
763 Erford Rd, Camp Hill, PA 17011
Local realty services provided by:CENTURY 21 The Real Estate Store
763 Erford Rd,Camp Hill, PA 17011
$115,000
- 3 Beds
- 2 Baths
- 1,224 sq. ft.
- Single family
- Coming Soon
Listed by: joy daniels
Office: joy daniels real estate group, ltd
MLS#:PACB2058240
Source:BRIGHTMLS
Price summary
- Price:$115,000
- Price per sq. ft.:$93.95
About this home
INVESTOR ALERT! Bring your vision and your toolbox to this 3-bedroom, 1.5 bath home in Ridley Park. This property needs work but offers serious potential for investors, rehabbers or buyers looking to create value through sweat equity. Featuring a large, fenced-in yard that backs up to the Conodoguinet Creek, this property has a desirable setting with lots of outdoor space and off-street parking. This home is not in the AE flood zone. Located close to shopping, restaurants and main roads, this home is just begging to be brough back to life! Bring your ideas and unlock the possibilities.
Contact an agent
Home facts
- Year built:1965
- Subdivision & Development:RIDLEY PARK
- Listing ID #:PACB2058240
- Updated:September 05, 2026 at 01:42 PM
Rooms and interior
- Bedrooms:3
- Total bathrooms:2
- Full bathrooms:1
- Half bathrooms:1
- Dining Description:Dining Room
- Bathrooms Description:Full Bath, Half Bath
- Bedroom Description:Primary Bedroom
- Basement:Yes
- Basement Description:Partial
- Living area:1,224 sq. ft.
Heating and cooling
- Heating:Natural Gas
Structure and exterior
- Year built:1965
- Building area:1,224 sq. ft.
- Lot area:0.15 Acres
- Architectural Style:Traditional
- Construction Materials:Stick Built
- Foundation Description:Block
- Levels:2 Stories
Schools
- High school:EAST PENNSBORO AREA SHS
Utilities
- Water:Public
- Sewer:Public Sewer
Finances and disclosures
- Price:$115,000
- Price per sq. ft.:$93.95
- Tax amount:$2,518 (2026)
Features and amenities
- Amenities:100 Amp Service
Parking
- Parking description:Paved Driveway
New listings near 763 Erford Rd
- Coming Soon
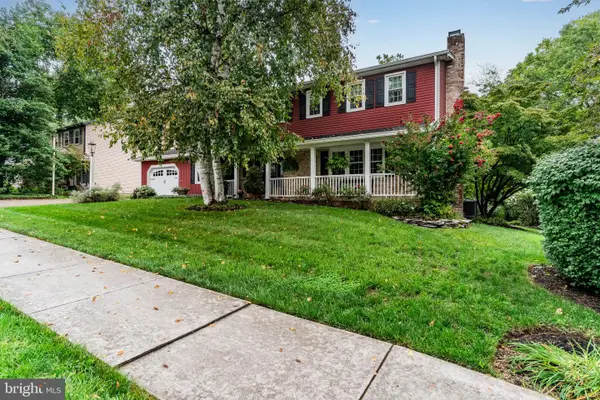 $405,000Coming Soon4 beds 3 baths2,996 sq. ft.
19 Farm House Ln, CAMP HILL, PA 17011
MLS# PAYK2111170Listed by: JOY DANIELS REAL ESTATE GROUP, LTD - Coming Soon
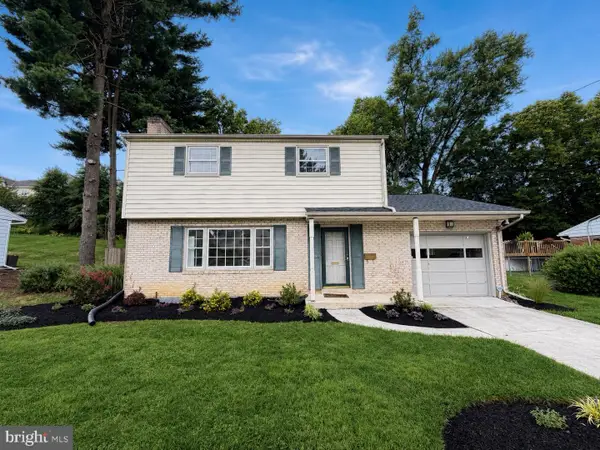 $309,900Coming Soon4 beds 2 baths1,596 sq. ft.
904 W Foxcroft Dr, CAMP HILL, PA 17011
MLS# PACB2058088Listed by: RE/MAX DELTA GROUP, INC. - Coming Soon
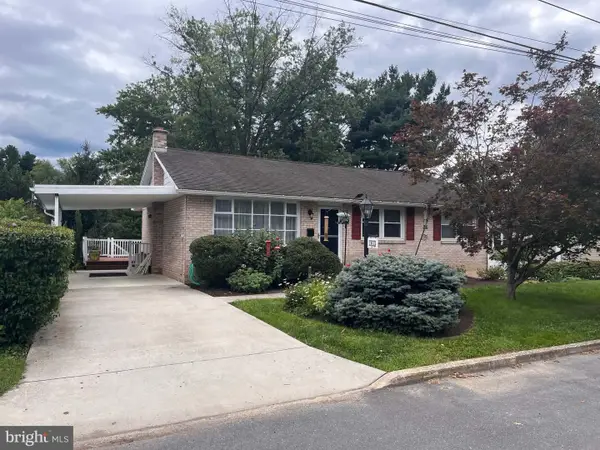 $325,000Coming Soon4 beds 3 baths1,820 sq. ft.
1915 Lincoln St, CAMP HILL, PA 17011
MLS# PACB2057876Listed by: RE/MAX REALTY ASSOCIATES - New
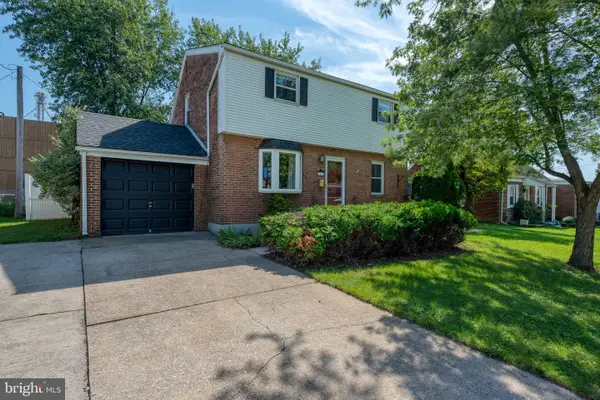 $279,900Active3 beds 1 baths1,526 sq. ft.
1931 Princeton Ave, CAMP HILL, PA 17011
MLS# PACB2057860Listed by: COLDWELL BANKER REALTY - Open Sat, 11am to 2pmNew
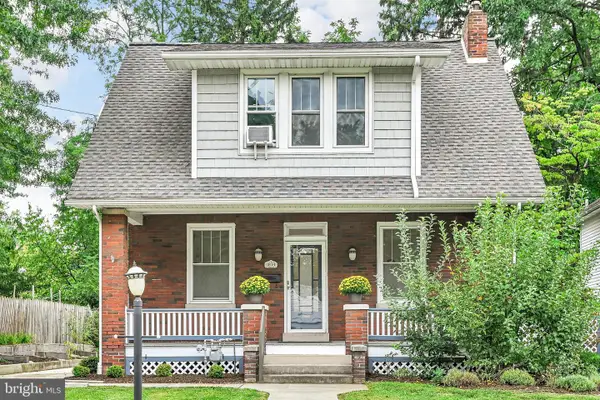 $445,000Active3 beds 3 baths1,759 sq. ft.
1814 High St, CAMP HILL, PA 17011
MLS# PACB2058132Listed by: BERKSHIRE HATHAWAY HOMESERVICES HOMESALE REALTY - New
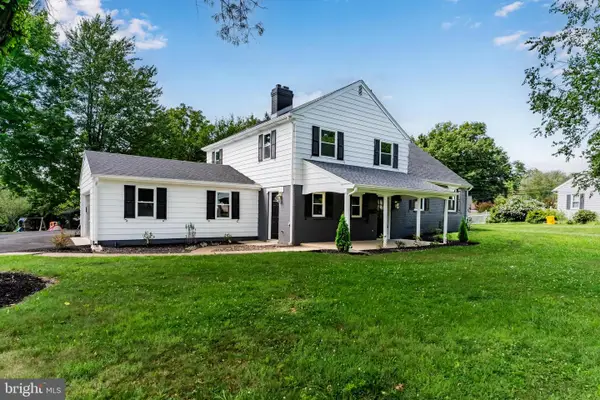 $435,900Active4 beds 4 baths2,104 sq. ft.
416 Allendale Way, CAMP HILL, PA 17011
MLS# PACB2057914Listed by: ADP REALTY & PROPERTY MANAGEMENT LLC 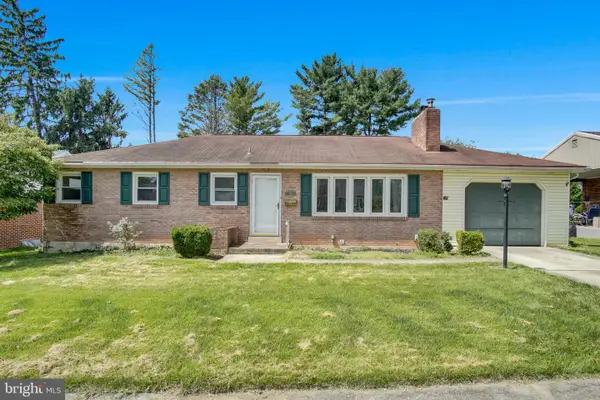 $275,000Pending3 beds 2 baths1,260 sq. ft.
6 Columbia Dr, CAMP HILL, PA 17011
MLS# PACB2057850Listed by: COLDWELL BANKER REALTY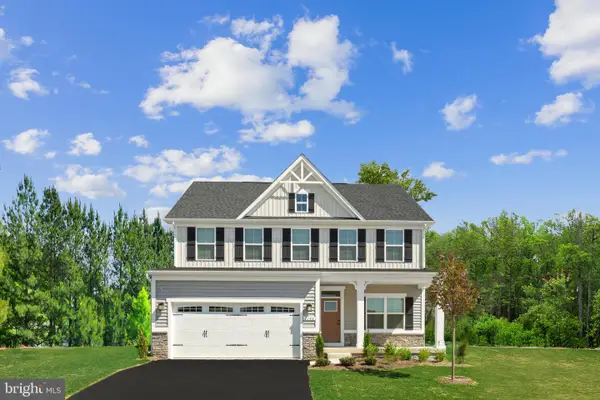 $550,000Pending4 beds 3 baths3,133 sq. ft.
394 Kelso Dr, CAMP HILL, PA 17011
MLS# PAYK2110560Listed by: NVR, INC.- Open Sat, 12 to 3pmNew
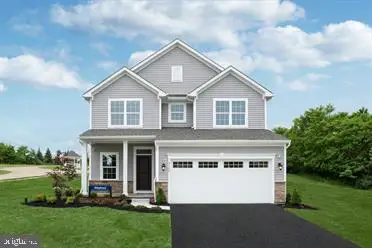 $439,990Active4 beds 3 baths2,397 sq. ft.
397 Kelso Dr, CAMP HILL, PA 17011
MLS# PAYK2110568Listed by: NVR, INC.


Protect your home and budget from life's surprises with an Assurant Home Warranty, backed by a partner that supports you through every step of homeownership. Explore Plans.
©2026 Century 21 Real Estate LLC. All rights reserved. CENTURY 21®, the CENTURY 21 Logo and C21® are service marks owned by Century 21 Real Estate LLC. Century 21 Real Estate LLC fully supports the principles of the Fair Housing Act and the Equal Opportunity Act. Each office is independently owned and operated. Listing information is deemed reliable but not guaranteed accurate.