
904 W Foxcroft Dr, Camp Hill, PA 17011
Local realty services provided by:CENTURY 21 Dale Realty Co.
904 W Foxcroft Dr,Camp Hill, PA 17011
$309,900
- 4 Beds
- 2 Baths
- 1,596 sq. ft.
- Single family
- Pending
Listed by: rob hamilton, bradley hamilton
Office: re/max delta group, inc.
MLS#:PACB2058088
Source:BRIGHTMLS
Price summary
- Price:$309,900
- Price per sq. ft.:$194.17
About this home
Welcome to this extensively remodeled 4-bedroom, 2-full-bath home in the highly desirable Wormleysburg Borough area of Camp Hill. Tucked away in a quiet setting yet exceptionally close to shopping, dining, schools, major commuter routes, and everyday amenities, this home offers the ideal blend of comfort, location, and potential.
The main level features beautiful hardwood floors, a spacious living room, a formal dining room, an eat-in kitchen, and a versatile den or office—perfect for working from home, a playroom, a reading room, or additional living space. Four nicely sized bedrooms and two full baths provide room for family, guests, and flexible lifestyles.
Enjoy the outdoors from the large screened-in porch overlooking the private backyard, with an additional small patio ideal for grilling, relaxing, or entertaining. The expansive unfinished lower level offers excellent storage today and exciting potential to create future finished living space, such as a recreation room, home gym, workshop, or hobby area.
Recent extensive improvements include a brand-new roof installed last month, a new 200-amp electrical panel, fresh paint throughout the entire home, and many additional updates. A one-car garage and driveway provide convenient off-street parking.
Move-in ready and situated in one of the area’s most sought-after locations, this home is a wonderful opportunity to enjoy a refreshed property with space to grow....
Contact an agent
Home facts
- Year built:1961
- Subdivision & Development:CAMP HILL
- Listing ID #:PACB2058088
- Added:50 day(s) ago
- Updated:October 23, 2026 at 07:53 AM
Rooms and interior
- Bedrooms:4
- Total bathrooms:2
- Full bathrooms:1
- Half bathrooms:1
- Flooring:Carpet, Hardwood, Vinyl
- Dining Description:Dining Room
- Bathrooms Description:Bathroom 2, Primary Bathroom
- Bedroom Description:Primary Bedroom
- Basement:Yes
- Basement Description:Full, Unfinished
- Living area:1,596 sq. ft.
Heating and cooling
- Cooling:Central A/C
- Heating:Baseboard - Hot Water, Propane - Owned
Structure and exterior
- Roof:Architectural Shingle
- Year built:1961
- Building area:1,596 sq. ft.
- Lot area:0.21 Acres
- Architectural Style:Traditional
- Construction Materials:Aluminum Siding, Brick Front, Stick Built
- Exterior Features:Porch(es), Screened, Sidewalks
- Foundation Description:Block
- Levels:2 Stories
Schools
- High school:CEDAR CLIFF
Utilities
- Water:Public
- Sewer:Public Sewer
Finances and disclosures
- Price:$309,900
- Price per sq. ft.:$194.17
- Tax amount:$4,085 (2026)
Features and amenities
- Amenities:200+ Amp Service
Parking
- Parking description:Attached Garage, Garage - Front Entry
- Garage:Yes
- Garage spaces:1
New listings near 904 W Foxcroft Dr
- Coming Soon
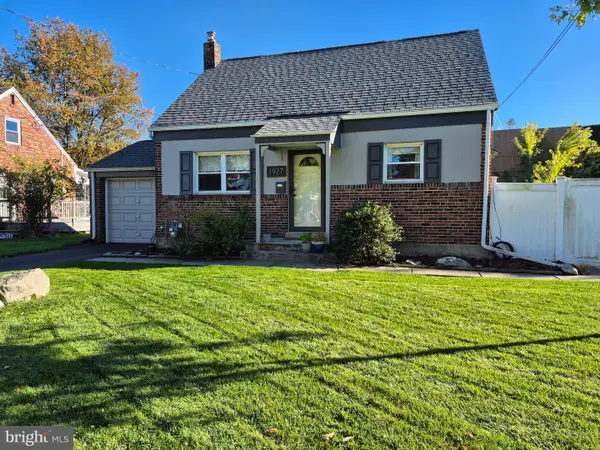 $279,900Coming Soon3 beds 1 baths1,008 sq. ft.
1927 Princeton Ave, CAMP HILL, PA 17011
MLS# PACB2059784Listed by: HOWARD HANNA COMPANY-CAMP HILL - Coming Soon
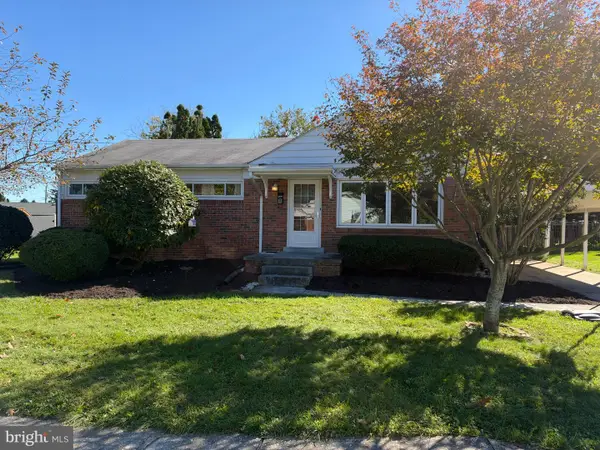 $269,000Coming Soon4 beds 2 baths1,154 sq. ft.
8 Kensington Dr, CAMP HILL, PA 17011
MLS# PACB2059786Listed by: STEPHEN FLEMING REALTY - Coming SoonOpen Sat, 9:30 to 11:30am
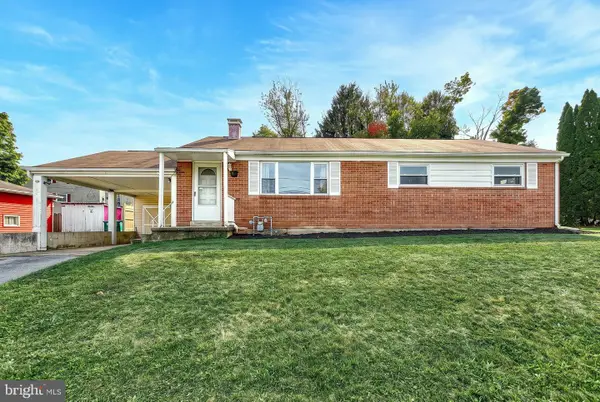 $255,000Coming Soon3 beds 2 baths1,224 sq. ft.
10 Dulles Dr E, CAMP HILL, PA 17011
MLS# PACB2059734Listed by: KELLER WILLIAMS OF CENTRAL PA - Open Sat, 1 to 3pmNew
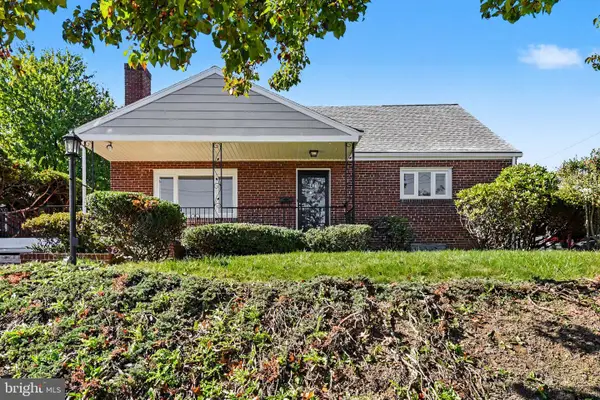 $360,000Active4 beds 3 baths2,280 sq. ft.
414 N 21st St, CAMP HILL, PA 17011
MLS# PACB2059686Listed by: COLDWELL BANKER REALTY - New
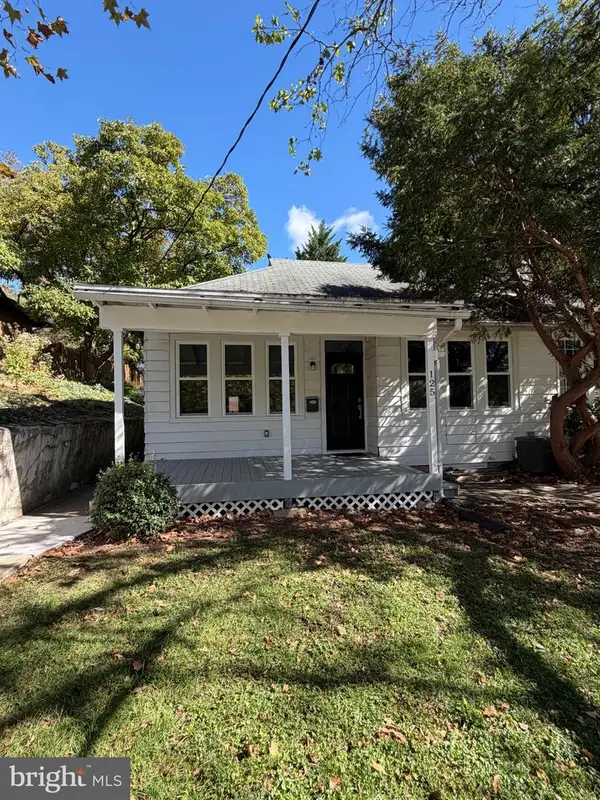 $255,000Active2 beds 1 baths840 sq. ft.
125 N 20th St, CAMP HILL, PA 17011
MLS# PACB2059760Listed by: OWNERENTRY.COM - New
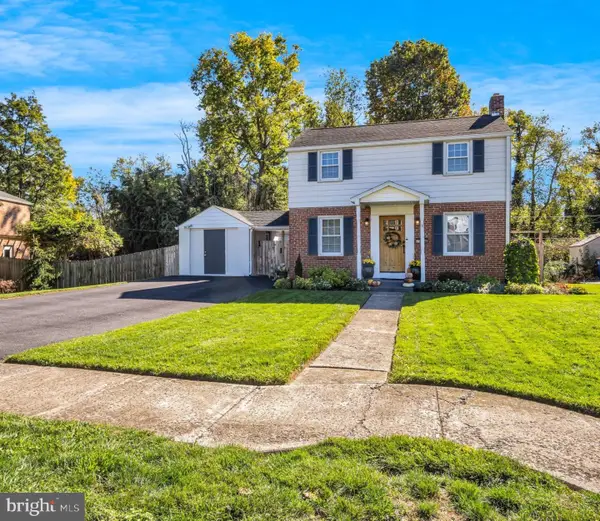 $319,900Active3 beds 2 baths1,634 sq. ft.
15 Highland Dr, CAMP HILL, PA 17011
MLS# PACB2056466Listed by: RE/MAX 1ST ADVANTAGE 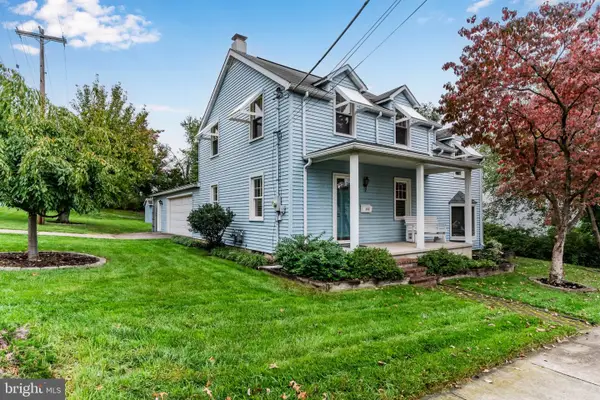 $319,900Pending3 beds 2 baths1,596 sq. ft.
101 S 18th St, CAMP HILL, PA 17011
MLS# PACB2059638Listed by: KELLER WILLIAMS OF CENTRAL PA- New
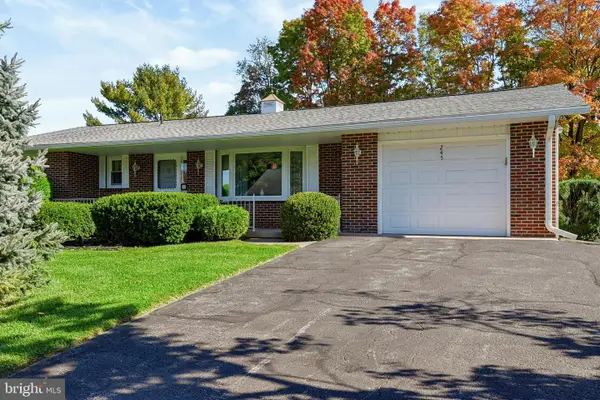 $300,000Active2 beds 3 baths2,210 sq. ft.
245 Deerfield Rd, CAMP HILL, PA 17011
MLS# PACB2059628Listed by: COLDWELL BANKER REALTY - New
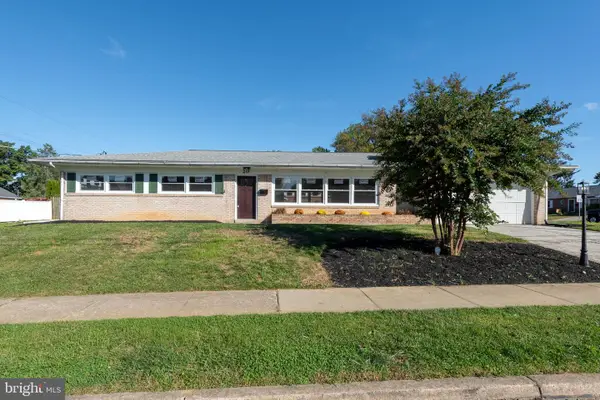 $399,900Active3 beds 2 baths2,012 sq. ft.
20 Citadel Dr, CAMP HILL, PA 17011
MLS# PACB2059620Listed by: IRON VALLEY REAL ESTATE OF CENTRAL PA - New
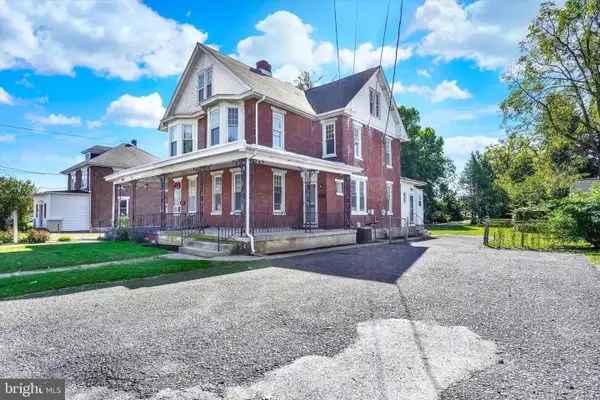 $275,000Active3 beds 2 baths1,788 sq. ft.
3305 Market St, CAMP HILL, PA 17011
MLS# PACB2059574Listed by: JOY DANIELS REAL ESTATE GROUP, LTD


Protect your home and budget from life's surprises with an Assurant Home Warranty, backed by a partner that supports you through every step of homeownership. Explore Plans.
©2026 Century 21 Real Estate LLC. All rights reserved. CENTURY 21®, the CENTURY 21 Logo and C21® are service marks owned by Century 21 Real Estate LLC. Century 21 Real Estate LLC fully supports the principles of the Fair Housing Act and the Equal Opportunity Act. Each office is independently owned and operated. Listing information is deemed reliable but not guaranteed accurate.