1007 Fieldstone Drive, Canonsburg, PA 15317
Local realty services provided by:CENTURY 21 Rise Realty
1007 Fieldstone Drive,Canonsburg, PA 15317
$410,000
- 3 Beds
- 3 Baths
- - sq. ft.
- Single family
- Sold
Listed by: christian wilhelm
Office: compass pennsylvania, llc.
MLS#:1767648
Source:PA_WPN
Sorry, we are unable to map this address
Price summary
- Price:$410,000
- Monthly HOA dues:$15
About this home
Welcome to 1007 Fieldstone Drive, a stately Colonial located in the desirable Hartwood Farms community by Heartland Homes within the Canon-McMillan School District. Offering timeless curb appeal, a functional floor plan, and thoughtful updates throughout, this home is move-in ready with a newer roof installed in 2020, a freshly painted interior, and newly replaced carpeting throughout the upper level.
Inside, new flooring extends across the main level, complemented by updated lighting and a clean, neutral color palette. Abundant windows bring natural light into the home and create a bright, welcoming atmosphere. Just off the entry, French doors open to a versatile room that can serve as a private home office, formal living room, playroom, or potential fourth bedroom.
The spacious family room features a wood-burning fireplace, providing a comfortable gathering place for relaxing evenings or entertaining guests. The eat-in kitchen offers granite countertops, stainless steel appliances, generous preparation space, and an additional pantry for convenient storage. Its open layout keeps the kitchen connected to the main living area, while sliding glass doors provide access to the rear deck.
Outside, the deck overlooks a fenced backyard with a wooded backdrop and seasonal lake views, creating an inviting setting for dining, entertaining, or enjoying quiet mornings outdoors.
Upstairs, the newly installed carpeting continues through the generously sized bedrooms, each offering comfortable proportions and ample closet space. The updated bathrooms combine style with everyday functionality.
The finished walk-out lower level provides additional flexible living space that can be used as a media room, home gym, recreation area, guest space, or second home office.
Enjoy exceptional access to nearby outdoor recreation, with both the Montour Trail and Cecil Park located approximately three minutes away. The home is also conveniently situated near I-79 and Route 19, offering easy access to Southpointe, shopping, dining, and major employment centers. Downtown Pittsburgh and Pittsburgh International Airport are approximately 25 to 30 minutes away, providing an ideal balance of neighborhood living, outdoor amenities, and commuter convenience....
Contact an agent
Home facts
- Year built:2003
- Subdivision & Development:Heartwood Farms
- Listing ID #:1767648
- Added:45 day(s) ago
- Updated:September 15, 2026 at 07:10 AM
Rooms and interior
- Bedrooms:3
- Total bathrooms:3
- Full bathrooms:2
- Half bathrooms:1
- Rooms Total:11
- Flooring:Carpet, Vinyl
- Kitchen Description:Dishwasher, Disposal, Microwave, Pantry, Refrigerator, Stove
- Basement:Yes
- Basement Description:FInished, Walk Out Access
Heating and cooling
- Cooling:Central Air
- Heating:Gas
- Central air:Yes
Structure and exterior
- Roof:Asphalt
- Year built:2003
- Architectural Style:Colonial
- Construction Materials:Brick
Utilities
- Water:Public
Finances and disclosures
- Price:$410,000
- Tax amount:$5,394
Features and amenities
- Laundry features:Dryer, Washer
- Amenities:Some Gas Appliances, Window Treatments
Parking
- Total parking spaces:2
- Garage:Yes
 Last Updated September 15, 2026. Information deemed reliable but not guaranteed. Information is provided exclusively for consumers' personal, non-commercial use and may not be used for any purpose other than to identify prospective properties consumers may be interested in purchasing.
New listings near 1007 Fieldstone Drive
- New

 $324,900Active3 beds 4 baths1,809 sq. ft.
1272 Meadowbrook Dr., Canonsburg, PA 15317
MLS# 1774002Listed by: CENTURY 21 FRONTIER REALTY - New
 $319,900Active-- beds -- baths
321 Greenside Avenue, Canonsburg, PA 15317
MLS# 1774081Listed by: HOWARD HANNA REAL ESTATE SERVICES - New
 $389,900Active3 beds 4 baths2,440 sq. ft.
1435 Deer Creek Crossing Drive, Canonsburg, PA 15317
MLS# 1774045Listed by: RE/MAX SELECT REALTY - New
 $235,000Active2 beds 2 baths1,012 sq. ft.
112 Sedeca Dr, Canonsburg, PA 15317
MLS# 1773649Listed by: EXP REALTY LLC - New
 $332,510Active3 beds 3 baths
1408 Greenwood Drive, Canonsburg, PA 15317
MLS# 1773695Listed by: RYAN HOMES (NVR INC.) - New
 $349,210Active3 beds 3 baths
1402 Greenwood Drive, Canonsburg, PA 15317
MLS# 1773726Listed by: RYAN HOMES (NVR INC.)  $439,000Pending3 beds 3 baths1,804 sq. ft.
1108 Meadowbrook Dr, Canonsburg, PA 15317
MLS# 1773866Listed by: RE/MAX HOME CENTER- New
 $244,900Active4 beds 2 baths
432 Euclid Avenue, Canonsburg, PA 15317
MLS# 1773882Listed by: REALTY ONE GROUP GOLD STANDARD - New
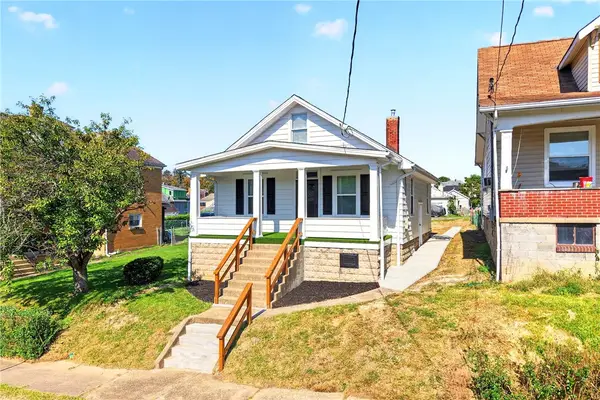 $229,000Active3 beds 1 baths1,484 sq. ft.
423 Franklin Ave, Canonsburg, PA 15317
MLS# 1773523Listed by: REALTY ONE GROUP PLATINUM 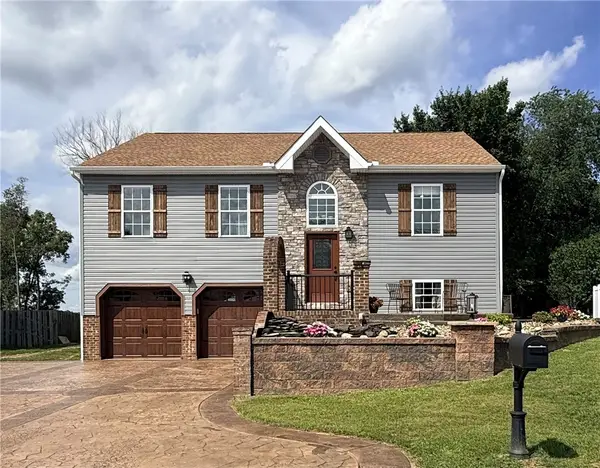 $439,000Pending4 beds 3 baths1,790 sq. ft.
1360 Lucia Dr, Canonsburg, PA 15317
MLS# 1773763Listed by: COMPASS PENNSYLVANIA, LLC


Protect your home and budget from life's surprises with an Assurant Home Warranty, backed by a partner that supports you through every step of homeownership. Explore Plans.
©2026 Century 21 Real Estate LLC. All rights reserved. CENTURY 21®, the CENTURY 21 Logo and C21® are service marks owned by Century 21 Real Estate LLC. Century 21 Real Estate LLC fully supports the principles of the Fair Housing Act and the Equal Opportunity Act. Each office is independently owned and operated. Listing information is deemed reliable but not guaranteed accurate.