
119 Merino Drive, Canonsburg, PA 15317
Local realty services provided by:CENTURY 21 Fairways Real Estate
Upcoming open houses
- Sun, Nov 0812:00 pm - 02:00 pm
Listed by: mary eve kearns
Office: howard hanna real estate services
MLS#:1781844
Source:PA_WPN
Price summary
- Price:$574,900
- Price per sq. ft.:$175.7
- Monthly HOA dues:$19
About this home
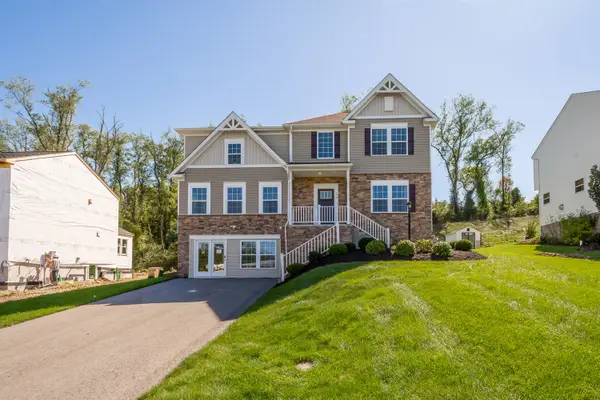
Welcome to 119 Merino Drive in the highly sought after McClelland Farms community. Custom built by Brian Homes and set on a quiet cul de sac, this residence offers exceptional character, thoughtful craftsmanship, and inviting spaces throughout.
Step into the impressive two story arched foyer, filled with natural light from the large picture window. The first floor features a formal living room, dining room, and an open kitchen that seamlessly connects to the great room—ideal for entertaining and everyday living. The great room boasts a vaulted ceiling with skylights, a wood burning fireplace, built in cherry bookcases, and triple fold doors leading to the deck. A first floor laundry room provides access to the attached garage which is complete with custom cabinetry and a dedicated workbench area.
The kitchen offers granite countertops, white cabinets, a center island ,stainless steel appliances, and doors that open to an extended, partially covered deck outfitted with ceiling fans and flower boxes—perfect for outdoor dining and relaxation.
Upstairs, you’ll find four bedrooms, including a spacious primary suite with a vaulted ceiling, walk in closet, and private bath.
The finished lower level adds even more living space with a gameroom featuring a wet bar, wine storage area, powder room, and abundant custom storage. The pool table is included. Outside, enjoy a tree lined, fenced backyard with steps leading to an upper level and storage shed—an excellent setting for gatherings, play, and pets. A new roof was installed in 2026. New a/c and furnace installed November 2026 New wall to wall carpet in 2026. sq footage includes 1st floor, 2nd floor and lower level.The concrete driveway has extra parking to right of the main driveway. This home offers a warm, distinctive atmosphere with custom finishes throughout. Conveniently located near Rt. 19, I 79, shopping, and Southpointe....
Contact an agent
Home facts
- Year built:1994
- Subdivision & Development:McClelland Farms
- Listing ID #:1781844
- Added:1 day(s) ago
- Updated:November 04, 2026 at 01:22 PM
Rooms and interior
- Bedrooms:4
- Total bathrooms:4
- Full bathrooms:2
- Half bathrooms:2
- Rooms Total:11
- Flooring:Carpet, Hardwood, Tile
- Kitchen Description:Dishwasher, Disposal, Refrigerator, Stove
- Basement:Yes
- Basement Description:FInished, Interior Entry
- Living area:3,272 sq. ft.
Heating and cooling
- Cooling:Central Air
- Heating:Gas
- Central air:Yes
Structure and exterior
- Roof:Composition
- Year built:1994
- Building area:3,272 sq. ft.
- Lot area:0.32 Acres
- Construction Materials:Brick
Utilities
- Water:Public
Finances and disclosures
- Price:$574,900
- Price per sq. ft.:$175.7
- Tax amount:$6,250
Features and amenities
- Laundry features:Dryer, Washer
- Amenities:Some Electric Appliances
Parking
- Total parking spaces:2
- Garage:Yes
 Last Updated November 4, 2026. Information deemed reliable but not guaranteed. Information is provided exclusively for consumers' personal, non-commercial use and may not be used for any purpose other than to identify prospective properties consumers may be interested in purchasing. PA_WPN Member Broker: Susan Gill
New listings near 119 Merino Drive
- Open Sun, 1 to 4pmNew
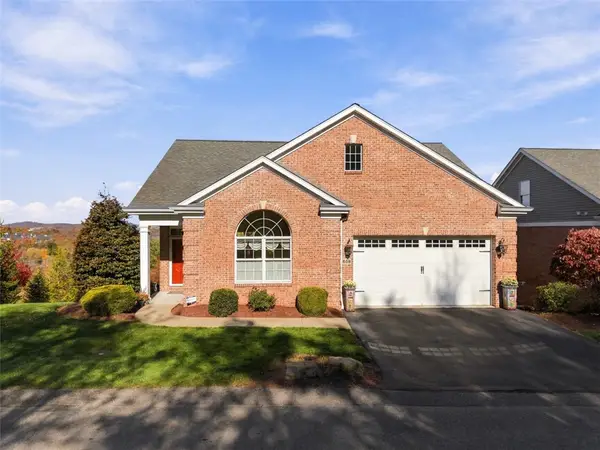 $625,000Active3 beds 4 baths2,910 sq. ft.
698 Crosswinds Drive, Canonsburg, PA 15317
MLS# 1782006Listed by: BERKSHIRE HATHAWAY THE PREFERRED REALTY - New
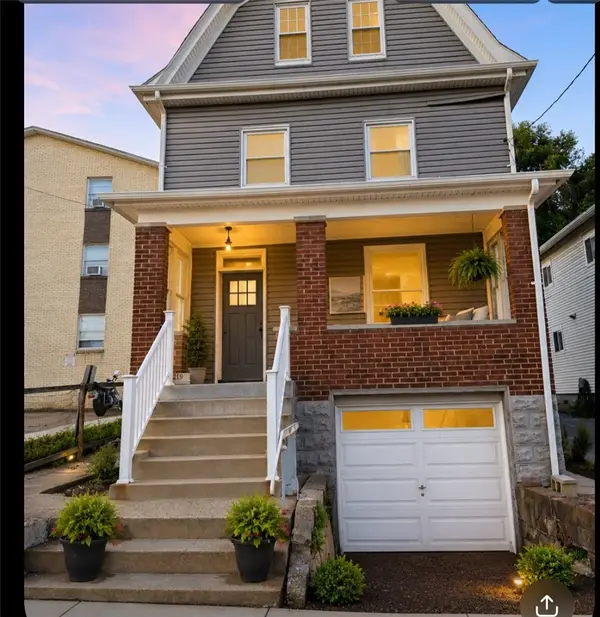 $225,000Active4 beds 3 baths1,632 sq. ft.
219 E College St, Canonsburg, PA 15317
MLS# 1781921Listed by: PARK PLACE REALTY GROUP LLC - New
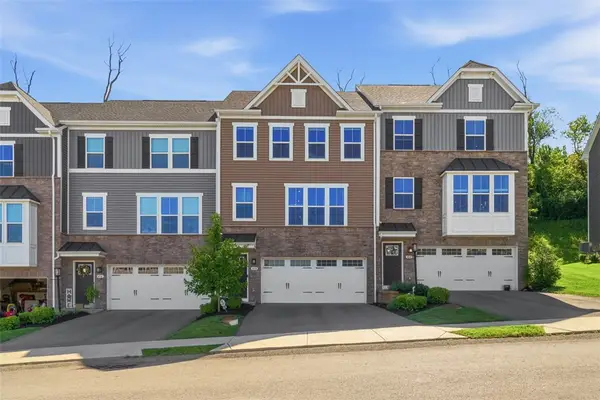 $355,000Active3 beds 3 baths1,744 sq. ft.
458 Greenwood Dr, Canonsburg, PA 15317
MLS# 1781841Listed by: COLDWELL BANKER REALTY - New
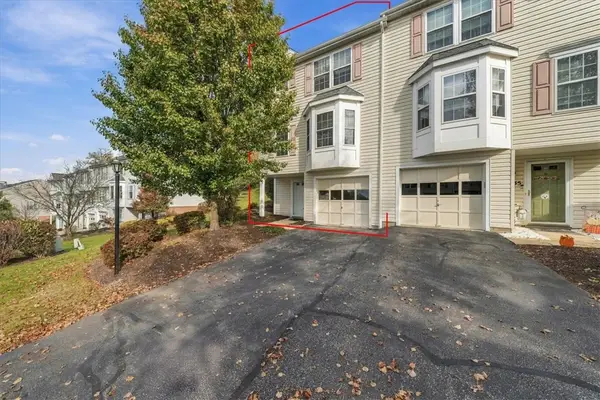 $315,000Active3 beds 3 baths1,412 sq. ft.
1333 Meadowbrook Drive, Canonsburg, PA 15317
MLS# 1781683Listed by: BERKSHIRE HATHAWAY THE PREFERRED REALTY - Open Sat, 11am to 1pmNew
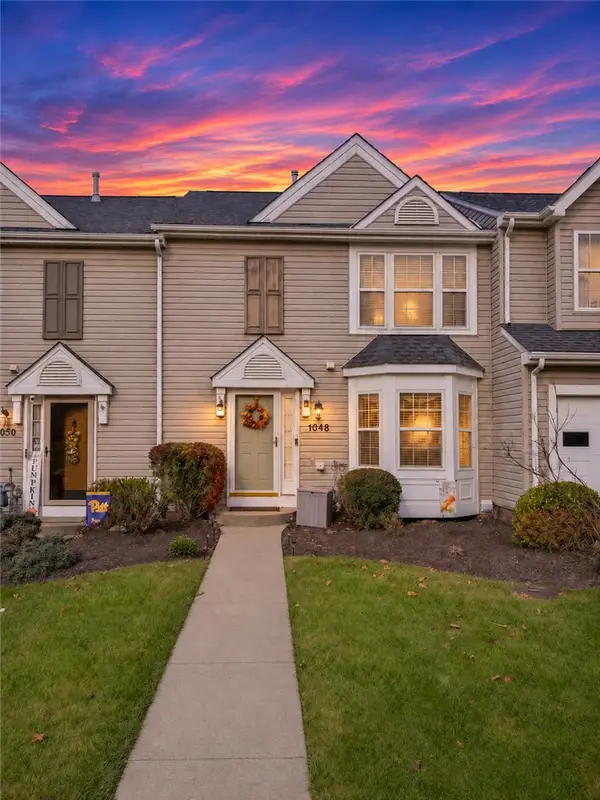 $245,000Active2 beds 3 baths1,291 sq. ft.
1048 Royal Dr, Canonsburg, PA 15317
MLS# 1781729Listed by: BERKSHIRE HATHAWAY THE PREFERRED REALTY - Open Sun, 11am to 1pmNew
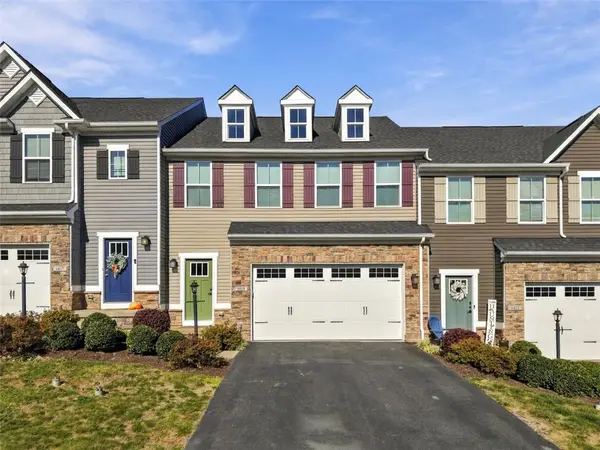 $374,999Active3 beds 4 baths2,440 sq. ft.
1419 Deer Creek Crossing Dr, Canonsburg, PA 15317
MLS# 1781808Listed by: HOWARD HANNA REAL ESTATE SERVICES 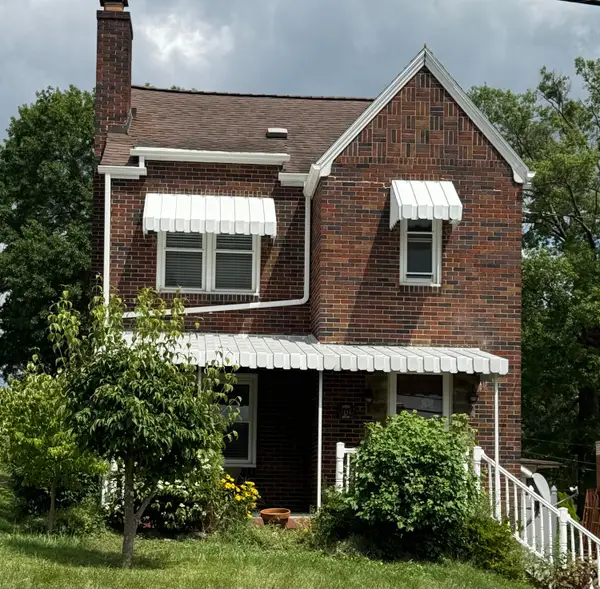 $209,000Pending2 beds 1 baths1,406 sq. ft.
306 Hutchinson Avenue, Canonsburg, PA 15317
MLS# 1781659Listed by: HOWARD HANNA REAL ESTATE SERVICES- New
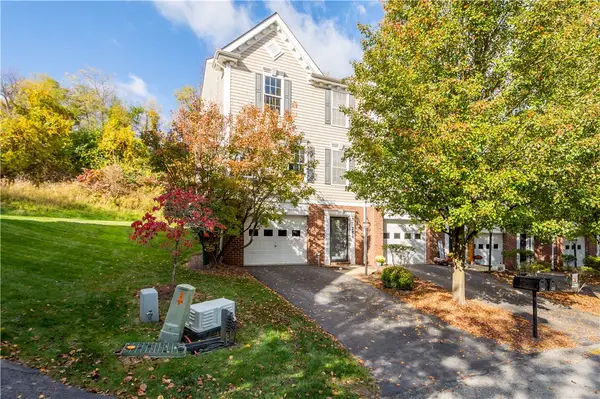 $267,000Active3 beds 3 baths
254 Persimmon Lane, Canonsburg, PA 15317
MLS# 1781779Listed by: EXP REALTY LLC - New
 $699,000Active4 beds 4 baths3,744 sq. ft.
270 Lily Ridge Drive, Canonsburg, PA 15317
MLS# 1781584Listed by: HOWARD HANNA REAL ESTATE SERVICES


Protect your home and budget from life's surprises with an Assurant Home Warranty, backed by a partner that supports you through every step of homeownership. Explore Plans.
©2026 Century 21 Real Estate LLC. All rights reserved. CENTURY 21®, the CENTURY 21 Logo and C21® are service marks owned by Century 21 Real Estate LLC. Century 21 Real Estate LLC fully supports the principles of the Fair Housing Act and the Equal Opportunity Act. Each office is independently owned and operated. Listing information is deemed reliable but not guaranteed accurate.