
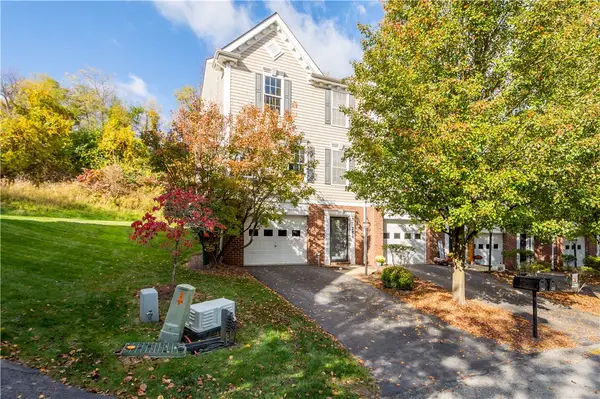
698 Crosswinds Drive, Canonsburg, PA 15317
Local realty services provided by:CENTURY 21 Frontier Realty
Upcoming open houses
- Sun, Nov 0801:00 pm - 04:00 pm
Listed by: donna snefsky
Office: berkshire hathaway the preferred realty
MLS#:1782006
Source:PA_WPN
Price summary
- Price:$625,000
- Price per sq. ft.:$214.78
- Monthly HOA dues:$380
About this home
This stunning Eddy Homes luxury residence, nestled in Peters Township, seamlessly blends refined elegance with effortless living. Gleaming hardwood floors and an abundance of natural light welcome you into an expansive, open floor plan designed for both quiet retreats and grand entertaining. At the heart of the home, the gourmet eat-in kitchen shines with exquisite granite countertops, a large center island with bar seating, stainless steel appliances, soft close cabinetry, and a picturesque window overlooking scenic views. Step outside to the covered Trex deck complete with a remote-controlled solar shade awning, gas hookup for summer grilling, and breathtaking panoramic views. The main-level owner's suite showcases a tray ceiling, massive walk-in closet, and a lavish ensuite bath with dual vanities. Upstairs you’ll discover two sizeable bedrooms, each outfitted with remarkable closets. The hallway has a pristine full bath, and a separate walk-in storage room. The finished walk-out lower level offers endless possibilities with an enormous family room and game room, and ample space for a home office, gym, or guest suite. This level also features a half bath with adjoining plumbing already in place for a full-bath conversion and extensive storage capabilities. Walk out to the partially covered patio for private outdoor entertaining. Enjoy the convenience of a 1st-floor half bath, laundry room, 2-car garage, and community access to a clubhouse with a meeting/party room and fitness center. Convenient to Rt 19, I-79. the airport express corridor, dining, shopping, schools, parks, and so much more....
Contact an agent
Home facts
- Year built:2013
- Subdivision & Development:The Crossings
- Listing ID #:1782006
- Added:1 day(s) ago
- Updated:November 05, 2026 at 02:57 AM
Rooms and interior
- Bedrooms:3
- Total bathrooms:4
- Full bathrooms:2
- Half bathrooms:2
- Rooms Total:10
- Flooring:Carpet, Hardwood
- Kitchen Description:Dishwasher, Disposal, Microwave, Pantry, Refrigerator, Stove
- Basement:Yes
- Basement Description:FInished, Walk Out Access
- Living area:2,910 sq. ft.
Heating and cooling
- Cooling:Central Air, Electric
- Heating:Gas
- Central air:Yes
Structure and exterior
- Roof:Asphalt
- Year built:2013
- Building area:2,910 sq. ft.
- Lot area:0.05 Acres
- Construction Materials:Brick
Utilities
- Water:Public
Finances and disclosures
- Price:$625,000
- Price per sq. ft.:$214.78
- Tax amount:$7,416
Features and amenities
- Laundry features:Dryer, Washer
- Amenities:Multi Pane Windows, Screens, Security System, Some Electric Appliances, Window Treatments
Parking
- Total parking spaces:2
- Garage:Yes
 Last Updated November 5, 2026. Information deemed reliable but not guaranteed. Information is provided exclusively for consumers' personal, non-commercial use and may not be used for any purpose other than to identify prospective properties consumers may be interested in purchasing. PA_WPN Member Broker: Roger Donlach
New listings near 698 Crosswinds Drive
- New
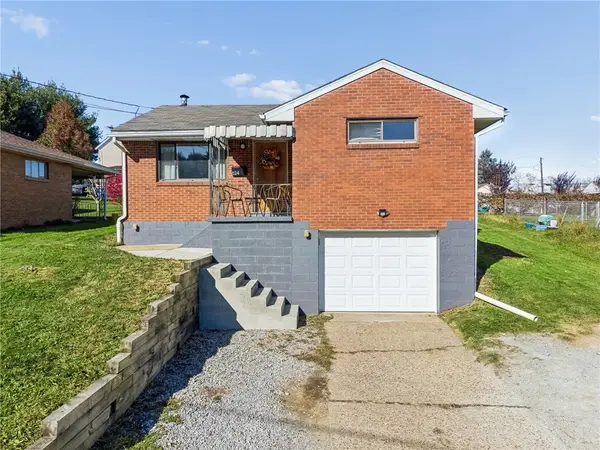 $210,000Active2 beds 1 baths
624 Marple Ave, Canonsburg, PA 15317
MLS# 1782042Listed by: KELLER WILLIAMS REALTY - New
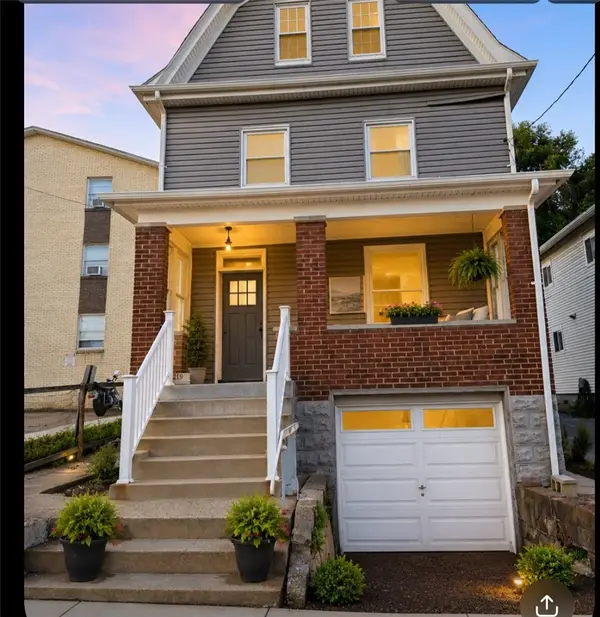 $225,000Active4 beds 3 baths1,632 sq. ft.
219 E College St, Canonsburg, PA 15317
MLS# 1781921Listed by: PARK PLACE REALTY GROUP LLC - New
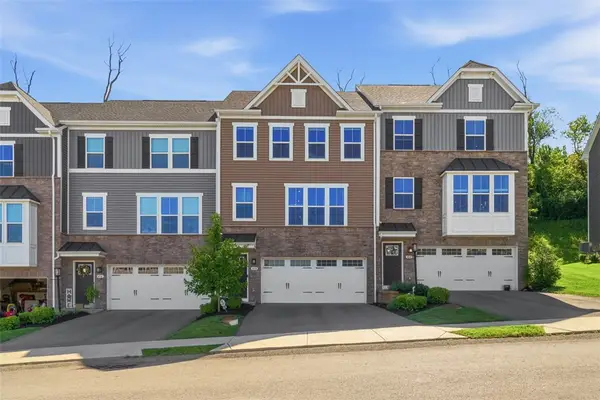 $355,000Active3 beds 3 baths1,744 sq. ft.
458 Greenwood Dr, Canonsburg, PA 15317
MLS# 1781841Listed by: COLDWELL BANKER REALTY - New
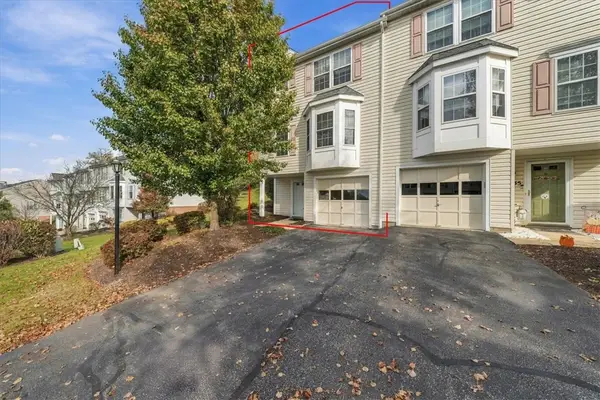 $315,000Active3 beds 3 baths1,412 sq. ft.
1333 Meadowbrook Drive, Canonsburg, PA 15317
MLS# 1781683Listed by: BERKSHIRE HATHAWAY THE PREFERRED REALTY - Open Sat, 11am to 1pmNew
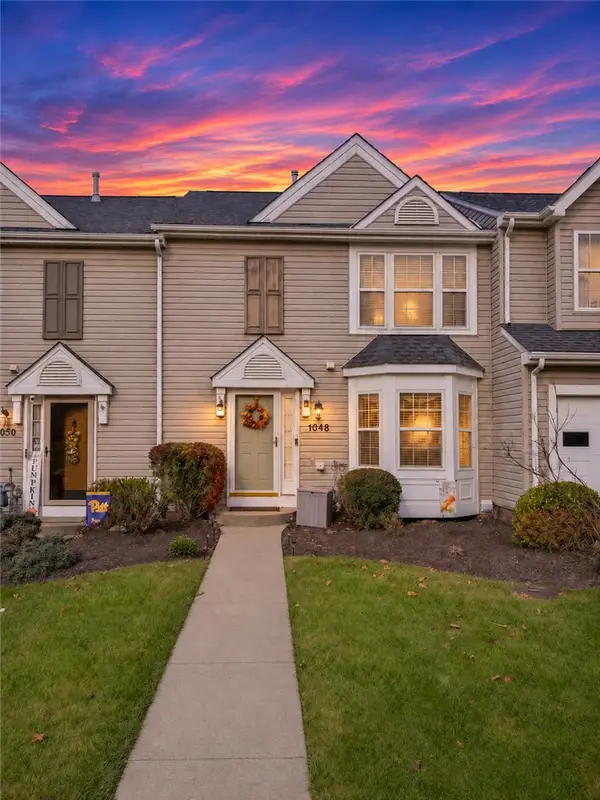 $245,000Active2 beds 3 baths1,291 sq. ft.
1048 Royal Dr, Canonsburg, PA 15317
MLS# 1781729Listed by: BERKSHIRE HATHAWAY THE PREFERRED REALTY - Open Sun, 11am to 1pmNew
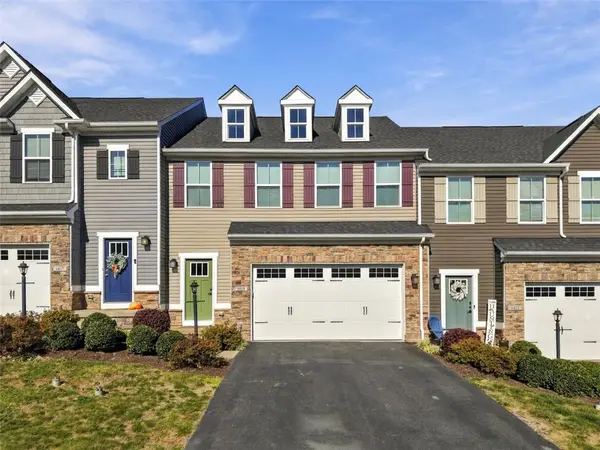 $374,999Active3 beds 4 baths2,440 sq. ft.
1419 Deer Creek Crossing Dr, Canonsburg, PA 15317
MLS# 1781808Listed by: HOWARD HANNA REAL ESTATE SERVICES - Open Sun, 12 to 2pmNew
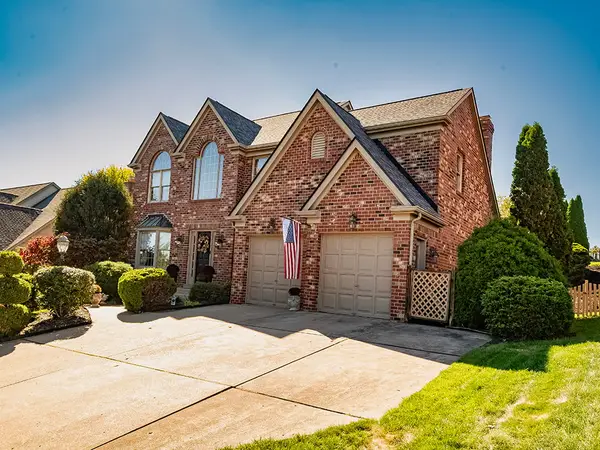 $574,900Active4 beds 4 baths3,272 sq. ft.
119 Merino Drive, Canonsburg, PA 15317
MLS# 1781844Listed by: HOWARD HANNA REAL ESTATE SERVICES 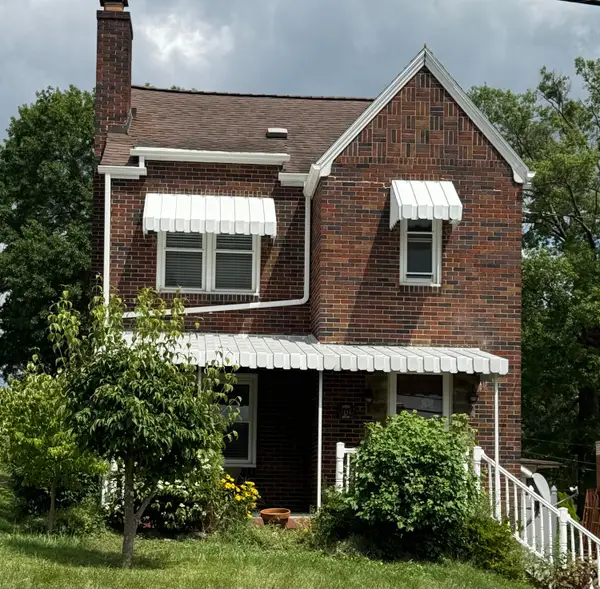 $209,000Pending2 beds 1 baths1,406 sq. ft.
306 Hutchinson Avenue, Canonsburg, PA 15317
MLS# 1781659Listed by: HOWARD HANNA REAL ESTATE SERVICES- New
 $267,000Active3 beds 3 baths
254 Persimmon Lane, Canonsburg, PA 15317
MLS# 1781779Listed by: EXP REALTY LLC


Protect your home and budget from life's surprises with an Assurant Home Warranty, backed by a partner that supports you through every step of homeownership. Explore Plans.
©2026 Century 21 Real Estate LLC. All rights reserved. CENTURY 21®, the CENTURY 21 Logo and C21® are service marks owned by Century 21 Real Estate LLC. Century 21 Real Estate LLC fully supports the principles of the Fair Housing Act and the Equal Opportunity Act. Each office is independently owned and operated. Listing information is deemed reliable but not guaranteed accurate.