
222 Hunting Creek Rd, Canonsburg, PA 15317
Local realty services provided by:CENTURY 21 Rise Realty
222 Hunting Creek Rd,Canonsburg, PA 15317
$370,000
- 5 Beds
- 3 Baths
- 2,312 sq. ft.
- Single family
- Active
Listed by: ed noschese
Office: re/max home center
MLS#:1775212
Source:PA_WPN
Price summary
- Price:$370,000
- Price per sq. ft.:$160.03
- Monthly HOA dues:$45
About this home
Welcome to 222 Hunting Creek Rd, a great 5-bedroom, 3-full-bath colonial tucked in the heart of Canonsburg's desirable Glen Cannon community. With over 2,300 square feet of living space across three levels, this home offers the room and flexibility today's buyers are looking for — all within the highly rated Canon-McMillan School District.
The main level features a bright living room and dining room with new neutral-tone carpet, an eat-in kitchen with stainless steel appliances, granite countertops, a kitchen island, pantry, and abundant cabinet storage, plus a spacious family room that opens through a sliding glass door onto the deck — perfect for entertaining or relaxing outdoors.
Upstairs, you'll find four generously sized bedrooms and two full bathrooms, including a primary suite with a built-in vanity, walk-in closet, and private en-suite bath.
The finished, walk-out lower level adds even more living space with a game room, laundry room, and a fifth bedroom with a handicap-accessible bathroom. A wheelchair lift connecting to the second floor makes this home a rare option for accessible, multi-generational living.
Additional highlights include an attached garage, central air, forced-air gas heat, and a low $43/month HOA fee — all just minutes from Southpointe, downtown Canonsburg, and easy access to I-79.
Don't miss this move-in-ready Glen cannon gem — schedule your private showing today!...
Contact an agent
Home facts
- Year built:1971
- Subdivision & Development:Glencannon
- Listing ID #:1775212
- Added:1 day(s) ago
- Updated:September 19, 2026 at 01:11 PM
Rooms and interior
- Bedrooms:5
- Total bathrooms:3
- Full bathrooms:3
- Rooms Total:11
- Flooring:Carpet, Vinyl
- Kitchen Description:Disposal, Microwave, Pantry, Refrigerator, Stove
- Basement:Yes
- Basement Description:FInished, Walk Out Access
- Living area:2,312 sq. ft.
Heating and cooling
- Cooling:Central Air
- Heating:Gas
- Central air:Yes
Structure and exterior
- Roof:Composition
- Year built:1971
- Building area:2,312 sq. ft.
- Lot area:0.14 Acres
- Architectural Style:Colonial
- Construction Materials:Brick
Utilities
- Water:Public
Finances and disclosures
- Price:$370,000
- Price per sq. ft.:$160.03
- Tax amount:$3,751
Features and amenities
- Laundry features:Dryer, Washer
- Amenities:Elevator, Some Electric Appliances
Parking
- Total parking spaces:1
- Garage:Yes
 Last Updated September 19, 2026. Information deemed reliable but not guaranteed. Information is provided exclusively for consumers' personal, non-commercial use and may not be used for any purpose other than to identify prospective properties consumers may be interested in purchasing.
New listings near 222 Hunting Creek Rd
- New
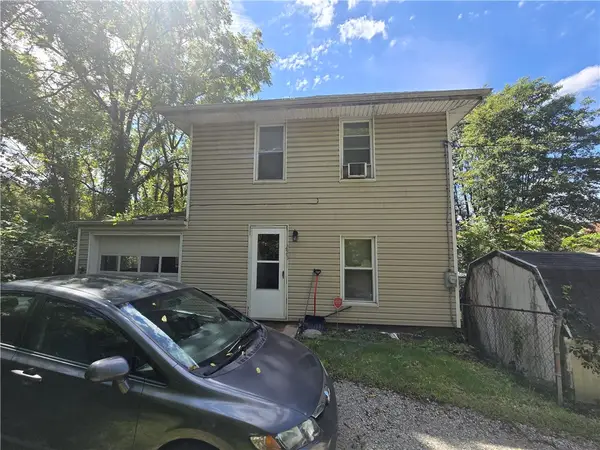 $129,900Active4 beds 2 baths1,332 sq. ft.
223 1/2 Orchard Street, Canonsburg, PA 15317
MLS# 1775309Listed by: REALTY ONE GROUP GOLD STANDARD - New
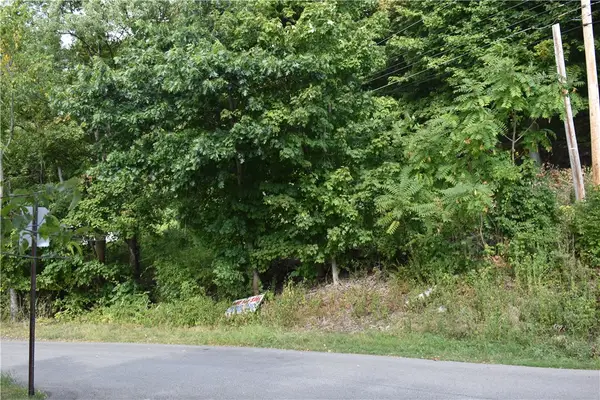 $69,900Active-- beds -- baths
31 Smith Place, Canonsburg, PA 15317
MLS# 1775272Listed by: BERKSHIRE HATHAWAY THE PREFERRED REALTY - Open Sat, 2 to 4pmNew
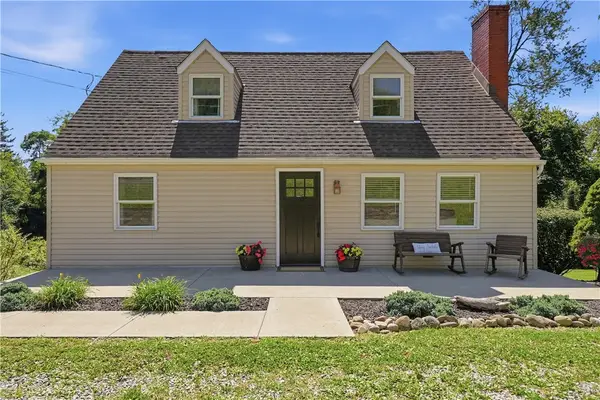 $285,000Active3 beds 2 baths1,428 sq. ft.
817 Vance Drive, Canonsburg, PA 15317
MLS# 1773652Listed by: PIATT SOTHEBY'S INTERNATIONAL REALTY - New
 $330,000Active3 beds 3 baths
590 Chesnic Drive, Canonsburg, PA 15317
MLS# 1775083Listed by: COLDWELL BANKER REALTY - New
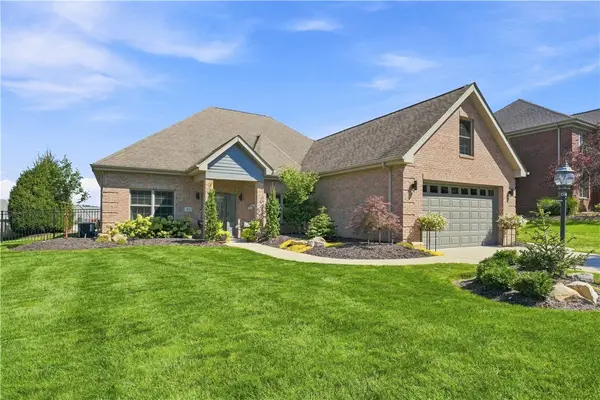 $550,000Active2 beds 3 baths2,086 sq. ft.
81 Poplar Street, Canonsburg, PA 15317
MLS# 1774287Listed by: BERKSHIRE HATHAWAY THE PREFERRED REALTY - Open Sun, 11am to 2pmNew
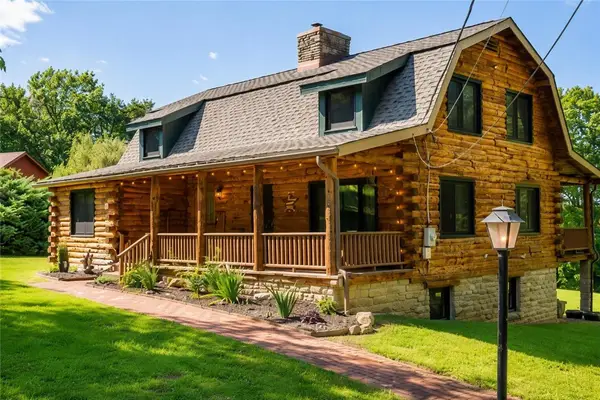 $429,000Active3 beds 3 baths
104 S Spring Valley Rd, Canonsburg, PA 15317
MLS# 1774743Listed by: REALTY ONE GROUP GOLD STANDARD - New
 $575,000Active4 beds 4 baths2,598 sq. ft.
114 Majestic Dr, Canonsburg, PA 15317
MLS# 1774578Listed by: PARK PLACE REALTY GROUP LLC - Open Sat, 1 to 3pmNew
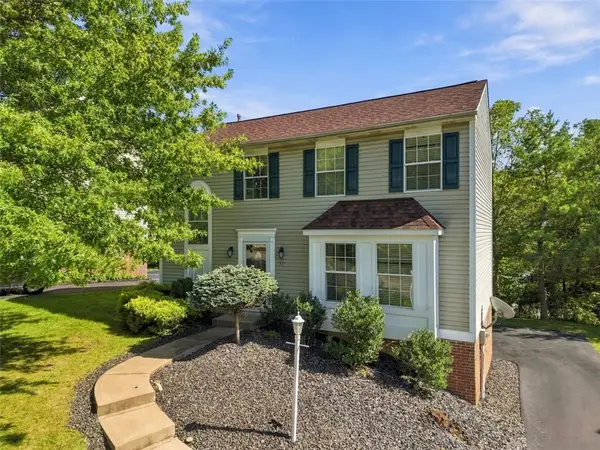 $375,000Active3 beds 3 baths1,687 sq. ft.
32 Countryside Ct, Canonsburg, PA 15317
MLS# 1774676Listed by: REDFIN CORPORATION - Open Sun, 10am to 12pmNew
 $495,000Active4 beds 5 baths2,292 sq. ft.
125 Fern Street, Canonsburg, PA 15317
MLS# 1774422Listed by: KELLER WILLIAMS REALTY


Protect your home and budget from life's surprises with an Assurant Home Warranty, backed by a partner that supports you through every step of homeownership. Explore Plans.
©2026 Century 21 Real Estate LLC. All rights reserved. CENTURY 21®, the CENTURY 21 Logo and C21® are service marks owned by Century 21 Real Estate LLC. Century 21 Real Estate LLC fully supports the principles of the Fair Housing Act and the Equal Opportunity Act. Each office is independently owned and operated. Listing information is deemed reliable but not guaranteed accurate.