
81 Poplar Street, Canonsburg, PA 15317
Local realty services provided by:CENTURY 21 Fairways Real Estate
81 Poplar Street,Canonsburg, PA 15317
$550,000
- 2 Beds
- 3 Baths
- 2,086 sq. ft.
- Single family
- Active
Listed by: bonnie loya
Office: berkshire hathaway the preferred realty
MLS#:1774287
Source:PA_WPN
Price summary
- Price:$550,000
- Price per sq. ft.:$263.66
- Monthly HOA dues:$50
About this home
One-level living without giving up the WOW? Now you’re talking! Tucked into North Strabane’s sought-after Summerbrooke community, this distinctive all-brick home proves that practical can also be beautiful, spacious, stylish—and anything but boring. With level entry, two main-floor bedrooms, THREE full baths, impressive architectural details, and a gorgeous level fenced yard, this is the kind of floor plan buyers search for…and search for…and search for. Even the arrival gets it right. A handsome all-brick exterior, lush landscaping, concrete driveway, and level approach create fabulous curb appeal—and no steps to navigate getting through the front door. That’s a win before you even step inside! The welcoming foyer introduces hardwood flooring and a floor plan filled with character. The formal dining room dresses things up with a tray ceiling and custom woodwork, while across the foyer, a private office features a beautiful half-round transom window that brings in abundant natural light. Work from home? You may actually look forward to Monday. Then comes the great room—and it earns the name. A soaring vaulted ceiling adds drama and volume, while a gas fireplace framed by graceful arched windows creates a showstopping focal point. Bright, open, and impressive, it’s equally ready for a quiet evening at home or a houseful of guests. The cherry-toned kitchen brings warmth to the heart of the home with granite countertops, tiled backsplash, stainless steel appliances including a gas range, and abundant cabinetry. Sliding glass doors lead directly to the beautifully landscaped, LEVEL and FENCED backyard. No cliff. No mountain expedition. Just wonderfully usable outdoor space for relaxing, entertaining, gardening, or four-legged family members. Now for the floor plan everyone keeps asking for: BOTH bedrooms are conveniently located on the MAIN LEVEL. The primary suite offers a tray ceiling and an adjoining renovated bath featuring a custom shower and garden tub. A spacious secondary bedroom and additional full bath provide flexibility for family or overnight guests. But this home has another surprise up its sleeve—a THIRD full bath featuring an expansive tiled shower with an open design and integrated niche. The thoughtful layout offers added flexibility for accessibility needs while maintaining a clean, attractive design. It’s a feature you may not realize you want…until you see just how useful it can be. And then there’s location. Summerbrooke puts you in the heart of North Strabane with easy access to Route 19, I-79, Southpointe, schools, shopping, dining, and entertainment. All brick? Check. Concrete driveway? Check. Level entry and yard? Absolutely. Two main-floor bedrooms? Yes. Three full baths? You bet. Vaulted great room, renovated primary bath, accessibility-minded shower, fenced backyard, and a fabulous location? Check, check, check and CHECK. Some homes make you choose between the wish list and the practical list. This one decided you should have both. One-level living is the headline—but everything else is the reason you’ll want to stay....
Contact an agent
Home facts
- Year built:2010
- Subdivision & Development:Summerbrooke
- Listing ID #:1774287
- Added:2 day(s) ago
- Updated:September 19, 2026 at 12:13 PM
Rooms and interior
- Bedrooms:2
- Total bathrooms:3
- Full bathrooms:3
- Rooms Total:7
- Flooring:Carpet, Hardwood, Tile
- Kitchen Description:Dishwasher, Disposal, Microwave, Refrigerator, Stove
- Living area:2,086 sq. ft.
Heating and cooling
- Cooling:Central Air, Electric
- Heating:Gas
- Central air:Yes
Structure and exterior
- Roof:Asphalt
- Year built:2010
- Building area:2,086 sq. ft.
- Lot area:0.36 Acres
- Architectural Style:Colonial
- Construction Materials:Brick
Utilities
- Water:Public
Finances and disclosures
- Price:$550,000
- Price per sq. ft.:$263.66
- Tax amount:$5,778
Features and amenities
- Amenities:Multi Pane Windows, Screens, Some Gas Appliances
Parking
- Total parking spaces:2
- Garage:Yes
 Last Updated September 19, 2026. Information deemed reliable but not guaranteed. Information is provided exclusively for consumers' personal, non-commercial use and may not be used for any purpose other than to identify prospective properties consumers may be interested in purchasing. PA_WPN Member Broker: Susan Gill
New listings near 81 Poplar Street
- New
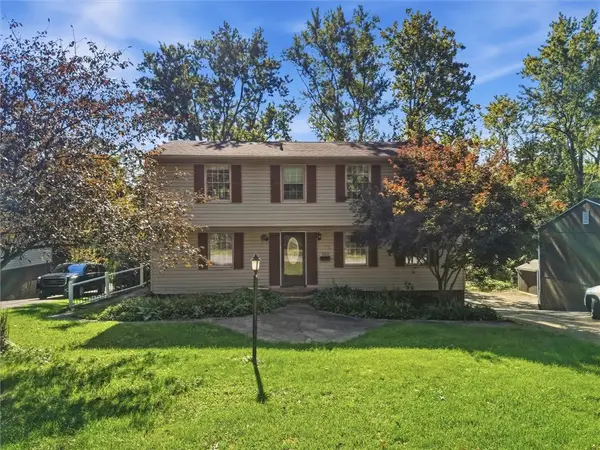 $370,000Active5 beds 3 baths2,312 sq. ft.
222 Hunting Creek Rd, Canonsburg, PA 15317
MLS# 1775212Listed by: RE/MAX HOME CENTER - New
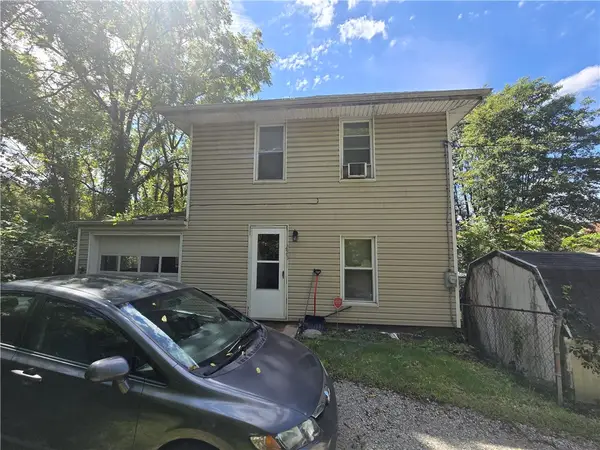 $129,900Active4 beds 2 baths1,332 sq. ft.
223 1/2 Orchard Street, Canonsburg, PA 15317
MLS# 1775309Listed by: REALTY ONE GROUP GOLD STANDARD - New
 $69,900Active-- beds -- baths
31 Smith Place, Canonsburg, PA 15317
MLS# 1775272Listed by: BERKSHIRE HATHAWAY THE PREFERRED REALTY - Open Sat, 2 to 4pmNew
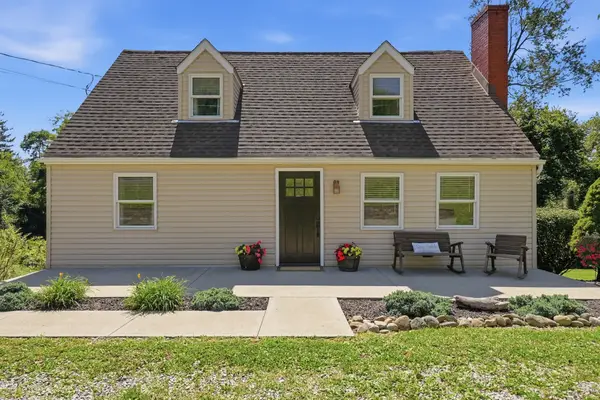 $285,000Active3 beds 2 baths1,428 sq. ft.
817 Vance Drive, Canonsburg, PA 15317
MLS# 1773652Listed by: PIATT SOTHEBY'S INTERNATIONAL REALTY - New
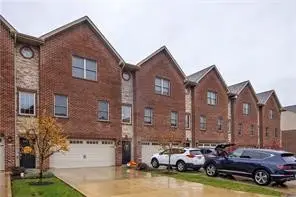 $330,000Active3 beds 3 baths
590 Chesnic Drive, Canonsburg, PA 15317
MLS# 1775083Listed by: COLDWELL BANKER REALTY - Open Sun, 11am to 2pmNew
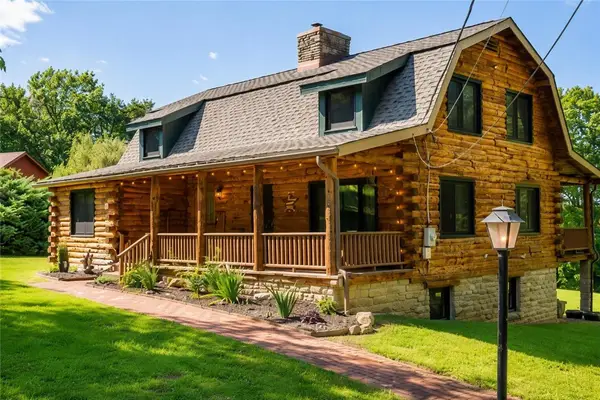 $429,000Active3 beds 3 baths
104 S Spring Valley Rd, Canonsburg, PA 15317
MLS# 1774743Listed by: REALTY ONE GROUP GOLD STANDARD - New
 $575,000Active4 beds 4 baths2,598 sq. ft.
114 Majestic Dr, Canonsburg, PA 15317
MLS# 1774578Listed by: PARK PLACE REALTY GROUP LLC - Open Sat, 1 to 3pmNew
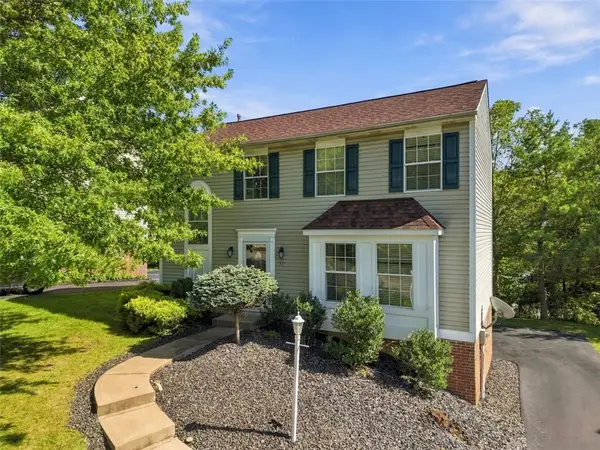 $375,000Active3 beds 3 baths1,687 sq. ft.
32 Countryside Ct, Canonsburg, PA 15317
MLS# 1774676Listed by: REDFIN CORPORATION - Open Sun, 10am to 12pmNew
 $495,000Active4 beds 5 baths2,292 sq. ft.
125 Fern Street, Canonsburg, PA 15317
MLS# 1774422Listed by: KELLER WILLIAMS REALTY


Protect your home and budget from life's surprises with an Assurant Home Warranty, backed by a partner that supports you through every step of homeownership. Explore Plans.
©2026 Century 21 Real Estate LLC. All rights reserved. CENTURY 21®, the CENTURY 21 Logo and C21® are service marks owned by Century 21 Real Estate LLC. Century 21 Real Estate LLC fully supports the principles of the Fair Housing Act and the Equal Opportunity Act. Each office is independently owned and operated. Listing information is deemed reliable but not guaranteed accurate.