9 Fulton Rd, Canonsburg, PA 15317
Local realty services provided by:CENTURY 21 Frontier Realty
9 Fulton Rd,Canonsburg, PA 15317
$275,000
- 3 Beds
- 2 Baths
- 1,020 sq. ft.
- Single family
- Pending
Listed by: tim & sue ulam
Office: coldwell banker realty
MLS#:1771904
Source:PA_WPN
Price summary
- Price:$275,000
- Price per sq. ft.:$269.61
About this home
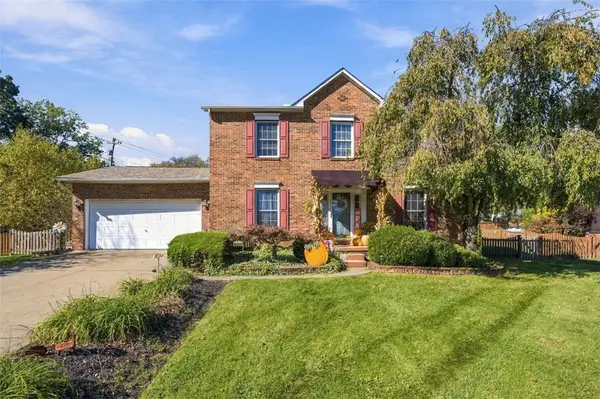
Hidden Gem in Canon-McMillan School District! Nestled on a beautiful 0.8-acre parcel in North Strabane Township, this charming home offers a convenient location, inviting outdoor spaces, and thoughtful updates. The newer kitchen features stainless steel appliances, a peninsula island, an eat-in area, and an abundance of cabinetry, all flowing seamlessly into the dining room. The cozy living room provides a comfortable gathering space, while the main level also offers a versatile third bedroom that could easily serve as a den or home office. An updated full bath with a glass-door shower completes the main level. Upstairs, you'll find two additional bedrooms, including a spacious primary bedroom with a huge walk-in closet. The partially finished lower level adds valuable living space and includes a full bath, laundry area, and ample storage. Enjoy relaxing or entertaining on the covered front porch, covered back porch, and impressive concrete patio. The open lower yard features a fire pit, perfect for outdoor gatherings. Additional 3 off street parking spaces! A unique opportunity in a desirable location—come discover all this Canonsburg home has to offer!...
Contact an agent
Home facts
- Year built:1927
- Listing ID #:1771904
- Added:57 day(s) ago
- Updated:October 24, 2026 at 10:03 AM
Rooms and interior
- Bedrooms:3
- Total bathrooms:2
- Full bathrooms:2
- Rooms Total:6
- Flooring:Hardwood, Vinyl
- Kitchen Description:Cooktop, Dishwasher, Disposal, Microwave, Refrigerator, Stove
- Basement:Yes
- Basement Description:Partially Finished, Walk Up Access
- Living area:1,020 sq. ft.
Heating and cooling
- Cooling:Central Air
- Heating:Gas
- Central air:Yes
Structure and exterior
- Roof:Asphalt
- Year built:1927
- Building area:1,020 sq. ft.
- Lot area:0.8 Acres
- Construction Materials:Stone
Utilities
- Water:Public
Finances and disclosures
- Price:$275,000
- Price per sq. ft.:$269.61
- Tax amount:$2,140
Features and amenities
- Amenities:Some Electric Appliances
Parking
- Total parking spaces:1
- Garage:Yes
 Last Updated October 24, 2026. Information deemed reliable but not guaranteed. Information is provided exclusively for consumers' personal, non-commercial use and may not be used for any purpose other than to identify prospective properties consumers may be interested in purchasing. PA_WPN Member Broker: Roger Donlach
New listings near 9 Fulton Rd
- New
 $299,900Active3 beds 3 baths1,782 sq. ft.
1038 Woodlawn Dr, Canonsburg, PA 15317
MLS# 1780753Listed by: COLDWELL BANKER REALTY - New

 $850,000Active4 beds 5 baths3,113 sq. ft.
1036 Breezewood Dr., Canonsburg, PA 15317
MLS# 1780657Listed by: CENTURY 21 FRONTIER REALTY - Open Sun, 1 to 3pmNew
 $419,000Active4 beds 3 baths2,056 sq. ft.
268 Hooks Ln, Canonsburg, PA 15317
MLS# 1780628Listed by: EXP REALTY LLC - New
 $580,000Active4 beds 4 baths2,809 sq. ft.
4062 Bentwood Dr, Canonsburg, PA 15317
MLS# 1780531Listed by: HOWARD HANNA REAL ESTATE SERVICES - New
 $449,900Active4 beds 3 baths
107 Monaco Dr, Canonsburg, PA 15317
MLS# 1780322Listed by: RE/MAX HOME CENTER  $550,000Pending3 beds 3 baths3,100 sq. ft.
422 Fox Ridge Dr, Canonsburg, PA 15317
MLS# 1780179Listed by: COLDWELL BANKER REALTY- New
 $395,000Active3 beds 3 baths1,834 sq. ft.
505 Brookfield Court, Canonsburg, PA 15317
MLS# 1780036Listed by: BERKSHIRE HATHAWAY THE PREFERRED REALTY - New
 $525,000Active4 beds 4 baths2,877 sq. ft.
2109 Majestic Dr, Canonsburg, PA 15317
MLS# 1779867Listed by: BERKSHIRE HATHAWAY THE PREFERRED REALTY - New
 $229,900Active3 beds 1 baths1,312 sq. ft.
352 Ridge Ave, Canonsburg, PA 15317
MLS# 1779935Listed by: RE/MAX HOME CENTER - New
 $465,000Active2 beds 2 baths1,670 sq. ft.
129 Sanctuary Rd, Canonsburg, PA 15317
MLS# 1780006Listed by: COLDWELL BANKER REALTY


Protect your home and budget from life's surprises with an Assurant Home Warranty, backed by a partner that supports you through every step of homeownership. Explore Plans.
©2026 Century 21 Real Estate LLC. All rights reserved. CENTURY 21®, the CENTURY 21 Logo and C21® are service marks owned by Century 21 Real Estate LLC. Century 21 Real Estate LLC fully supports the principles of the Fair Housing Act and the Equal Opportunity Act. Each office is independently owned and operated. Listing information is deemed reliable but not guaranteed accurate.