
107 Touchstone Dr, Carlisle, PA 17015
Local realty services provided by:CENTURY 21 Alliance
107 Touchstone Dr,Carlisle, PA 17015
$259,900
- 2 Beds
- 2 Baths
- 1,160 sq. ft.
- Townhouse
- Coming Soon
Listed by: david hooke, brendan lee warren
Office: keller williams of central pa
MLS#:PACB2058318
Source:BRIGHTMLS
Price summary
- Price:$259,900
- Price per sq. ft.:$224.05
- Monthly HOA dues:$8.33
About this home
Welcome to 107 Touchstone Drive! This beautifully maintained 2-bedroom, 2-bath end-unit ranch townhome offers comfortable, easy living in the desirable Summerfield community. Step inside to a bright, open floor plan featuring a spacious living room with vaulted ceiling and cozy gas fireplace. The kitchen offers a breakfast bar, pantry, and plenty of space for everyday living, while the adjoining dining area provides access to an enlarged side patio, perfect for relaxing and enjoying the peaceful surroundings. The primary bedroom features a generous walk-in closet and private bath, with a second bedroom and full bath providing additional space for guests or a home office. A dedicated laundry room and attached 1-car garage add even more convenience. Ideally located in South Middleton Township, just minutes from shopping, dining, medical facilities, banking, and I-81. Enjoy low-maintenance living in a welcoming community with everything you need close by!
Contact an agent
Home facts
- Year built:2008
- Subdivision & Development:SUMMERFIELD
- Listing ID #:PACB2058318
- Updated:September 15, 2026 at 10:36 AM
Rooms and interior
- Bedrooms:2
- Total bathrooms:2
- Full bathrooms:2
- Dining Description:Dining Area, Dining Room
- Bathrooms Description:Full Bath
- Kitchen Description:Breakfast Area
- Bedroom Description:Primary Bedroom
- Living area:1,160 sq. ft.
Heating and cooling
- Cooling:Central A/C
- Heating:Forced Air, Natural Gas
Structure and exterior
- Roof:Asphalt, Fiberglass
- Year built:2008
- Building area:1,160 sq. ft.
- Lot area:0.13 Acres
- Lot Features:Cleared, Level
- Architectural Style:Ranch/Rambler
- Construction Materials:Brick, Frame, Vinyl Siding
- Exterior Features:Patio(s)
- Foundation Description:Permanent
- Levels:1 Story
Schools
- High school:BOILING SPRINGS
Utilities
- Water:Public
- Sewer:Public Sewer
Finances and disclosures
- Price:$259,900
- Price per sq. ft.:$224.05
- Tax amount:$2,810 (2026)
Features and amenities
- Laundry features:Laundry
- Amenities:200+ Amp Service, Smoke Detector
Parking
- Parking description:Attached Garage, Garage - Front Entry, Inside Access, Off Street, Paved Driveway
- Garage:Yes
- Garage spaces:1
New listings near 107 Touchstone Dr
- Coming Soon
 $495,000Coming Soon4 beds 3 baths3,283 sq. ft.
235 Pine Creek Dr, CARLISLE, PA 17013
MLS# PACB2058170Listed by: KELLER WILLIAMS OF CENTRAL PA - Coming Soon
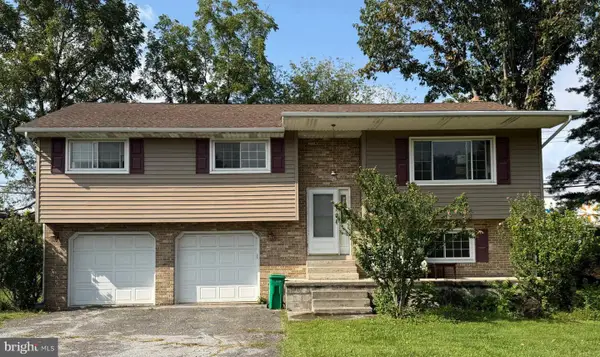 $199,500Coming Soon4 beds 3 baths2,161 sq. ft.
515 Thornwood Ln, CARLISLE, PA 17013
MLS# PACB2058222Listed by: RSR, REALTORS, LLC - Coming Soon
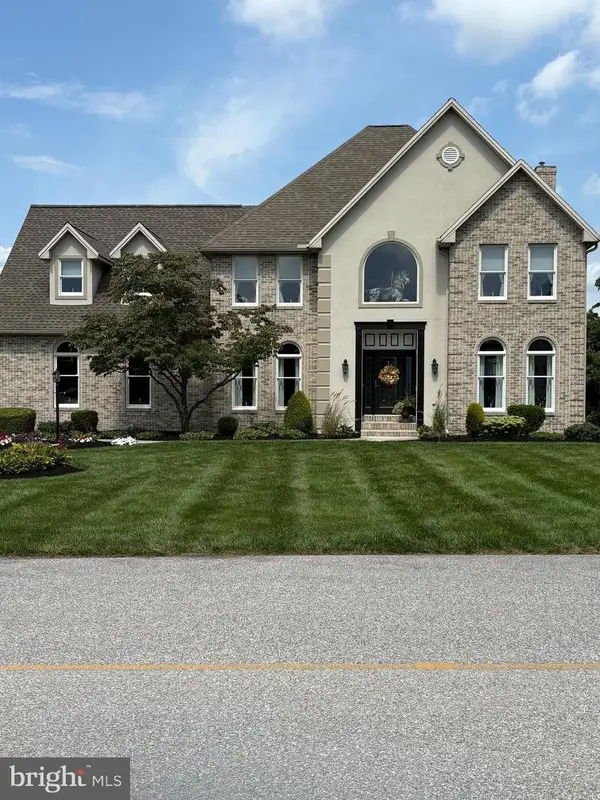 $734,900Coming Soon4 beds 4 baths3,937 sq. ft.
18 Tiffany Dr, CARLISLE, PA 17015
MLS# PACB2058056Listed by: ALPHA STATE REALTY  $297,315Pending3 beds 2 baths1,498 sq. ft.
52 Debra Ln, CARLISLE, PA 17013
MLS# PACB2058520Listed by: NVR, INC.- New
 $299,900Active1.35 Acres
S Bedford St, CARLISLE, PA 17013
MLS# PACB2058510Listed by: KELLER WILLIAMS OF CENTRAL PA - New
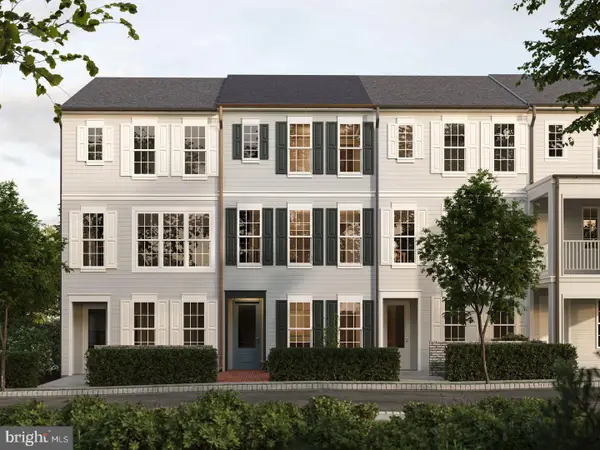 $324,990Active3 beds 3 baths1,475 sq. ft.
26 Ann St, CARLISLE, PA 17015
MLS# PACB2058512Listed by: CYGNET REAL ESTATE INC. - New
 $130,000Active1 beds 1 baths944 sq. ft.
1406 Bradley Dr #k-112, CARLISLE, PA 17013
MLS# PACB2058462Listed by: CAVALRY REALTY LLC - New
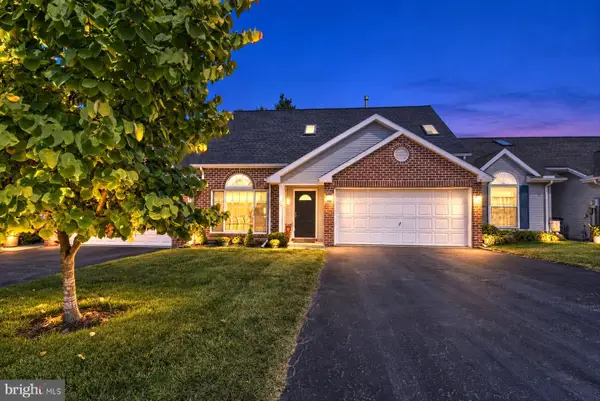 $330,000Active2 beds 3 baths1,672 sq. ft.
58 Greenfield Dr, CARLISLE, PA 17015
MLS# PACB2057996Listed by: KELLER WILLIAMS OF CENTRAL PA - New
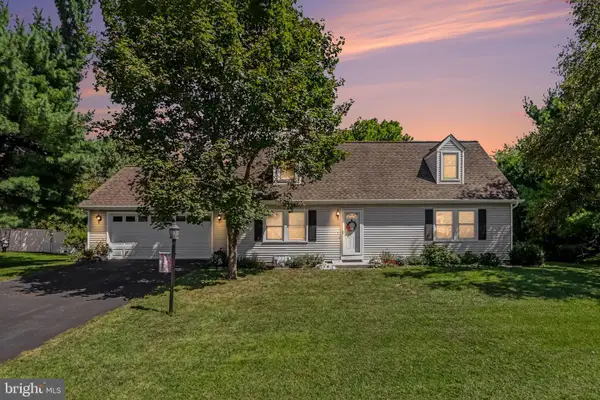 $380,000Active4 beds 2 baths1,584 sq. ft.
37 Goldenrod Dr, CARLISLE, PA 17015
MLS# PACB2058480Listed by: COLDWELL BANKER REALTY


Protect your home and budget from life's surprises with an Assurant Home Warranty, backed by a partner that supports you through every step of homeownership. Explore Plans.
©2026 Century 21 Real Estate LLC. All rights reserved. CENTURY 21®, the CENTURY 21 Logo and C21® are service marks owned by Century 21 Real Estate LLC. Century 21 Real Estate LLC fully supports the principles of the Fair Housing Act and the Equal Opportunity Act. Each office is independently owned and operated. Listing information is deemed reliable but not guaranteed accurate.