137 Sable Dr, Carlisle, PA 17013
Local realty services provided by:CENTURY 21 Charles Smith Agency, Inc.
137 Sable Dr,Carlisle, PA 17013
$243,900
- 2 Beds
- 2 Baths
- 1,144 sq. ft.
- Townhouse
- Active
Listed by: david hooke, leah muroff
Office: keller williams of central pa
MLS#:PACB2060154
Source:BRIGHTMLS
Price summary
- Price:$243,900
- Price per sq. ft.:$213.2
- Monthly HOA dues:$40
About this home
Welcome to 137 Sable Drive in Carlisle! This inviting home offers modern finishes and a functional layout with comfortable living spaces throughout. Step inside to discover attractive flooring, neutral finishes, and a welcoming living area that flows into the kitchen, featuring white cabinetry and stainless steel appliances. The main level offers the convenience of everyday living, while the finished lower level provides additional versatility with a bedroom and flexible space for relaxing, entertaining, or accommodating guests. Outside, enjoy a rear patio overlooking the backyard, perfect for unwinding or enjoying some fresh air. An attached one-car garage adds everyday convenience, while the home's Carlisle location provides easy access to shopping, dining, and local amenities. With its combination of modern finishes, practical living spaces, and convenient location, this home has plenty to offer. Schedule your private showing today!
Contact an agent
Home facts
- Year built:2024
- Subdivision & Development:SABLE CHASE
- Listing ID #:PACB2060154
- Updated:November 05, 2026 at 02:54 PM
Rooms and interior
- Bedrooms:2
- Total bathrooms:2
- Full bathrooms:2
- Bathrooms Description:Full Bath
- Kitchen Description:Carpet, Combination Kitchen/Living, Dishwasher, Microwave, Refrigerator, Stainless Steel Appliances, Stove
- Bedroom Description:Carpet, Entry Level Bedroom, Primary Bedroom, Walk In Closet(s)
- Basement:Yes
- Basement Description:Fully Finished
- Living area:1,144 sq. ft.
Heating and cooling
- Cooling:Central A/C
- Heating:Forced Air, Natural Gas
Structure and exterior
- Year built:2024
- Building area:1,144 sq. ft.
- Lot area:0.06 Acres
- Architectural Style:Traditional
- Construction Materials:Frame, Vinyl Siding
- Exterior Features:Patio(s), Porch(es), Sidewalks
- Foundation Description:Concrete Perimeter
- Levels:1 Story
Schools
- High school:BOILING SPRINGS
Utilities
- Water:Public
- Sewer:Public Sewer
Finances and disclosures
- Price:$243,900
- Price per sq. ft.:$213.2
- Tax amount:$291 (2026)
Features and amenities
- Laundry features:Hookup
- Amenities:200+ Amp Service, Carpet, Electric Available, Natural Gas Available
Parking
- Parking description:Attached Garage, Garage - Front Entry
- Garage:Yes
- Garage spaces:1
New listings near 137 Sable Dr
- Coming SoonOpen Sun, 1 to 3pm
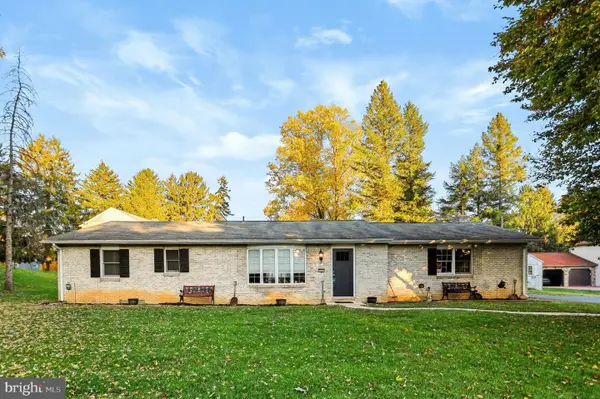 $324,900Coming Soon3 beds 2 baths1,688 sq. ft.
1125 S Pitt St, CARLISLE, PA 17013
MLS# PACB2060132Listed by: HOWARD HANNA COMPANY-CARLISLE - Coming Soon
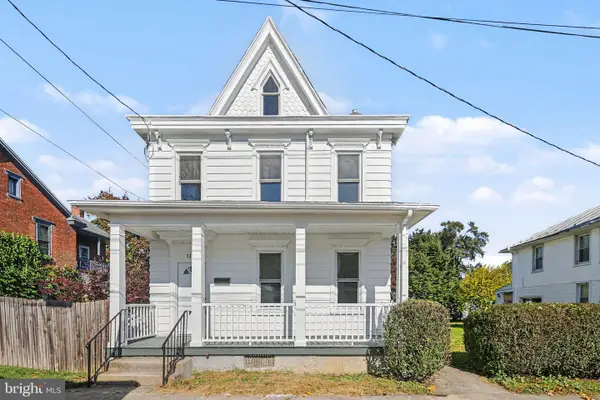 $295,000Coming Soon3 beds 3 baths1,568 sq. ft.
139 A St, CARLISLE, PA 17013
MLS# PACB2059796Listed by: KELLER WILLIAMS OF CENTRAL PA - Coming Soon
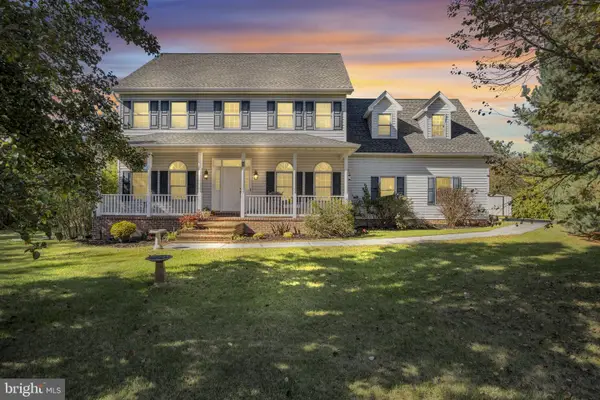 $549,000Coming Soon4 beds 4 baths3,440 sq. ft.
5 Rapuano Way, CARLISLE, PA 17015
MLS# PACB2059986Listed by: COLDWELL BANKER REALTY - Coming SoonOpen Sun, 1 to 3pm
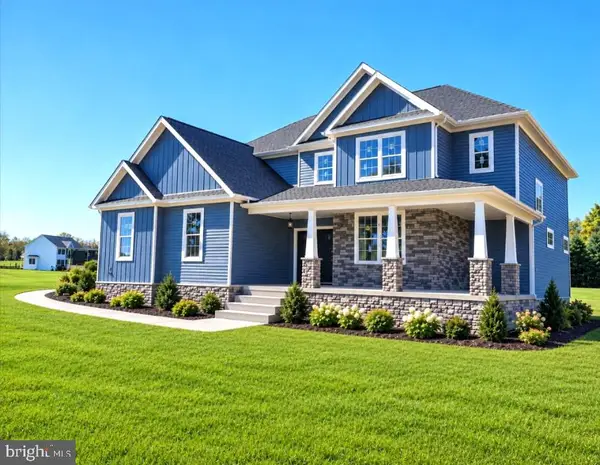
 $874,900Coming Soon4 beds 4 baths3,078 sq. ft.
2 Hawthorn Ct, CARLISLE, PA 17015
MLS# PACB2059906Listed by: CENTURY 21 A BETTER WAY - Coming Soon
 $294,900Coming Soon3 beds 2 baths1,540 sq. ft.
1954 Reservoir Dr, CARLISLE, PA 17013
MLS# PACB2059852Listed by: KELLER WILLIAMS OF CENTRAL PA - New
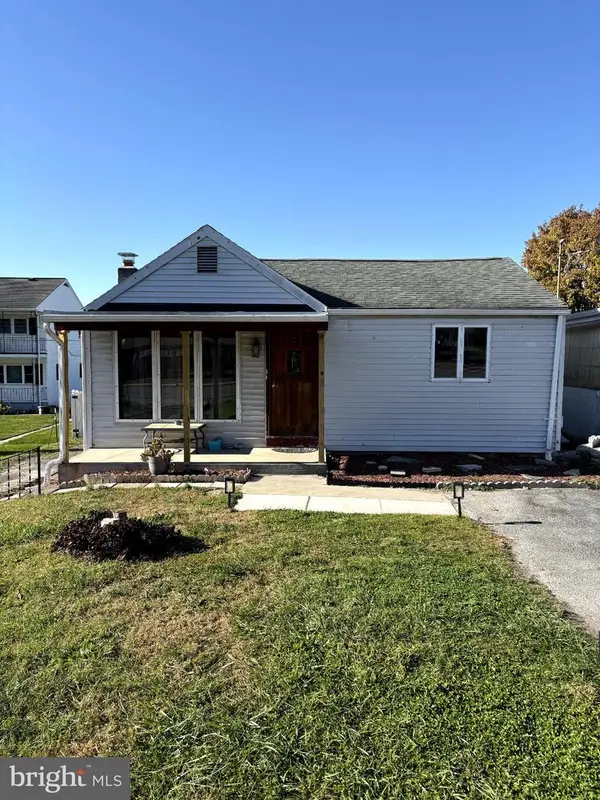 $205,000Active2 beds 1 baths1,288 sq. ft.
40 Valley St, CARLISLE, PA 17013
MLS# PACB2060208Listed by: KELLER WILLIAMS OF CENTRAL PA - New
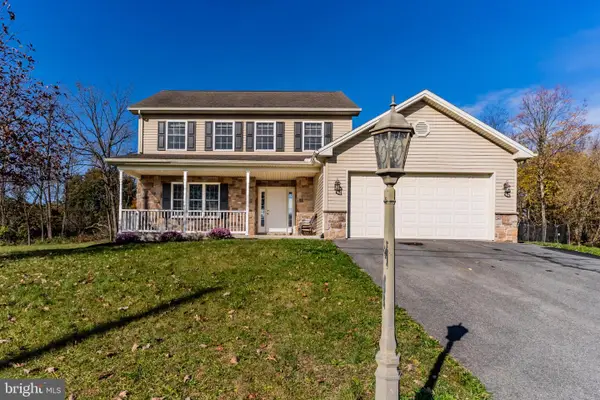 $359,600Active3 beds 3 baths1,814 sq. ft.
9 Young Drive, CARLISLE, PA 17015
MLS# PACB2060162Listed by: HERITAGE REAL ESTATE GROUP, LLC - New
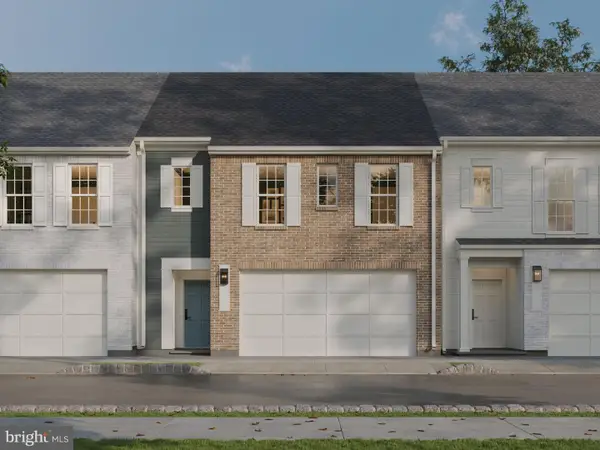 $397,990Active3 beds 3 baths2,001 sq. ft.
8 Jersey Way, CARLISLE, PA 17015
MLS# PACB2060194Listed by: CYGNET REAL ESTATE INC. - New
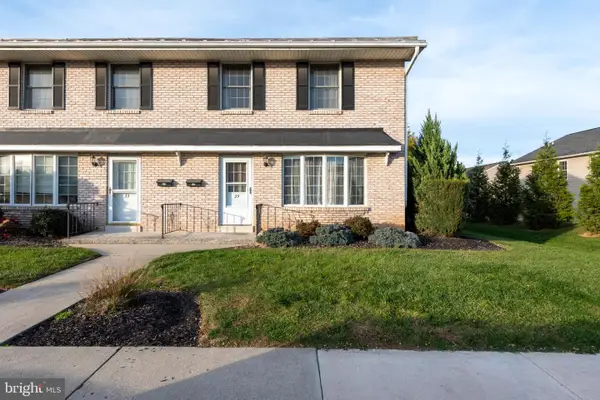 $214,900Active2 beds 3 baths1,344 sq. ft.
35 Bentley Pl, CARLISLE, PA 17013
MLS# PACB2060096Listed by: COLDWELL BANKER REALTY


Protect your home and budget from life's surprises with an Assurant Home Warranty, backed by a partner that supports you through every step of homeownership. Explore Plans.
©2026 Century 21 Real Estate LLC. All rights reserved. CENTURY 21®, the CENTURY 21 Logo and C21® are service marks owned by Century 21 Real Estate LLC. Century 21 Real Estate LLC fully supports the principles of the Fair Housing Act and the Equal Opportunity Act. Each office is independently owned and operated. Listing information is deemed reliable but not guaranteed accurate.