9 Young Drive, Carlisle, PA 17015
Local realty services provided by:CENTURY 21 Rauh & Johns
9 Young Drive,Carlisle, PA 17015
$359,600
- 3 Beds
- 3 Baths
- 1,814 sq. ft.
- Single family
- Active
Listed by: michael coons
Office: heritage real estate group, llc.
MLS#:PACB2060162
Source:BRIGHTMLS
Price summary
- Price:$359,600
- Price per sq. ft.:$198.24
About this home
This charming traditional home in Red Oak Estates offers a perfect blend of comfort and style. With 1,814 sq. ft. , it features 3 spacious bedrooms and 2.5 bathrooms, ideal for relaxation and entertaining. The inviting dining room sets the stage for memorable gatherings, while the cozy gas fireplace adds warmth to the living space. The well-equipped kitchen boasts modern appliances, including a microwave, dishwasher, and electric oven/range, making meal prep a delight. Nestled on a cleared 0.37-acre lot, the property includes a lovely patio for outdoor enjoyment and an attached front-entry garage for convenience. The community is known for its friendly atmosphere, with nearby parks and recreational areas perfect for leisurely strolls or picnics. Residents benefit from access to quality schools and essential public services, enhancing the overall living experience. This home is not just a place to live; it's a place to thrive.
Contact an agent
Home facts
- Year built:2007
- Subdivision & Development:RED OAK ESTATES
- Listing ID #:PACB2060162
- Added:1 day(s) ago
- Updated:November 05, 2026 at 02:54 PM
Rooms and interior
- Bedrooms:3
- Total bathrooms:3
- Full bathrooms:2
- Half bathrooms:1
- Dining Description:Formal/Separate Dining Room
- Kitchen Description:Dishwasher, Microwave, Oven/Range - Electric
- Basement:Yes
- Basement Description:Partial, Poured Concrete
- Living area:1,814 sq. ft.
Heating and cooling
- Cooling:Central A/C
- Heating:Electric, Forced Air
Structure and exterior
- Roof:Composite
- Year built:2007
- Building area:1,814 sq. ft.
- Lot area:0.37 Acres
- Lot Features:Cleared
- Architectural Style:Traditional
- Construction Materials:Frame, Stone, Vinyl Siding
- Exterior Features:Patio(s)
- Foundation Description:Concrete Perimeter
- Levels:2 Stories
Schools
- High school:BIG SPRING
Utilities
- Water:Well
- Sewer:Public Sewer
Finances and disclosures
- Price:$359,600
- Price per sq. ft.:$198.24
- Tax amount:$4,930 (2026)
Features and amenities
- Amenities:200+ Amp Service, Cable TV Available, Smoke Detector
Parking
- Parking description:Attached Garage, Garage - Front Entry
- Garage:Yes
- Garage spaces:2
New listings near 9 Young Drive
- Coming SoonOpen Sun, 1 to 3pm
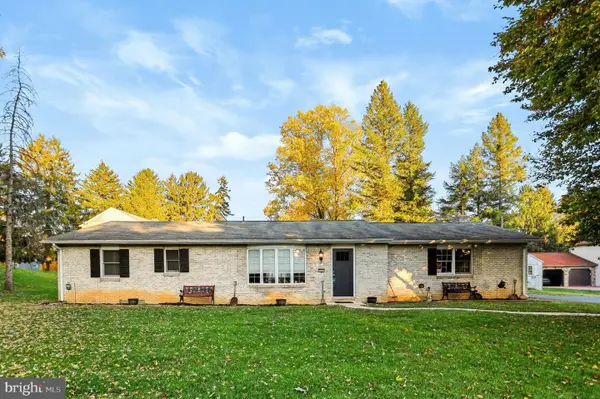 $324,900Coming Soon3 beds 2 baths1,688 sq. ft.
1125 S Pitt St, CARLISLE, PA 17013
MLS# PACB2060132Listed by: HOWARD HANNA COMPANY-CARLISLE - Coming Soon
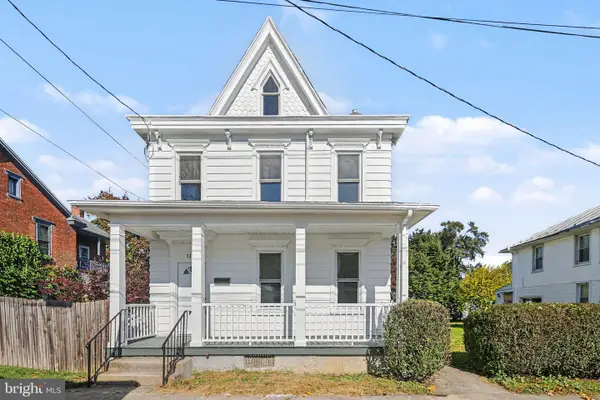 $295,000Coming Soon3 beds 3 baths1,568 sq. ft.
139 A St, CARLISLE, PA 17013
MLS# PACB2059796Listed by: KELLER WILLIAMS OF CENTRAL PA - Coming Soon
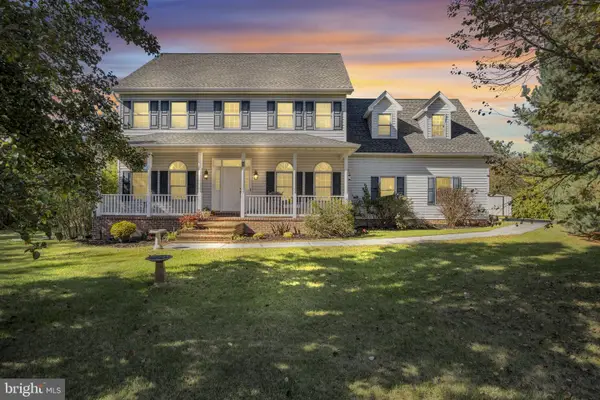 $549,000Coming Soon4 beds 4 baths3,440 sq. ft.
5 Rapuano Way, CARLISLE, PA 17015
MLS# PACB2059986Listed by: COLDWELL BANKER REALTY - Coming SoonOpen Sun, 1 to 3pm
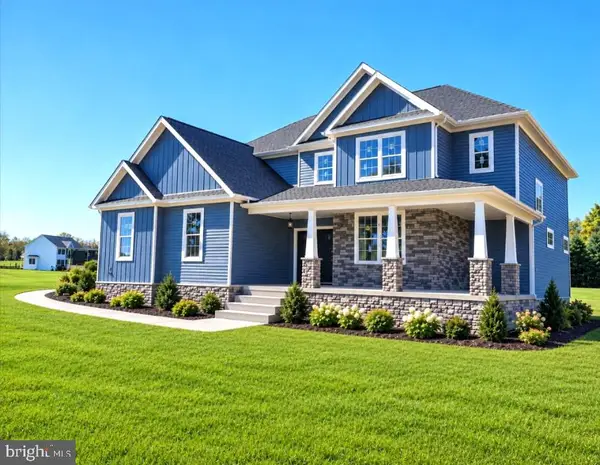
 $874,900Coming Soon4 beds 4 baths3,078 sq. ft.
2 Hawthorn Ct, CARLISLE, PA 17015
MLS# PACB2059906Listed by: CENTURY 21 A BETTER WAY - Coming Soon
 $294,900Coming Soon3 beds 2 baths1,540 sq. ft.
1954 Reservoir Dr, CARLISLE, PA 17013
MLS# PACB2059852Listed by: KELLER WILLIAMS OF CENTRAL PA - New
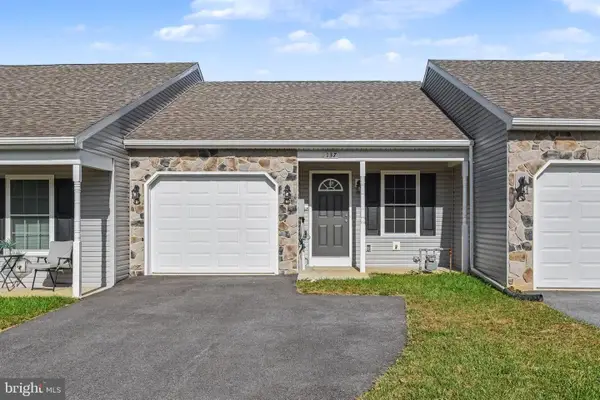 $243,900Active2 beds 2 baths1,144 sq. ft.
137 Sable Dr, CARLISLE, PA 17013
MLS# PACB2060154Listed by: KELLER WILLIAMS OF CENTRAL PA - New
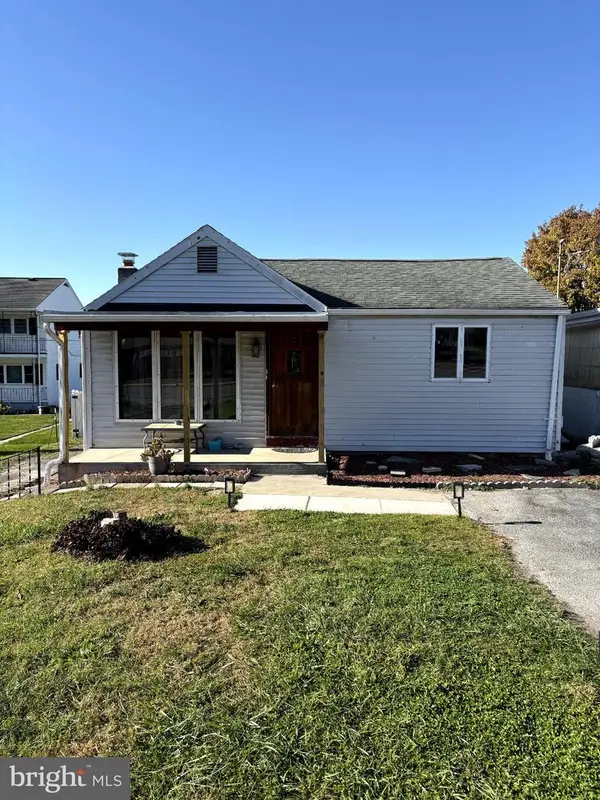 $205,000Active2 beds 1 baths1,288 sq. ft.
40 Valley St, CARLISLE, PA 17013
MLS# PACB2060208Listed by: KELLER WILLIAMS OF CENTRAL PA - New
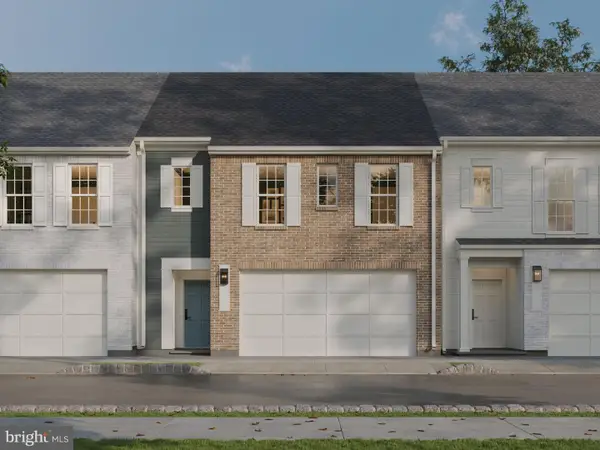 $397,990Active3 beds 3 baths2,001 sq. ft.
8 Jersey Way, CARLISLE, PA 17015
MLS# PACB2060194Listed by: CYGNET REAL ESTATE INC. - New
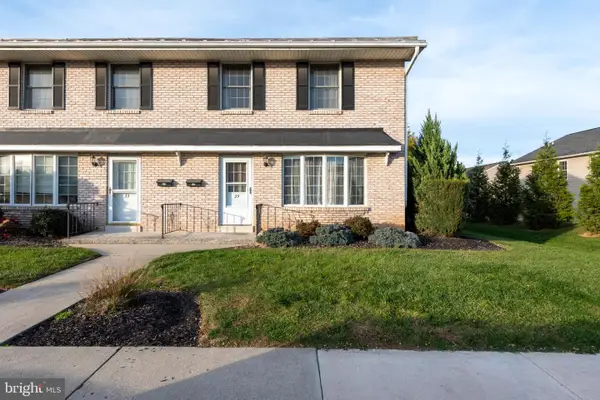 $214,900Active2 beds 3 baths1,344 sq. ft.
35 Bentley Pl, CARLISLE, PA 17013
MLS# PACB2060096Listed by: COLDWELL BANKER REALTY


Protect your home and budget from life's surprises with an Assurant Home Warranty, backed by a partner that supports you through every step of homeownership. Explore Plans.
©2026 Century 21 Real Estate LLC. All rights reserved. CENTURY 21®, the CENTURY 21 Logo and C21® are service marks owned by Century 21 Real Estate LLC. Century 21 Real Estate LLC fully supports the principles of the Fair Housing Act and the Equal Opportunity Act. Each office is independently owned and operated. Listing information is deemed reliable but not guaranteed accurate.