
162 Glenridge Dr, Carlisle, PA 17015
Local realty services provided by:CENTURY 21 Gold
162 Glenridge Dr,Carlisle, PA 17015
$305,000
- 3 Beds
- 2 Baths
- 1,606 sq. ft.
- Single family
- Coming Soon
Listed by: vanessa lynn anthony
Office: iron valley real estate keystone
MLS#:PACB2058620
Source:BRIGHTMLS
Price summary
- Price:$305,000
- Price per sq. ft.:$189.91
- Monthly HOA dues:$495
About this home
Welcome to 162 Glenridge Dr, where comfort, space, and peaceful living come together. The heart of the home is the oversized kitchen, featuring an abundance of cabinet and storage space, a separate vegetable/prep sink, and brand-new appliances. The spacious primary bedroom offers a large walk in closet, while thoughtful accessibility features include wheelchair friendly living and a newly built walk in shower with a built in seat and added safety railing. Step outside and relax on the beautiful wrap around porch while taking in the peaceful views. A brand new storm door adds another recent update. The hot tub, mounted TV and mount, pull out couch, washer, dryer, and all kitchen appliances are included making this home ready for its next owner to settle in and enjoy.
Contact an agent
Home facts
- Year built:2021
- Subdivision & Development:CREEK VIEW 55+ COMMUNITY
- Listing ID #:PACB2058620
- Updated:September 17, 2026 at 07:43 PM
Rooms and interior
- Bedrooms:3
- Total bathrooms:2
- Full bathrooms:2
- Living area:1,606 sq. ft.
Heating and cooling
- Cooling:Central A/C
- Heating:Forced Air, Natural Gas
Structure and exterior
- Year built:2021
- Building area:1,606 sq. ft.
- Architectural Style:Modular/Pre-Fabricated
- Construction Materials:Vinyl Siding
- Levels:1 Story
Schools
- High school:BIG SPRING
Utilities
- Water:Public
- Sewer:Public Sewer
Finances and disclosures
- Price:$305,000
- Price per sq. ft.:$189.91
- Tax amount:$2,754 (2025)
Parking
- Parking description:Attached Garage, Garage - Front Entry, On Street
- Garage:Yes
- Garage spaces:2
New listings near 162 Glenridge Dr
- Coming SoonOpen Sat, 1 to 3pm
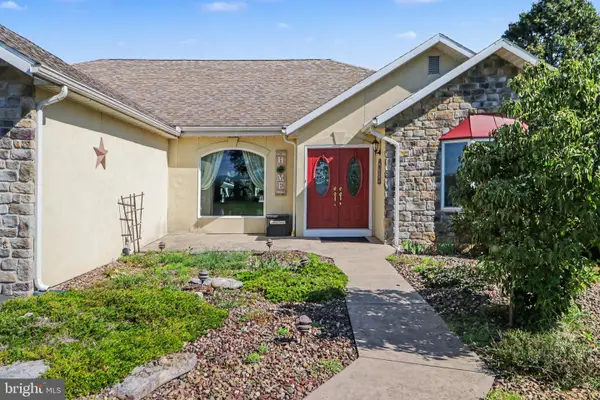 $600,000Coming Soon3 beds 3 baths3,862 sq. ft.
837 York Rd, CARLISLE, PA 17015
MLS# PACB2058604Listed by: BERKSHIRE HATHAWAY HOMESERVICES HOMESALE REALTY - Coming Soon
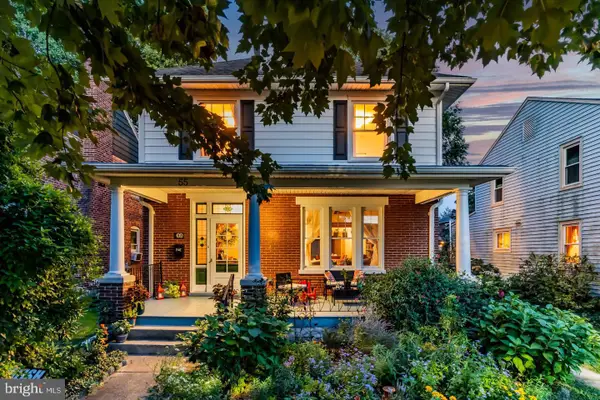 $400,000Coming Soon4 beds 2 baths1,648 sq. ft.
Address Withheld By Seller, CARLISLE, PA 17013
MLS# PACB2058616Listed by: HOWARD HANNA COMPANY-CARLISLE - Coming Soon
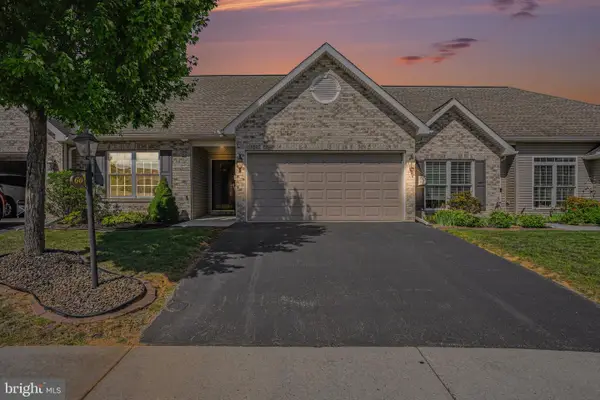 $345,000Coming Soon2 beds 2 baths1,528 sq. ft.
60 Gladwyn Dr, CARLISLE, PA 17015
MLS# PACB2058486Listed by: KELLER WILLIAMS OF CENTRAL PA - Coming Soon
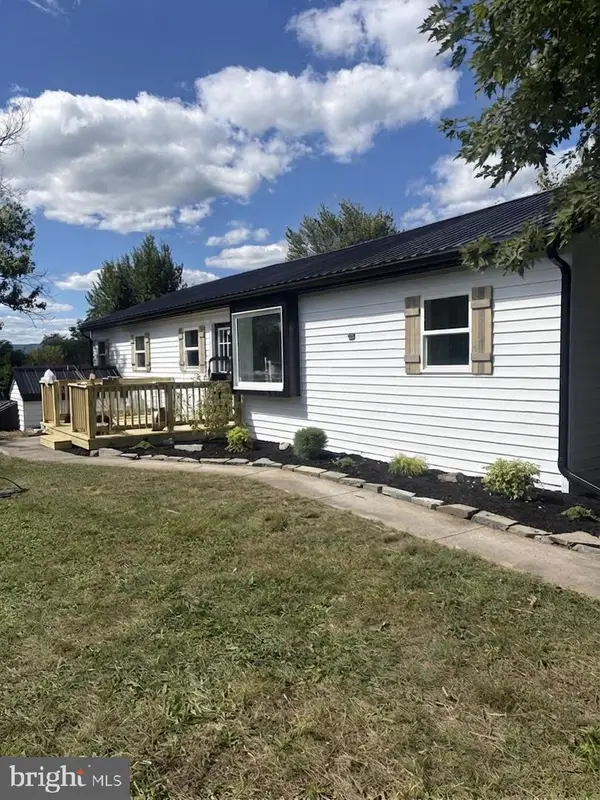 $299,717Coming Soon3 beds 2 baths1,311 sq. ft.
3144 Spring Rd, CARLISLE, PA 17013
MLS# PACB2058586Listed by: J. H. TROUP, REALTOR - Coming Soon
 $495,000Coming Soon4 beds 3 baths3,283 sq. ft.
235 Pine Creek Dr, CARLISLE, PA 17013
MLS# PACB2058170Listed by: KELLER WILLIAMS OF CENTRAL PA - Coming Soon
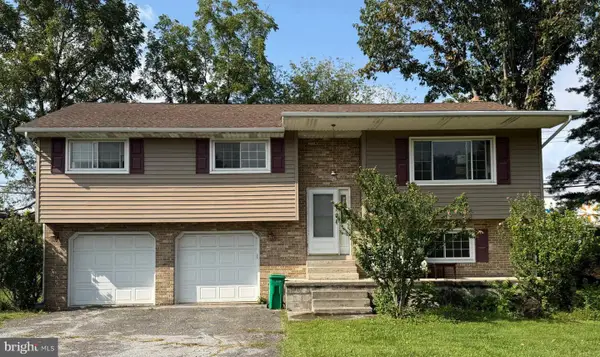 $199,500Coming Soon4 beds 3 baths2,161 sq. ft.
515 Thornwood Ln, CARLISLE, PA 17013
MLS# PACB2058222Listed by: RSR, REALTORS, LLC - Coming Soon
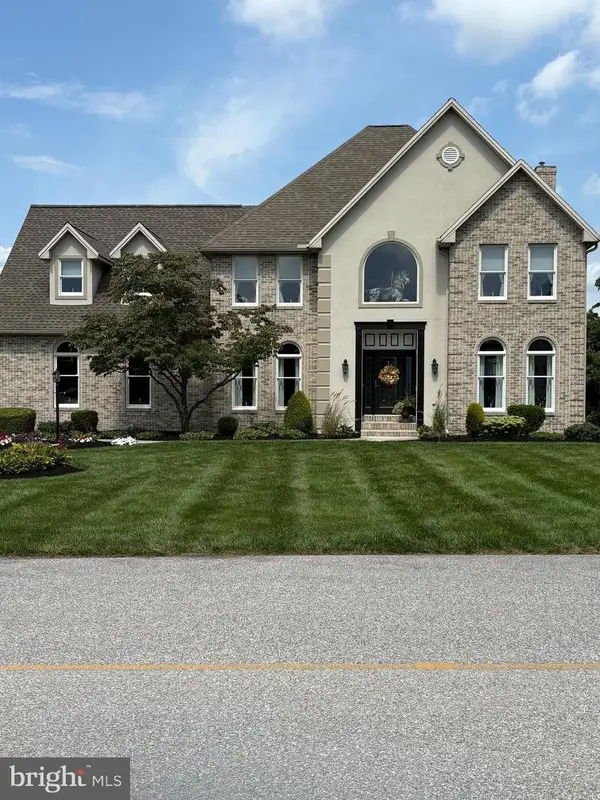 $734,900Coming Soon4 beds 4 baths3,937 sq. ft.
18 Tiffany Dr, CARLISLE, PA 17015
MLS# PACB2058056Listed by: ALPHA STATE REALTY 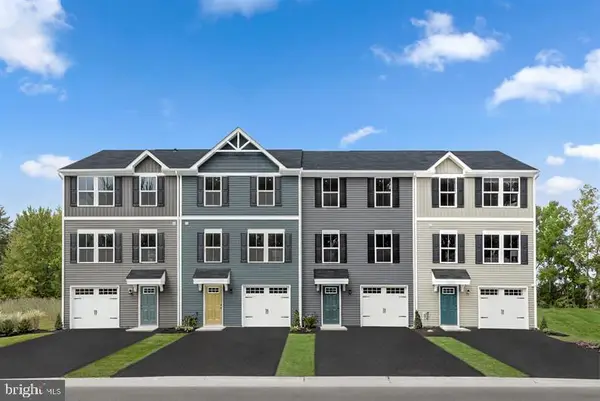 $281,250Pending3 beds 3 baths1,564 sq. ft.
67 Julie Ln #100d, CARLISLE, PA 17013
MLS# PACB2054706Listed by: NVR, INC.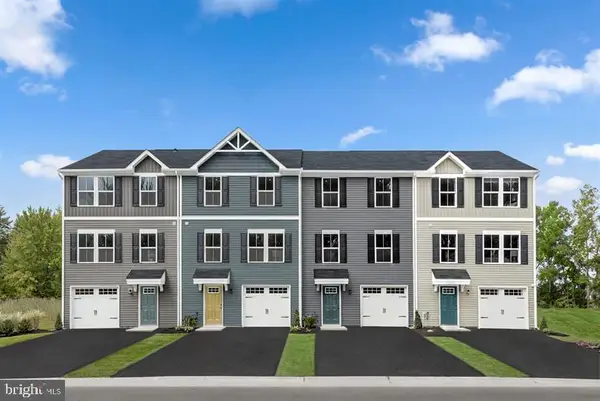 $260,480Pending3 beds 2 baths1,307 sq. ft.
63 Julie Ln #100b, CARLISLE, PA 17013
MLS# PACB2054712Listed by: NVR, INC.


Protect your home and budget from life's surprises with an Assurant Home Warranty, backed by a partner that supports you through every step of homeownership. Explore Plans.
©2026 Century 21 Real Estate LLC. All rights reserved. CENTURY 21®, the CENTURY 21 Logo and C21® are service marks owned by Century 21 Real Estate LLC. Century 21 Real Estate LLC fully supports the principles of the Fair Housing Act and the Equal Opportunity Act. Each office is independently owned and operated. Listing information is deemed reliable but not guaranteed accurate.