2536 Ritner Hwy #lot 112, Carlisle, PA 17013
Local realty services provided by:CENTURY 21 The Real Estate Store
2536 Ritner Hwy #lot 112,Carlisle, PA 17013
$57,500
- 2 Beds
- 2 Baths
- 672 sq. ft.
- Mobile / Manufactured
- Active
Listed by: edward sinkovitz
Office: keller williams of central pa
MLS#:PACB2059184
Source:BRIGHTMLS
Price summary
- Price:$57,500
- Price per sq. ft.:$85.57
About this home
Move-in ready! Warm and inviting mobile home comes with clean appliances, including a washer, dryer, refrigerator, stove, and microwave. Home is being sold complete with furnishings included in the kitchen dinning area, living room, and the main bedroom. Newly installed oil tank, and new roof to be installed over the patio area prior to settlement. Tenant is responsible for grass moving and snow removal in personal areas. Ritner Manor Mobile Home Park is a quiet and serene neighborhood with a small population. What a gem! Schedule your showing today.
Contact an agent
Home facts
- Year built:1994
- Subdivision & Development:NONE AVAILABLE
- Listing ID #:PACB2059184
- Added:3 day(s) ago
- Updated:October 08, 2026 at 09:53 PM
Rooms and interior
- Bedrooms:2
- Total bathrooms:2
- Full bathrooms:2
- Flooring:Engineered Wood
- Dining Description:Dining Area
- Kitchen Description:Kitchen - Table Space, Microwave, Refrigerator, Stove, Water Heater
- Living area:672 sq. ft.
Heating and cooling
- Cooling:Central A/C
- Heating:Forced Air, Oil, Propane - Leased
Structure and exterior
- Year built:1994
- Building area:672 sq. ft.
- Lot area:0.46 Acres
- Lot Features:Backs - Open Common Area, Level, Rented Lot, Suburban
- Construction Materials:Modular/Manufactured
- Exterior Features:Roof
- Foundation Description:Slab
- Levels:1 Story
Schools
- High school:CARLISLE AREA
Utilities
- Water:Private/Community Water
- Sewer:Community Septic Tank
Finances and disclosures
- Price:$57,500
- Price per sq. ft.:$85.57
- Tax amount:$200 (2026)
Features and amenities
- Laundry features:Dryer - Electric, Dryer In Unit, Has Laundry, Washer - Front Loading, Washer In Unit
- Amenities:100 Amp Service, Cable TV Available, Electric Available, Smoke Detector
Parking
- Parking description:Free, On Street, Paved Parking
New listings near 2536 Ritner Hwy #lot 112
- Coming SoonOpen Sat, 10am to 12pm
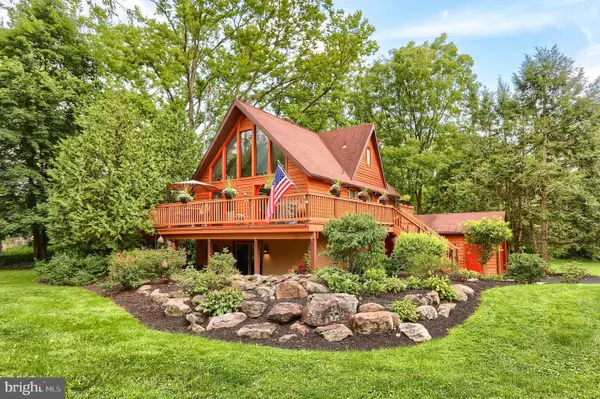 $389,000Coming Soon3 beds 3 baths2,012 sq. ft.
42 Woodcrest Dr, CARLISLE, PA 17015
MLS# PACB2058538Listed by: BERKSHIRE HATHAWAY HOMESERVICES HOMESALE REALTY - Coming SoonOpen Sun, 1 to 3pm
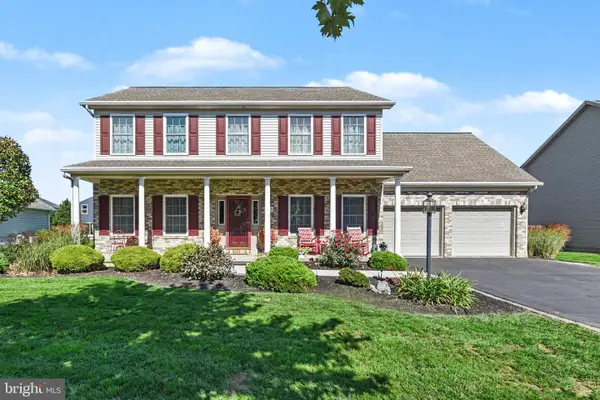
 $450,000Coming Soon4 beds 3 baths2,336 sq. ft.
1123 Shannon Ln, CARLISLE, PA 17013
MLS# PACB2059260Listed by: CENTURY 21 A BETTER WAY - Coming Soon
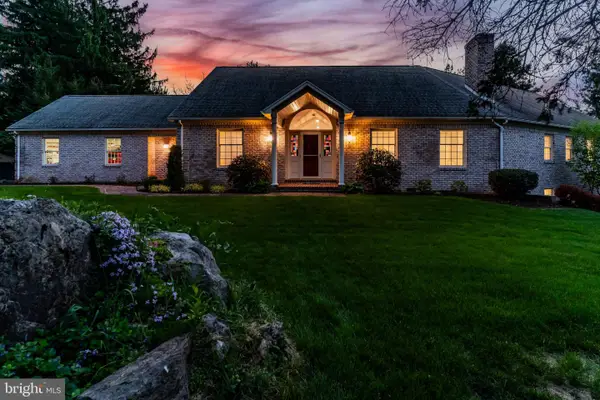 $875,000Coming Soon4 beds 4 baths5,501 sq. ft.
963 Walnut Ln, CARLISLE, PA 17013
MLS# PACB2058362Listed by: HOWARD HANNA COMPANY-CARLISLE - Coming Soon
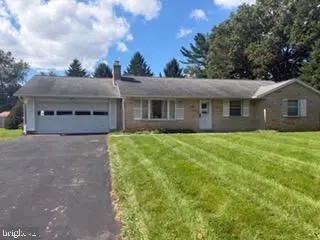 $275,000Coming Soon3 beds 2 baths1,408 sq. ft.
14 Circle Dr, CARLISLE, PA 17015
MLS# PACB2059246Listed by: JOY DANIELS REAL ESTATE GROUP, LTD - Coming Soon
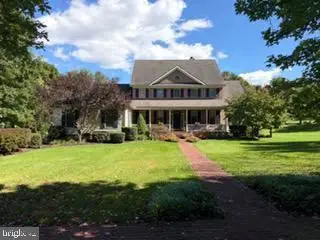 $679,000Coming Soon4 beds 4 baths4,200 sq. ft.
12 Sandy Bottom Rd, CARLISLE, PA 17015
MLS# PACB2059252Listed by: JOY DANIELS REAL ESTATE GROUP, LTD - Coming Soon
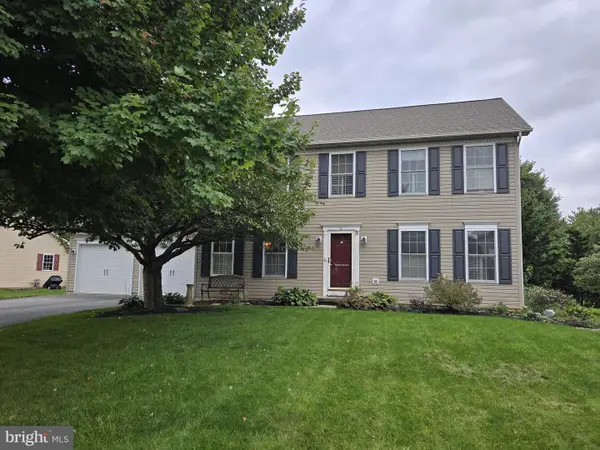 $410,000Coming Soon4 beds 3 baths2,388 sq. ft.
25 W Eppley Dr, CARLISLE, PA 17015
MLS# PACB2059104Listed by: BERKSHIRE HATHAWAY HOMESERVICES HOMESALE REALTY - Coming Soon
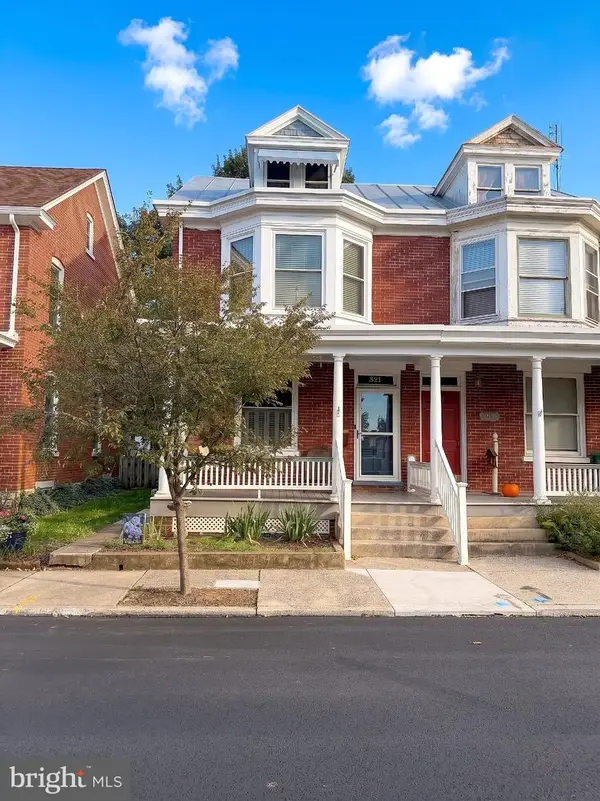 $225,000Coming Soon4 beds 2 baths1,519 sq. ft.
321 S Pitt St, CARLISLE, PA 17013
MLS# PACB2058990Listed by: IRON VALLEY REAL ESTATE OF YORK COUNTY - New
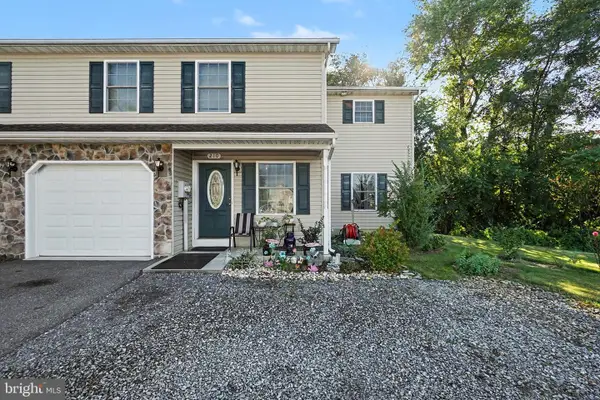 $310,000Active4 beds 4 baths1,598 sq. ft.
210 Sable Dr, CARLISLE, PA 17013
MLS# PACB2059344Listed by: BERKSHIRE HATHAWAY HOMESERVICES HOMESALE REALTY - New
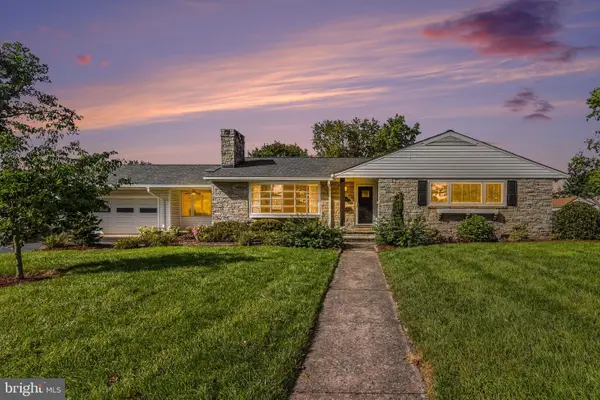 $355,000Active3 beds 2 baths2,084 sq. ft.
626 Wilson St, CARLISLE, PA 17013
MLS# PACB2059396Listed by: CAVALRY REALTY LLC - New
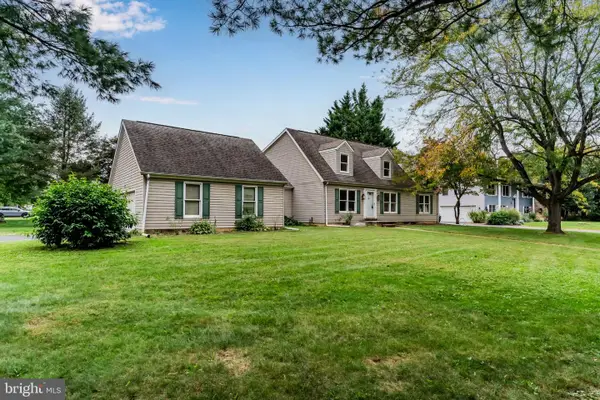 $449,900Active3 beds 3 baths2,060 sq. ft.
720 Sutton Dr, CARLISLE, PA 17013
MLS# PACB2059090Listed by: HOWARD HANNA COMPANY-CARLISLE


Protect your home and budget from life's surprises with an Assurant Home Warranty, backed by a partner that supports you through every step of homeownership. Explore Plans.
©2026 Century 21 Real Estate LLC. All rights reserved. CENTURY 21®, the CENTURY 21 Logo and C21® are service marks owned by Century 21 Real Estate LLC. Century 21 Real Estate LLC fully supports the principles of the Fair Housing Act and the Equal Opportunity Act. Each office is independently owned and operated. Listing information is deemed reliable but not guaranteed accurate.