
309 Fairview Street, Carlisle, PA 17015
Local realty services provided by:CENTURY 21 New Millennium
309 Fairview Street,Carlisle, PA 17015
$378,000
- 5 Beds
- 3 Baths
- 2,694 sq. ft.
- Single family
- Pending
Listed by: david hooke, kelly elizabeth carothers
Office: keller williams of central pa
MLS#:PACB2052920
Source:BRIGHTMLS
Price summary
- Price:$378,000
- Price per sq. ft.:$140.31
About this home
Welcome to 309 Fairview Street, where space, versatility, and comfort come together in the heart of South Middleton School District. With 5 bedrooms and 3 full bathrooms, this home offers the kind of flexibility that’s hard to find, perfect for growing households, multi-generational living, or anyone needing extra room to spread out. *buyer to verify square footage*
A standout feature of the home is the expansive addition, thoughtfully designed to create a second living area along with a spacious primary suite complete with its own ensuite bath. This layout offers both privacy and functionality, giving you options for how the home can best fit your lifestyle.
The main living areas provide a warm and inviting feel, while the enclosed porch adds even more usable space, ideal for enjoying a quiet morning, hosting guests, or creating a cozy retreat year-round.
Outside, you’ll find a manageable yard space, while the location puts you just minutes from everything Carlisle has to offer. From local shops and dining to nearby parks and easy access to major routes like I-81, this home offers the perfect balance of convenience and neighborhood charm.
Whether you’re looking for room to grow or simply more space to enjoy, 309 Fairview Street delivers comfort, flexibility, and a location you’ll love....
Contact an agent
Home facts
- Year built:1970
- Subdivision & Development:FORGE ROAD ACRES
- Listing ID #:PACB2052920
- Added:47 day(s) ago
- Updated:October 25, 2026 at 08:16 AM
Rooms and interior
- Bedrooms:5
- Total bathrooms:3
- Full bathrooms:2
- Half bathrooms:1
- Bathrooms Description:Full Bath
- Bedroom Description:Primary Bedroom
- Basement:Yes
- Basement Description:Full
- Living area:2,694 sq. ft.
Heating and cooling
- Cooling:Central A/C
- Heating:Baseboard - Electric, Heat Pump(s), Hot Water, Natural Gas
Structure and exterior
- Roof:Shingle
- Year built:1970
- Building area:2,694 sq. ft.
- Lot area:0.38 Acres
- Architectural Style:Traditional
- Construction Materials:Brick, Shingle Siding
- Foundation Description:Permanent
- Levels:2 Stories
Schools
- High school:BOILING SPRINGS
- Middle school:YELLOW BREECHES
Utilities
- Water:Public
- Sewer:Public Sewer
Finances and disclosures
- Price:$378,000
- Price per sq. ft.:$140.31
- Tax amount:$4,269 (2025)
Parking
- Parking description:Attached Garage, Garage - Front Entry, Inside Access, Off Street, Paved Parking
- Garage:Yes
- Garage spaces:2
New listings near 309 Fairview Street
- Coming Soon
 $294,900Coming Soon3 beds 2 baths1,540 sq. ft.
1954 Reservoir Dr, CARLISLE, PA 17013
MLS# PACB2059852Listed by: KELLER WILLIAMS OF CENTRAL PA - Coming Soon
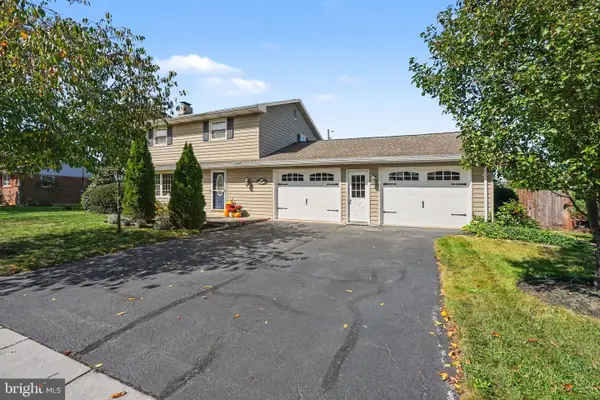 $320,000Coming Soon3 beds 2 baths1,800 sq. ft.
1521 Terrace Ave, CARLISLE, PA 17013
MLS# PACB2059154Listed by: KELLER WILLIAMS OF CENTRAL PA - Coming Soon
 $234,900Coming Soon3 beds 1 baths1,614 sq. ft.
885 Creek Rd, CARLISLE, PA 17015
MLS# PACB2059712Listed by: KELLER WILLIAMS OF CENTRAL PA - Coming Soon
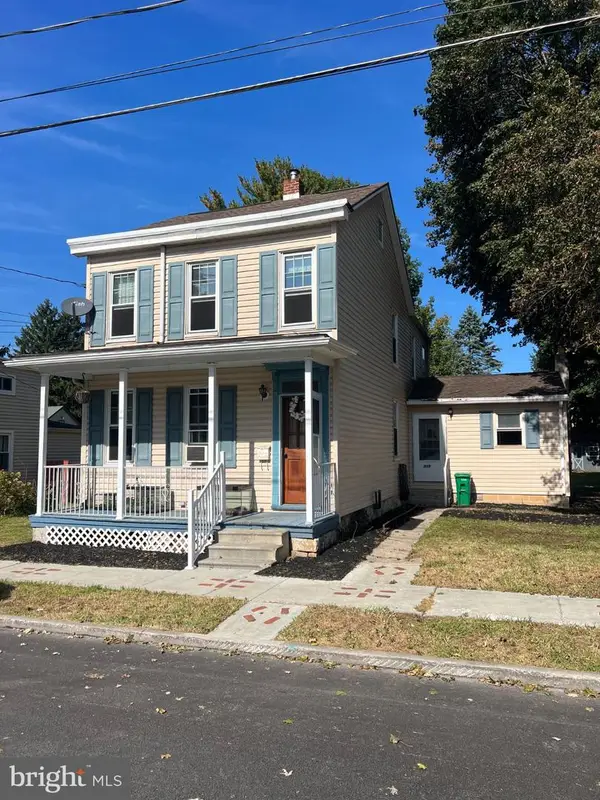 $239,900Coming Soon3 beds 2 baths1,640 sq. ft.
339 C Street, CARLISLE, PA 17013
MLS# PACB2059656Listed by: KELLER WILLIAMS OF CENTRAL PA - Coming Soon
 $335,000Coming Soon3 beds 2 baths1,972 sq. ft.
352 Mcallister Church Rd, CARLISLE, PA 17015
MLS# PACB2059650Listed by: IRON VALLEY REAL ESTATE OF CENTRAL PA - New
 $379,900Active3 beds 3 baths2,746 sq. ft.
99 Crest Vw, CARLISLE, PA 17013
MLS# PACB2059200Listed by: COLDWELL BANKER REALTY - New
 $210,000Active3 beds 2 baths1,844 sq. ft.
147 N College St, CARLISLE, PA 17013
MLS# PACB2059810Listed by: WOLFE & COMPANY REALTORS - Open Sun, 2 to 4pmNew
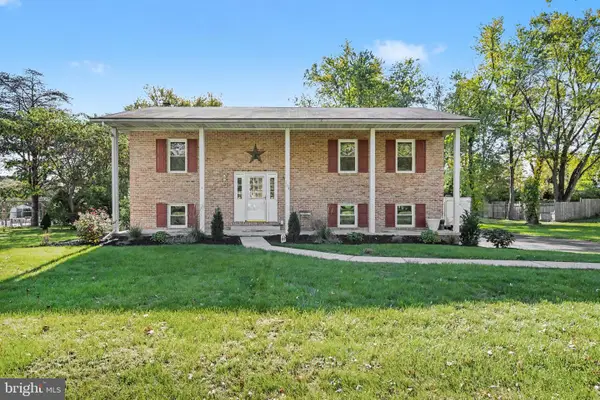 $445,000Active3 beds 3 baths2,418 sq. ft.
103 Country Club Rd, CARLISLE, PA 17015
MLS# PACB2059702Listed by: KELLER WILLIAMS OF CENTRAL PA - New
 $385,000Active3 beds 2 baths1,848 sq. ft.
11 Flagstone Dr, CARLISLE, PA 17015
MLS# PACB2059822Listed by: COLDWELL BANKER HEARTHSIDE - BETHLEHEM 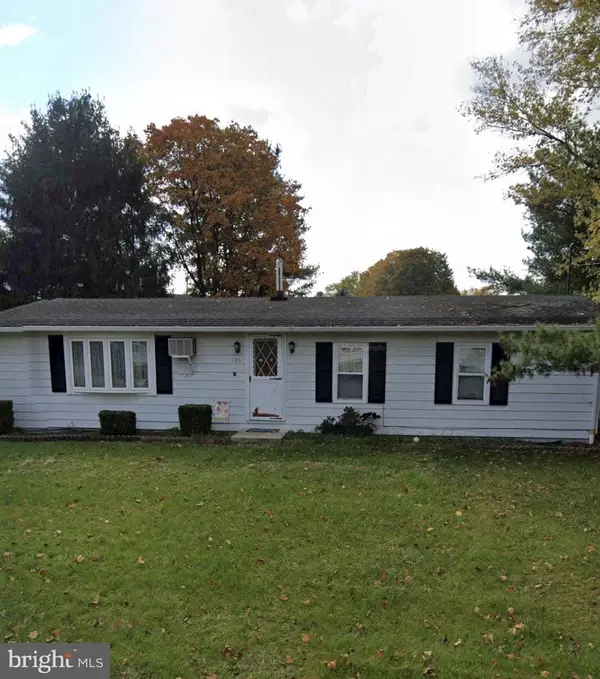 $175,000Pending3 beds 1 baths1,152 sq. ft.
126 Lakeview Dr, CARLISLE, PA 17013
MLS# PACB2059736Listed by: RE/MAX DELTA GROUP, INC.


Protect your home and budget from life's surprises with an Assurant Home Warranty, backed by a partner that supports you through every step of homeownership. Explore Plans.
©2026 Century 21 Real Estate LLC. All rights reserved. CENTURY 21®, the CENTURY 21 Logo and C21® are service marks owned by Century 21 Real Estate LLC. Century 21 Real Estate LLC fully supports the principles of the Fair Housing Act and the Equal Opportunity Act. Each office is independently owned and operated. Listing information is deemed reliable but not guaranteed accurate.