4 Lantern Ct, Carlisle, PA 17013
Local realty services provided by:CENTURY 21 Above and Beyond
4 Lantern Ct,Carlisle, PA 17013
$518,990
- 3 Beds
- 3 Baths
- 2,566 sq. ft.
- Single family
- Active
Listed by: eric alexander gentry ii
Office: new home star pennsylvania llc.
MLS#:PACB2060066
Source:BRIGHTMLS
Price summary
- Price:$518,990
- Price per sq. ft.:$202.26
- Monthly HOA dues:$40
About this home
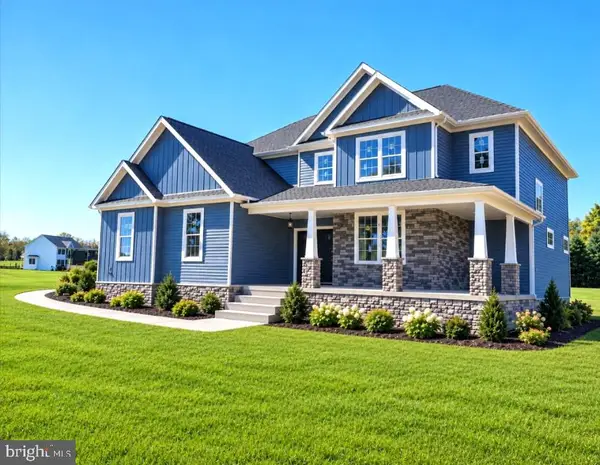
The Monroe by Garman Builders is under construction on Lot 156 in Hays Landing. This two story home offers approximately 2,566 square feet, three bedrooms, two full baths and a main level powder room. The first floor includes a kitchen, dining room, family room and separate flex room. Upstairs, the owner’s suite is joined by two additional bedrooms, a Jack and Jill bath, a loft and laundry room. An unfinished basement, attached two car garage and 140 square foot concrete patio provide additional space and convenience. Exterior photo depicts a similar Monroe home and is for illustrative purposes only. Actual home may vary in elevation, colors, materials and selections. Current tax assessment reflects land only.
Contact an agent
Home facts
- Subdivision & Development:HAYS LANDING
- Listing ID #:PACB2060066
- Added:1 day(s) ago
- Updated:November 01, 2026 at 02:14 AM
Rooms and interior
- Bedrooms:3
- Total bathrooms:3
- Full bathrooms:2
- Half bathrooms:1
- Basement:Yes
- Basement Description:Unfinished
- Living area:2,566 sq. ft.
Heating and cooling
- Cooling:Central A/C
- Heating:Electric, Heat Pump(s)
Structure and exterior
- Building area:2,566 sq. ft.
- Lot area:0.49 Acres
- Architectural Style:Traditional
- Construction Materials:Vinyl Siding
- Foundation Description:Concrete Perimeter
- Levels:2 Stories
Schools
- High school:CARLISLE AREA
Utilities
- Water:Public
- Sewer:Public Sewer
Finances and disclosures
- Price:$518,990
- Price per sq. ft.:$202.26
- Tax amount:$1,451 (2026)
Parking
- Parking description:Attached Garage, Garage - Front Entry, Inside Access
- Garage:Yes
- Garage spaces:2
New listings near 4 Lantern Ct
- Coming Soon
 $349,500Coming Soon4 beds 3 baths2,020 sq. ft.
1226 Claremont Rd, CARLISLE, PA 17015
MLS# PACB2059724Listed by: BERKSHIRE HATHAWAY HOMESERVICES HOMESALE REALTY - Coming Soon
 $369,900Coming Soon4 beds 3 baths2,510 sq. ft.
904 Armstrong Rd, CARLISLE, PA 17013
MLS# PACB2059794Listed by: KELLER WILLIAMS OF CENTRAL PA - Coming Soon
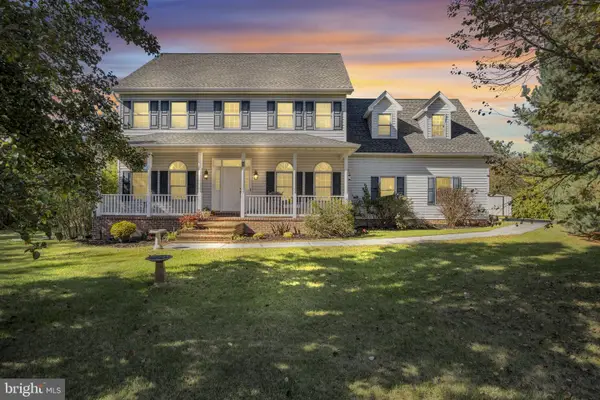 $549,000Coming Soon4 beds 4 baths3,440 sq. ft.
5 Rapuano Way, CARLISLE, PA 17015
MLS# PACB2059986Listed by: COLDWELL BANKER REALTY - Coming SoonOpen Sun, 1 to 3pm
 $874,900Coming Soon4 beds 4 baths3,078 sq. ft.
2 Hawthorn Ct, CARLISLE, PA 17015
MLS# PACB2059906Listed by: CENTURY 21 A BETTER WAY - Coming Soon
 $294,900Coming Soon3 beds 2 baths1,540 sq. ft.
1954 Reservoir Dr, CARLISLE, PA 17013
MLS# PACB2059852Listed by: KELLER WILLIAMS OF CENTRAL PA - New
 $185,000Active3 beds 2 baths1,210 sq. ft.
124 W Penn St, CARLISLE, PA 17013
MLS# PACB2060038Listed by: KELLER WILLIAMS REALTY - New
 $69,900Active3 beds 2 baths924 sq. ft.
901 S Spring Garden St #lot 44, CARLISLE, PA 17015
MLS# PACB2059996Listed by: COLDWELL BANKER REALTY - New
 $624,900Active4 beds 3 baths2,663 sq. ft.
130 South Mountain Dr, CARLISLE, PA 17013
MLS# PACB2060072Listed by: TODAY'S REALTY - New
 $183,300Active2 beds 2 baths1,272 sq. ft.
300 E Louther St, CARLISLE, PA 17013
MLS# PACB2060056Listed by: BEYCOME BROKERAGE REALTY LLC


Protect your home and budget from life's surprises with an Assurant Home Warranty, backed by a partner that supports you through every step of homeownership. Explore Plans.
©2026 Century 21 Real Estate LLC. All rights reserved. CENTURY 21®, the CENTURY 21 Logo and C21® are service marks owned by Century 21 Real Estate LLC. Century 21 Real Estate LLC fully supports the principles of the Fair Housing Act and the Equal Opportunity Act. Each office is independently owned and operated. Listing information is deemed reliable but not guaranteed accurate.