
531 Hamilton St, Carlisle, PA 17013
Local realty services provided by:CENTURY 21 The Real Estate Store
531 Hamilton St,Carlisle, PA 17013
$389,900
- 3 Beds
- 3 Baths
- 1,902 sq. ft.
- Single family
- Pending
Listed by: andrew wolfe
Office: wolfe & company realtors
MLS#:PACB2058234
Source:BRIGHTMLS
Price summary
- Price:$389,900
- Price per sq. ft.:$204.99
About this home
Wow! You will not want to miss this beautifully renovated all-brick rancher in Carlisle Borough! From the moment you step inside, you’ll appreciate the thoughtful design and quality craftsmanship throughout. The home has been completely renovated from top to bottom, featuring gorgeous luxury vinyl plank flooring, a stunning living room with brick fireplace and shiplap accent wall, recessed lighting, beautiful light fixtures, and ceiling fans throughout.
The kitchen is truly the showstopper, featuring quartz countertops, a ceramic tile backsplash, high-end slow-close cabinetry, and brand-new stainless steel appliances. There is an abundance of cabinet and counter space, making this kitchen as functional as it is beautiful.
This is no ordinary rancher, with more than 1,900 square feet of finished living space above grade, three spacious bedrooms, and two-and-a-half bathrooms. An oversized two-car attached garage and convenient first-floor laundry add to the home's functionality.
Outside, enjoy the covered wood deck overlooking the fenced backyard, along with a storage shed and concrete pad offering plenty of possibilities for entertaining, recreation, or your next outdoor project.
And the location? Enjoy the convenience of Carlisle Borough living with restaurants, shopping, and amenities nearby—and you're even within walking distance of Carlisle's newest and already-buzzing restaurant, Pompeii!
With a new roof in 2022, replacement windows, a completely renovated interior, and an unbeatable combination of style, space, and location, this one is ready for you to call home!...
Contact an agent
Home facts
- Year built:1958
- Subdivision & Development:NONE AVAILABLE
- Listing ID #:PACB2058234
- Added:50 day(s) ago
- Updated:October 25, 2026 at 08:16 AM
Rooms and interior
- Bedrooms:3
- Total bathrooms:3
- Full bathrooms:2
- Half bathrooms:1
- Flooring:Luxury Vinyl Plank
- Dining Description:Combination Dining/Living
- Basement:Yes
- Basement Description:Full, Unfinished
- Living area:1,902 sq. ft.
Heating and cooling
- Cooling:Central A/C
- Heating:Forced Air, Natural Gas
Structure and exterior
- Roof:Architectural Shingle
- Year built:1958
- Building area:1,902 sq. ft.
- Lot area:0.25 Acres
- Architectural Style:Ranch/Rambler
- Construction Materials:Brick
- Foundation Description:Block
- Levels:1 Story
Schools
- High school:CARLISLE AREA
Utilities
- Water:Public
- Sewer:Public Sewer
Finances and disclosures
- Price:$389,900
- Price per sq. ft.:$204.99
- Tax amount:$4,545 (2026)
Features and amenities
- Amenities:200+ Amp Service, Double Hung Windows
Parking
- Parking description:Asphalt Driveway, Attached Garage, Garage - Front Entry
- Garage:Yes
- Garage spaces:2
New listings near 531 Hamilton St
- Coming Soon
 $294,900Coming Soon3 beds 2 baths1,540 sq. ft.
1954 Reservoir Dr, CARLISLE, PA 17013
MLS# PACB2059852Listed by: KELLER WILLIAMS OF CENTRAL PA - Coming Soon
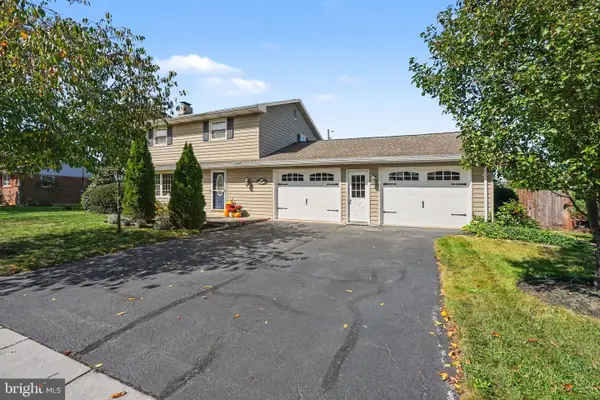 $320,000Coming Soon3 beds 2 baths1,800 sq. ft.
1521 Terrace Ave, CARLISLE, PA 17013
MLS# PACB2059154Listed by: KELLER WILLIAMS OF CENTRAL PA - Coming Soon
 $234,900Coming Soon3 beds 1 baths1,614 sq. ft.
885 Creek Rd, CARLISLE, PA 17015
MLS# PACB2059712Listed by: KELLER WILLIAMS OF CENTRAL PA - Coming Soon
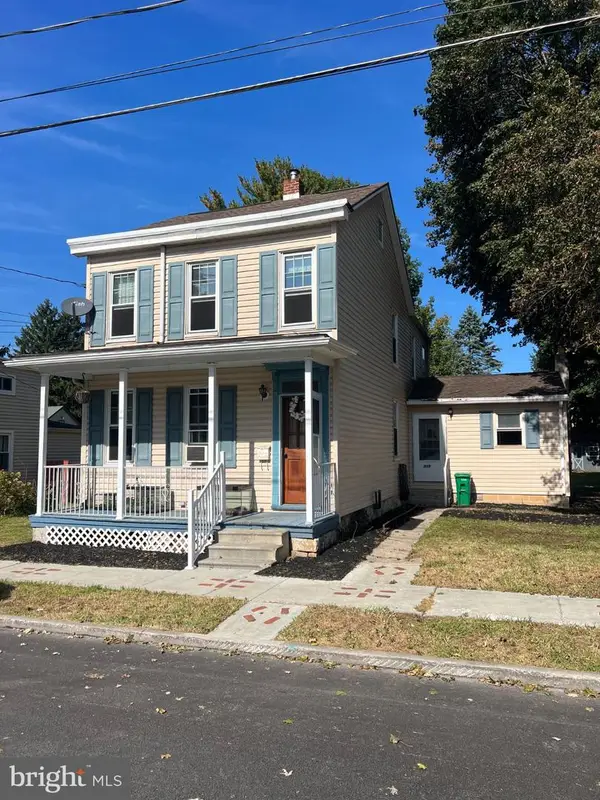 $239,900Coming Soon3 beds 2 baths1,640 sq. ft.
339 C Street, CARLISLE, PA 17013
MLS# PACB2059656Listed by: KELLER WILLIAMS OF CENTRAL PA - Coming Soon
 $335,000Coming Soon3 beds 2 baths1,972 sq. ft.
352 Mcallister Church Rd, CARLISLE, PA 17015
MLS# PACB2059650Listed by: IRON VALLEY REAL ESTATE OF CENTRAL PA - New
 $379,900Active3 beds 3 baths2,746 sq. ft.
99 Crest Vw, CARLISLE, PA 17013
MLS# PACB2059200Listed by: COLDWELL BANKER REALTY - New
 $210,000Active3 beds 2 baths1,844 sq. ft.
147 N College St, CARLISLE, PA 17013
MLS# PACB2059810Listed by: WOLFE & COMPANY REALTORS - Open Sun, 2 to 4pmNew
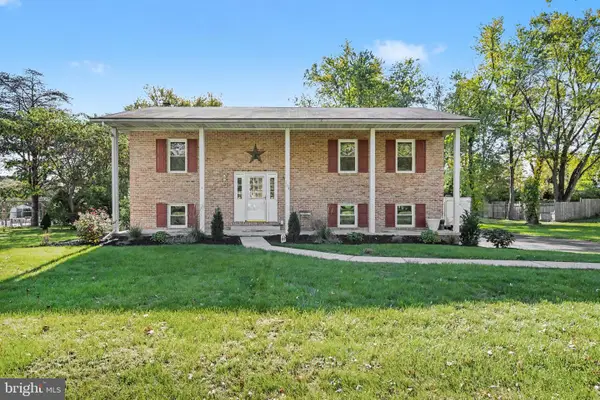 $445,000Active3 beds 3 baths2,418 sq. ft.
103 Country Club Rd, CARLISLE, PA 17015
MLS# PACB2059702Listed by: KELLER WILLIAMS OF CENTRAL PA - New
 $385,000Active3 beds 2 baths1,848 sq. ft.
11 Flagstone Dr, CARLISLE, PA 17015
MLS# PACB2059822Listed by: COLDWELL BANKER HEARTHSIDE - BETHLEHEM 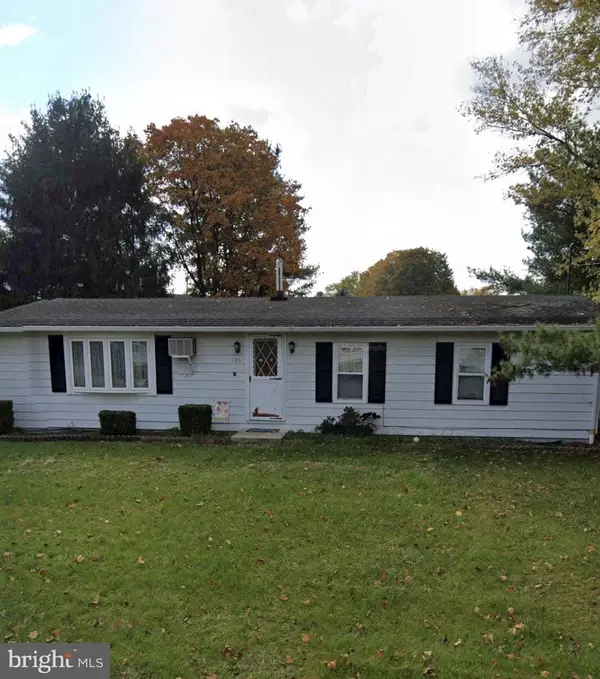 $175,000Pending3 beds 1 baths1,152 sq. ft.
126 Lakeview Dr, CARLISLE, PA 17013
MLS# PACB2059736Listed by: RE/MAX DELTA GROUP, INC.


Protect your home and budget from life's surprises with an Assurant Home Warranty, backed by a partner that supports you through every step of homeownership. Explore Plans.
©2026 Century 21 Real Estate LLC. All rights reserved. CENTURY 21®, the CENTURY 21 Logo and C21® are service marks owned by Century 21 Real Estate LLC. Century 21 Real Estate LLC fully supports the principles of the Fair Housing Act and the Equal Opportunity Act. Each office is independently owned and operated. Listing information is deemed reliable but not guaranteed accurate.