
534 Emerald Way, Carlisle, PA 17015
Local realty services provided by:CENTURY 21 Charles Smith Agency, Inc.
534 Emerald Way,Carlisle, PA 17015
$479,000
- 4 Beds
- 3 Baths
- 2,412 sq. ft.
- Single family
- Active
Listed by: pushpa dahal
Office: ghimire homes
MLS#:PACB2054596
Source:BRIGHTMLS
Price summary
- Price:$479,000
- Price per sq. ft.:$198.59
- Monthly HOA dues:$25
About this home
534 Emerald Way in Carlisle, Pennsylvania is a charming residential property located in a quiet and welcoming neighborhood. The home offers a comfortable living environment with convenient access to local schools, shopping centers, parks, and major roadways. Its peaceful setting and attractive surroundings make it an ideal place for families or individuals seeking both comfort and convenience in the Carlisle area.
Contact an agent
Home facts
- Year built:2022
- Listing ID #:PACB2054596
- Added:3 day(s) ago
- Updated:May 31, 2026 at 01:48 PM
Rooms and interior
- Bedrooms:4
- Total bathrooms:3
- Full bathrooms:3
- Basement:Yes
- Basement Description:Unfinished, Walkout Level
- Living area:2,412 sq. ft.
Heating and cooling
- Cooling:Central A/C
- Heating:Central, Natural Gas
Structure and exterior
- Year built:2022
- Building area:2,412 sq. ft.
- Construction Materials:Vinyl Siding
- Foundation Description:Permanent
- Levels:2 Stories
Schools
- High school:BOILING SPRINGS
- Middle school:YELLOW BREECHES
Utilities
- Water:Public
- Sewer:Public Sewer
Finances and disclosures
- Price:$479,000
- Price per sq. ft.:$198.59
- Tax amount:$5,852 (2025)
New listings near 534 Emerald Way
- New
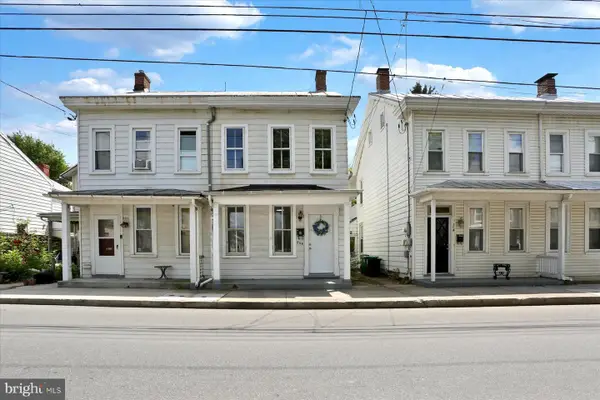 $170,000Active2 beds 1 baths1,058 sq. ft.
256 E Louther St, CARLISLE, PA 17013
MLS# PACB2054478Listed by: COLDWELL BANKER REALTY - New
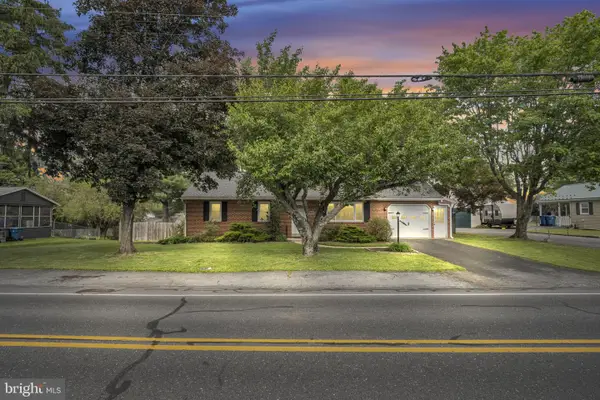 $299,000Active3 beds 1 baths1,176 sq. ft.
1907 Sterretts Gap Avenue, CARLISLE, PA 17013
MLS# PACB2054650Listed by: KELLER WILLIAMS OF CENTRAL PA - Coming Soon
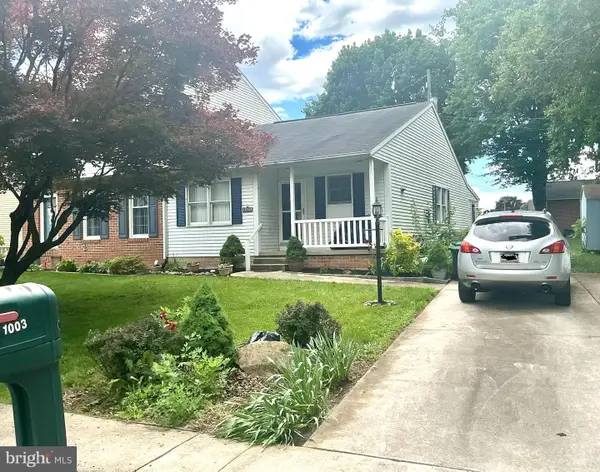 $175,900Coming Soon2 beds 2 baths
1003 Northfield Dr, CARLISLE, PA 17013
MLS# PACB2054652Listed by: RE/MAX 1ST ADVANTAGE - New
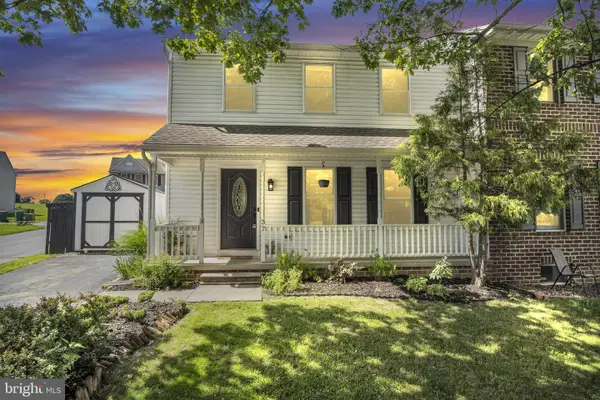 $259,900Active3 beds 3 baths1,965 sq. ft.
37 Brian Dr, CARLISLE, PA 17015
MLS# PACB2054644Listed by: KELLER WILLIAMS OF CENTRAL PA - Coming Soon
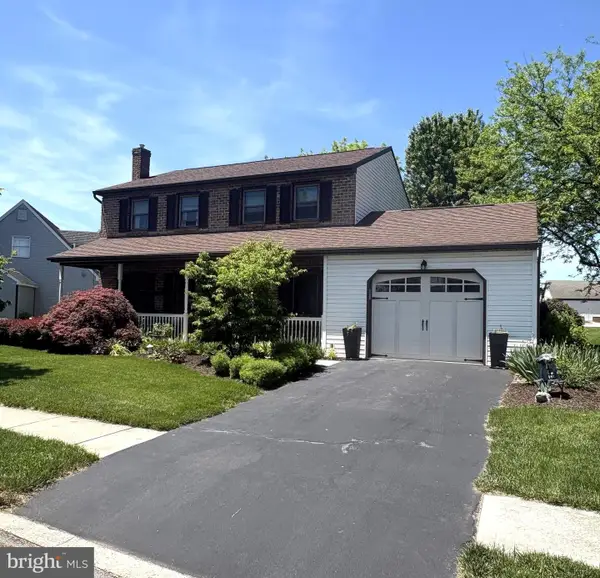 $349,900Coming Soon3 beds 3 baths
10 Matthew Court, CARLISLE, PA 17015
MLS# PACB2054624Listed by: COLDWELL BANKER REALTY - New
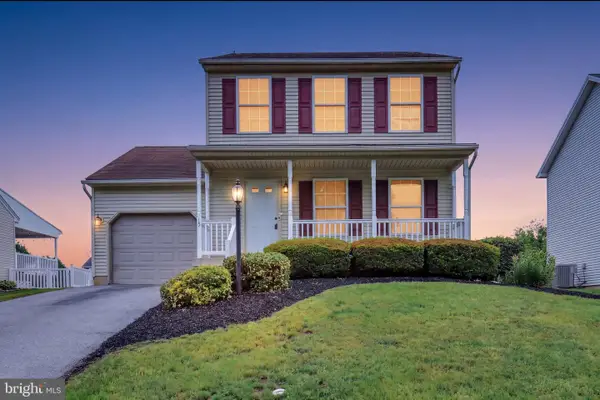 $300,000Active3 beds 3 baths1,276 sq. ft.
13 Kingsbridge Cir, CARLISLE, PA 17013
MLS# PACB2054594Listed by: BERKSHIRE HATHAWAY HOMESERVICES HOMESALE REALTY 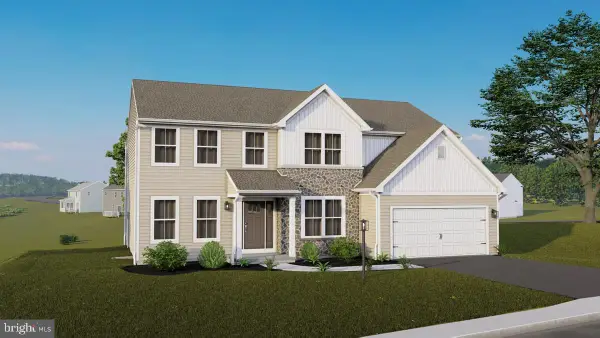 $626,231Pending5 beds 5 baths4,016 sq. ft.
12 Greencrest Path #lot U12, CARLISLE, PA 17015
MLS# PACB2054618Listed by: BERKS HOMES REALTY, LLC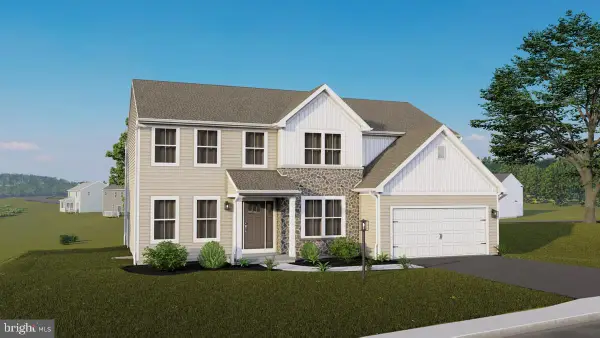 $578,982Pending5 beds 4 baths3,247 sq. ft.
32 Aquila Cir #lot U30, CARLISLE, PA 17015
MLS# PACB2054620Listed by: BERKS HOMES REALTY, LLC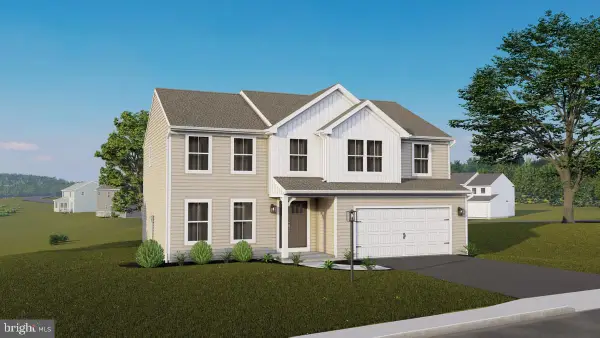 $545,237Pending4 beds 5 baths4,171 sq. ft.
46 Aquila Cir #lot U37, CARLISLE, PA 17015
MLS# PACB2054610Listed by: BERKS HOMES REALTY, LLC


Protect your home and budget from life's surprises with an Assurant Home Warranty, backed by a partner that supports you through every step of homeownership. Explore Plans.
©2026 Century 21 Real Estate LLC. All rights reserved. CENTURY 21®, the CENTURY 21 Logo and C21® are service marks owned by Century 21 Real Estate LLC. Century 21 Real Estate LLC fully supports the principles of the Fair Housing Act and the Equal Opportunity Act. Each office is independently owned and operated. Listing information is deemed reliable but not guaranteed accurate.