
68 Courtyard Dr, Carlisle, PA 17013
Local realty services provided by:CENTURY 21 Home Team Realty
68 Courtyard Dr,Carlisle, PA 17013
$247,500
- 3 Beds
- 3 Baths
- - sq. ft.
- Townhouse
- Sold
Listed by: janice wheeler
Office: coldwell banker realty
MLS#:PACB2057630
Source:BRIGHTMLS
Sorry, we are unable to map this address
Price summary
- Price:$247,500
- Monthly HOA dues:$159
About this home
A rare find. Well-kept condo in a great location of Carlisle. This property would make a fabulous single-family home. Perfect amount of living space and well designed floor plan, AND all new windows! Outside features a patio where you can enjoy fall evenings or add a hottub for relaxation year round. All appliances are included. Just bring your favorite furniture pieces and enjoy the ease of The Courtyards and all the benefits of Carlisle living!
Contact an agent
Home facts
- Year built:2004
- Subdivision & Development:COURTYARDS OF CARLISLE
- Listing ID #:PACB2057630
- Added:46 day(s) ago
- Updated:October 25, 2026 at 06:01 AM
Rooms and interior
- Bedrooms:3
- Total bathrooms:3
- Full bathrooms:2
- Half bathrooms:1
- Flooring:Luxury Vinyl Plank
- Bathrooms Description:Primary Bath(s)
- Kitchen Description:Disposal, Exhaust Fan, Microwave, Oven/Range - Gas, Pantry, Water Heater
- Bedroom Description:Walk In Closet(s)
Heating and cooling
- Cooling:Central A/C
- Heating:90% Forced Air, Natural Gas
Structure and exterior
- Roof:Shingle
- Year built:2004
- Architectural Style:Contemporary
- Construction Materials:Vinyl Siding
- Exterior Features:Sidewalks, Street Lights
- Foundation Description:Slab
- Levels:2 Stories
Schools
- High school:CARLISLE AREA
- Middle school:WILSON
Utilities
- Water:Public
- Sewer:Public Sewer
Finances and disclosures
- Price:$247,500
- Tax amount:$3,814 (2026)
Features and amenities
- Laundry features:Dryer - Electric, Washer
Parking
- Parking description:Attached Garage, Garage - Front Entry, Inside Access, Off Site, Off Street
- Garage:Yes
- Garage spaces:1
New listings near 68 Courtyard Dr
- Coming Soon
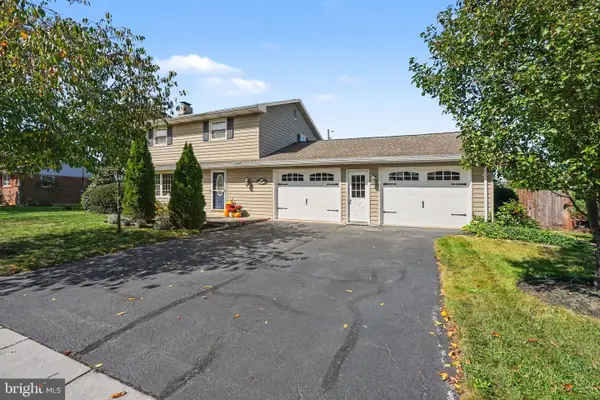
 $294,900Coming Soon3 beds 2 baths1,540 sq. ft.
1954 Reservoir Dr, CARLISLE, PA 17013
MLS# PACB2059852Listed by: KELLER WILLIAMS OF CENTRAL PA - Coming Soon
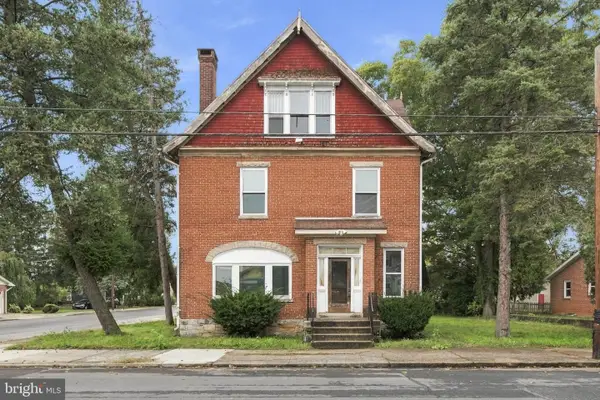
 $320,000Coming Soon3 beds 2 baths1,800 sq. ft.
1521 Terrace Ave, CARLISLE, PA 17013
MLS# PACB2059154Listed by: KELLER WILLIAMS OF CENTRAL PA - Coming Soon
 $340,000Coming Soon5 beds 3 baths2,795 sq. ft.
802 N Pitt St, CARLISLE, PA 17013
MLS# PACB2059666Listed by: COLDWELL BANKER REALTY - Coming Soon
 $234,900Coming Soon3 beds 1 baths1,614 sq. ft.
885 Creek Rd, CARLISLE, PA 17015
MLS# PACB2059712Listed by: KELLER WILLIAMS OF CENTRAL PA - Coming Soon
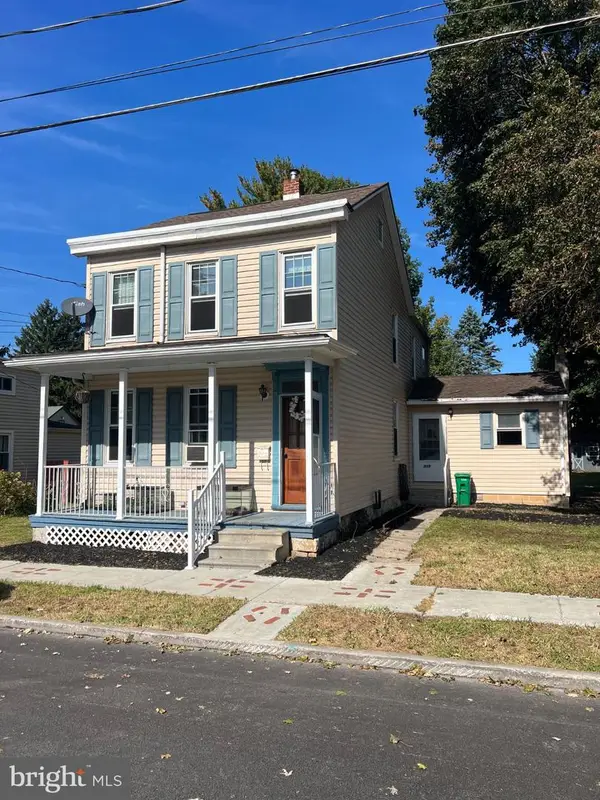 $239,900Coming Soon3 beds 2 baths1,640 sq. ft.
339 C Street, CARLISLE, PA 17013
MLS# PACB2059656Listed by: KELLER WILLIAMS OF CENTRAL PA - Coming Soon
 $335,000Coming Soon3 beds 2 baths1,972 sq. ft.
352 Mcallister Church Rd, CARLISLE, PA 17015
MLS# PACB2059650Listed by: IRON VALLEY REAL ESTATE OF CENTRAL PA - New
 $379,900Active3 beds 3 baths2,746 sq. ft.
99 Crest Vw, CARLISLE, PA 17013
MLS# PACB2059200Listed by: COLDWELL BANKER REALTY - New
 $210,000Active3 beds 2 baths1,844 sq. ft.
147 N College St, CARLISLE, PA 17013
MLS# PACB2059810Listed by: WOLFE & COMPANY REALTORS - Open Sun, 2 to 4pmNew
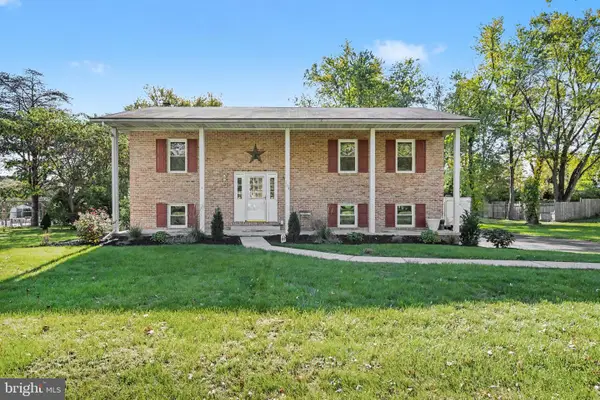 $445,000Active3 beds 3 baths2,418 sq. ft.
103 Country Club Rd, CARLISLE, PA 17015
MLS# PACB2059702Listed by: KELLER WILLIAMS OF CENTRAL PA - New
 $385,000Active3 beds 2 baths1,848 sq. ft.
11 Flagstone Dr, CARLISLE, PA 17015
MLS# PACB2059822Listed by: COLDWELL BANKER HEARTHSIDE - BETHLEHEM


Protect your home and budget from life's surprises with an Assurant Home Warranty, backed by a partner that supports you through every step of homeownership. Explore Plans.
©2026 Century 21 Real Estate LLC. All rights reserved. CENTURY 21®, the CENTURY 21 Logo and C21® are service marks owned by Century 21 Real Estate LLC. Century 21 Real Estate LLC fully supports the principles of the Fair Housing Act and the Equal Opportunity Act. Each office is independently owned and operated. Listing information is deemed reliable but not guaranteed accurate.