
74 Bennington Way, Carlisle, PA 17013
Local realty services provided by:CENTURY 21 Reilly Realtors
74 Bennington Way,Carlisle, PA 17013
$454,900
- 4 Beds
- 3 Baths
- 2,716 sq. ft.
- Single family
- Pending
Listed by: sunil rai
Office: protus realty, inc.
MLS#:PACB2058118
Source:BRIGHTMLS
Price summary
- Price:$454,900
- Price per sq. ft.:$167.49
- Monthly HOA dues:$30
About this home
Welcome to 74 Bennington Way, a well-maintained home built in 2022 in the Bennington community in North Middleton Township. A beautiful two-story home plan featuring 4 bedrooms, 2.5 bathrooms, 2-car garage, open living space and bonus upstairs living space added on the second floor. Home offers an Open Concept layout accommodating those in search of First Floor Living, a chef-inspired elegance kitchen, Island, pantry, half bathroom, dining and office room. All bedrooms on the second floor have a spacious primary room with a french door! And also an additional loft which you can make a living room on the second floor. The full basement offers a walkout stair and renders endless possibilities for a future workshop, finished space, extra storage, or all of the above! Thoughtfully maintained and ready for its next owner, this home offers the perfect opportunity to add your personal touch while enjoying modern construction, efficiency, and functional space throughout. Best of Show!
Contact an agent
Home facts
- Year built:2022
- Subdivision & Development:BENNINGTON
- Listing ID #:PACB2058118
- Added:53 day(s) ago
- Updated:October 24, 2026 at 09:14 AM
Rooms and interior
- Bedrooms:4
- Total bathrooms:3
- Full bathrooms:2
- Half bathrooms:1
- Basement:Yes
- Basement Description:Full
- Living area:2,716 sq. ft.
Heating and cooling
- Cooling:Central A/C
- Heating:Forced Air, Natural Gas
Structure and exterior
- Year built:2022
- Building area:2,716 sq. ft.
- Lot area:0.29 Acres
- Construction Materials:Vinyl Siding
- Foundation Description:Slab
- Levels:2 Stories
Schools
- High school:CARLISLE AREA
Utilities
- Water:Public
- Sewer:Public Sewer
Finances and disclosures
- Price:$454,900
- Price per sq. ft.:$167.49
- Tax amount:$8,431 (2026)
Parking
- Parking description:Attached Garage, Garage - Front Entry
- Garage:Yes
- Garage spaces:2
New listings near 74 Bennington Way
- Coming Soon
 $294,900Coming Soon3 beds 2 baths1,540 sq. ft.
1954 Reservoir Dr, CARLISLE, PA 17013
MLS# PACB2059852Listed by: KELLER WILLIAMS OF CENTRAL PA - Coming Soon
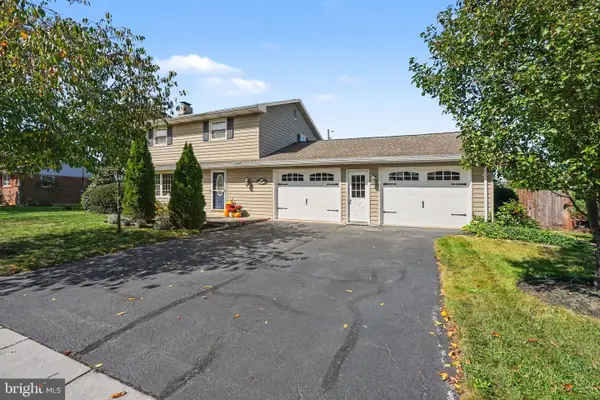 $320,000Coming Soon3 beds 2 baths1,800 sq. ft.
1521 Terrace Ave, CARLISLE, PA 17013
MLS# PACB2059154Listed by: KELLER WILLIAMS OF CENTRAL PA - Coming Soon
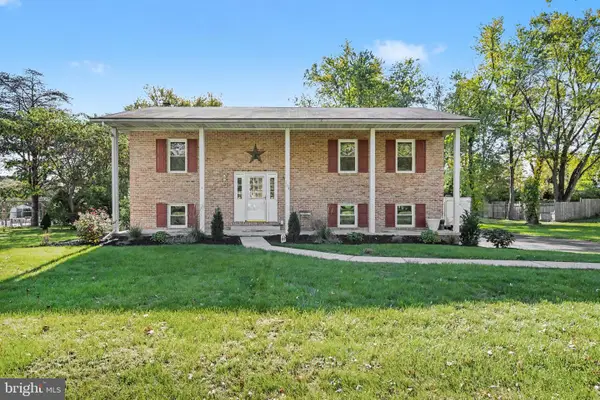 $445,000Coming Soon3 beds 3 baths2,418 sq. ft.
103 Country Club Rd, CARLISLE, PA 17015
MLS# PACB2059702Listed by: KELLER WILLIAMS OF CENTRAL PA - Coming Soon
 $234,900Coming Soon3 beds 1 baths1,614 sq. ft.
885 Creek Rd, CARLISLE, PA 17015
MLS# PACB2059712Listed by: KELLER WILLIAMS OF CENTRAL PA - Coming Soon
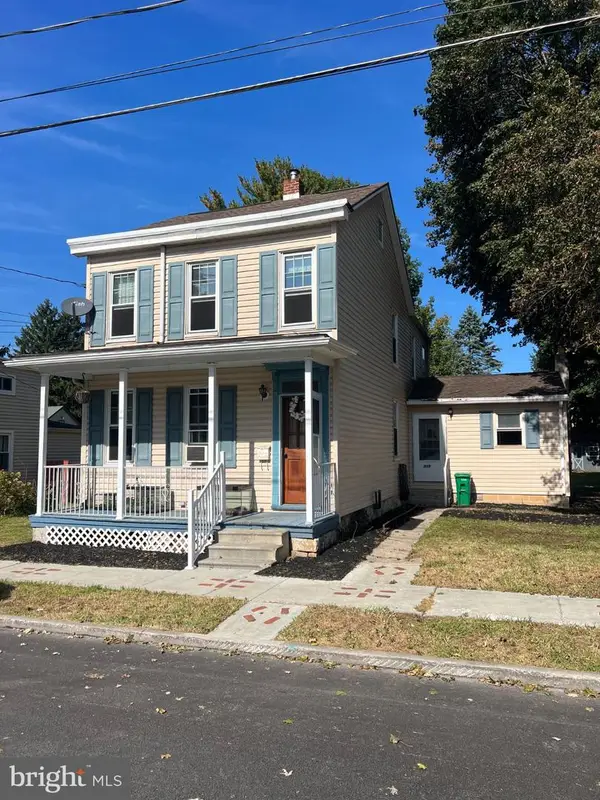 $239,900Coming Soon3 beds 2 baths1,640 sq. ft.
339 C Street, CARLISLE, PA 17013
MLS# PACB2059656Listed by: KELLER WILLIAMS OF CENTRAL PA - Coming Soon
 $335,000Coming Soon3 beds 2 baths1,972 sq. ft.
352 Mcallister Church Rd, CARLISLE, PA 17015
MLS# PACB2059650Listed by: IRON VALLEY REAL ESTATE OF CENTRAL PA - Open Sat, 11am to 1pmNew
 $379,900Active3 beds 3 baths2,746 sq. ft.
Address Withheld By Seller, CARLISLE, PA 17013
MLS# PACB2059200Listed by: COLDWELL BANKER REALTY - New
 $210,000Active3 beds 2 baths1,844 sq. ft.
147 N College St, CARLISLE, PA 17013
MLS# PACB2059810Listed by: WOLFE & COMPANY REALTORS - New
 $385,000Active3 beds 2 baths1,848 sq. ft.
11 Flagstone Dr, CARLISLE, PA 17015
MLS# PACB2059822Listed by: COLDWELL BANKER HEARTHSIDE - BETHLEHEM  $175,000Pending3 beds 1 baths1,152 sq. ft.
126 Lakeview Dr, CARLISLE, PA 17013
MLS# PACB2059736Listed by: RE/MAX DELTA GROUP, INC.


Protect your home and budget from life's surprises with an Assurant Home Warranty, backed by a partner that supports you through every step of homeownership. Explore Plans.
©2026 Century 21 Real Estate LLC. All rights reserved. CENTURY 21®, the CENTURY 21 Logo and C21® are service marks owned by Century 21 Real Estate LLC. Century 21 Real Estate LLC fully supports the principles of the Fair Housing Act and the Equal Opportunity Act. Each office is independently owned and operated. Listing information is deemed reliable but not guaranteed accurate.