
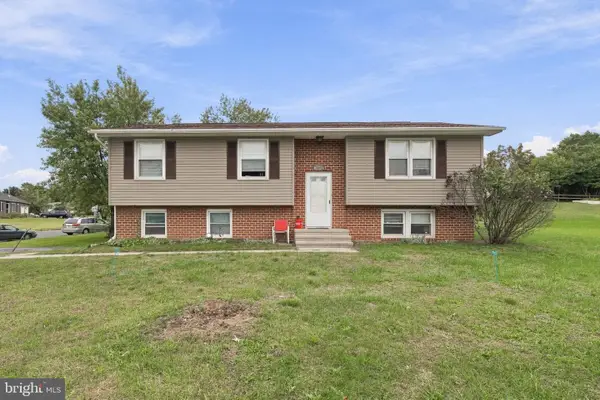
785 Longs Gap Rd, Carlisle, PA 17013
Local realty services provided by:CENTURY 21 Harris Hawkins & Co.
785 Longs Gap Rd,Carlisle, PA 17013
$165,000
- 3 Beds
- 1 Baths
- - sq. ft.
- Single family
- Sold
Listed by: debora h speaks
Office: re/max quality service, inc.
MLS#:PACB2057234
Source:BRIGHTMLS
Sorry, we are unable to map this address
Price summary
- Price:$165,000
About this home
This property presents a great opportunity for investors, contractors, or buyers looking to build equity. With plenty of potential and the opportunity to add value through updates and improvements, this home could make an excellent addition to an investment portfolio, renovation project, or future rental property. Bring your ideas and vision to unlock the possibilities this property has to offer. Property is being sold as-is. While the home could use some TLC and updating, it features a functional one-level layout and several important improvements already in place.
Enjoy the comfort of a newer central air and heat pump system, along with an oil furnace for backup heat. Newer replacement windows are another added benefit. The attic has flooring already installed, providing a generous amount of convenient storage space.
Outside, you’ll find a nice backyard with a patio—perfect for relaxing, entertaining, gardening, or creating your own outdoor retreat.
With a little vision and some updating, this rancher could become a wonderful place to call home....
Contact an agent
Home facts
- Year built:1948
- Subdivision & Development:NONE AVAILABLE
- Listing ID #:PACB2057234
- Added:54 day(s) ago
- Updated:October 04, 2026 at 06:05 AM
Rooms and interior
- Bedrooms:3
- Total bathrooms:1
- Full bathrooms:1
- Flooring:Carpet, Hardwood, Vinyl
- Dining Description:Dining Area, Dining Room
- Bathrooms Description:Bathroom 1
- Kitchen Description:Carpet, Dishwasher, Kitchen - Country, Oven/Range - Electric, Pantry, Refrigerator, Water Heater
- Bedroom Description:Carpet
- Basement:Yes
- Basement Description:Dirt Floor, Partial, Poured Concrete, Unfinished, Walkout Stairs
Heating and cooling
- Cooling:Central A/C
- Heating:Electric, Forced Air, Oil
Structure and exterior
- Roof:Asphalt, Rubber
- Year built:1948
- Lot Features:Front Yard, Level, Rear Yard, Sloping
- Architectural Style:Ranch/Rambler
- Construction Materials:Aluminum Siding
- Exterior Features:Awning(s)
- Foundation Description:Block
- Levels:1 Story
Schools
- High school:CARLISLE AREA
Utilities
- Water:Well
- Sewer:Public Sewer
Finances and disclosures
- Price:$165,000
- Tax amount:$2,267 (2026)
Features and amenities
- Amenities:Attic, Carpet, Ceiling Fan(s), Double Pane Windows, Insulated Windows, Replacement Windows, Window Treatments
Parking
- Parking description:Paved Driveway, Shared Driveway
New listings near 785 Longs Gap Rd
- Coming Soon
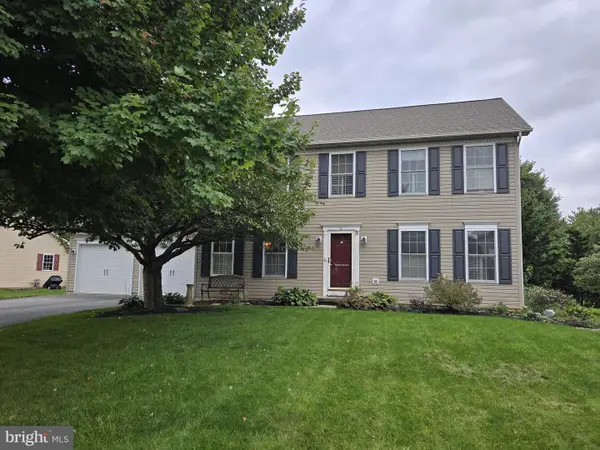 $410,000Coming Soon4 beds 3 baths2,388 sq. ft.
25 W Eppley Dr, CARLISLE, PA 17015
MLS# PACB2059104Listed by: BERKSHIRE HATHAWAY HOMESERVICES HOMESALE REALTY - Coming Soon
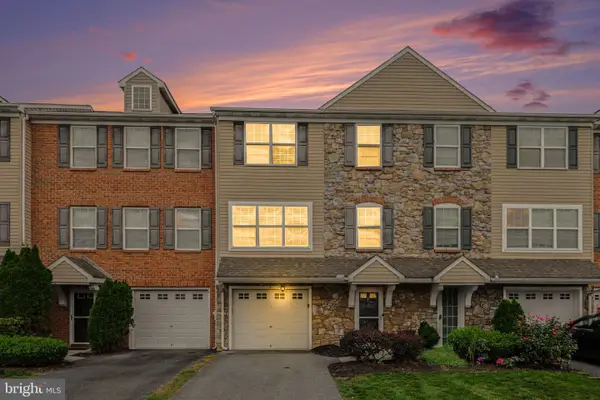 $275,000Coming Soon3 beds 3 baths1,872 sq. ft.
406 Eisenhower Dr, CARLISLE, PA 17013
MLS# PACB2058938Listed by: KELLER WILLIAMS OF CENTRAL PA - Coming Soon
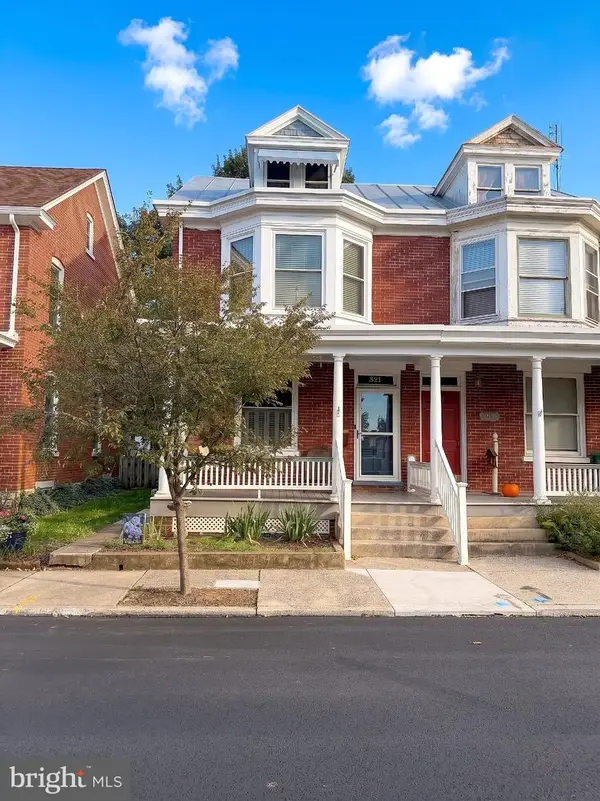 $225,000Coming Soon4 beds 2 baths1,519 sq. ft.
321 S Pitt St, CARLISLE, PA 17013
MLS# PACB2058990Listed by: IRON VALLEY REAL ESTATE OF YORK COUNTY - New
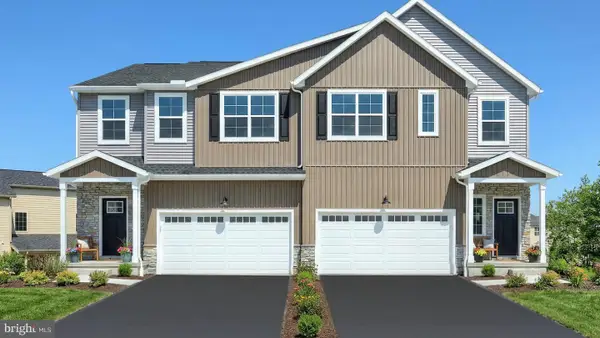 $347,900Active3 beds 3 baths1,820 sq. ft.
42 Glenn Vw, CARLISLE, PA 17013
MLS# PACB2059164Listed by: TODAY'S REALTY - New
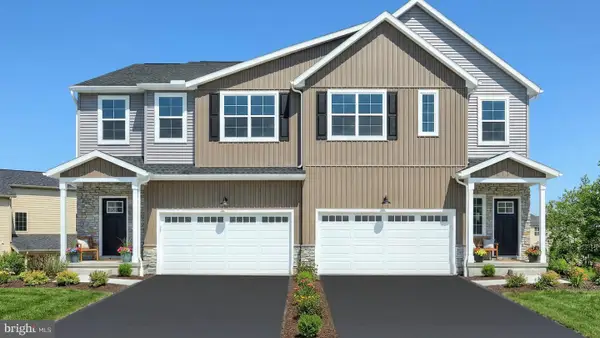 $349,600Active3 beds 3 baths1,816 sq. ft.
40 Glenn Vw, CARLISLE, PA 17013
MLS# PACB2059166Listed by: TODAY'S REALTY - New
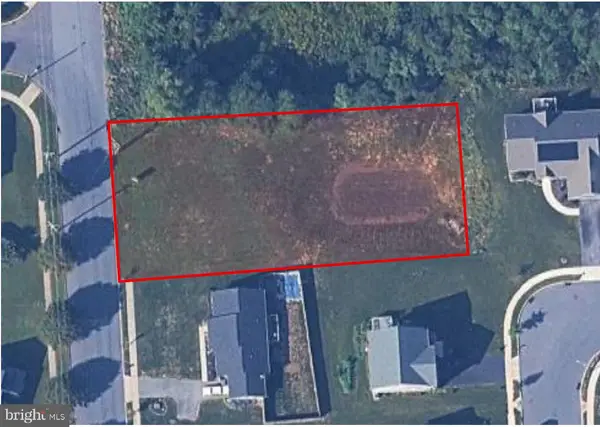 $110,000Active0.53 Acres
Meeting House Spring Rd, CARLISLE, PA 17013
MLS# PACB2059092Listed by: RSR, REALTORS, LLC 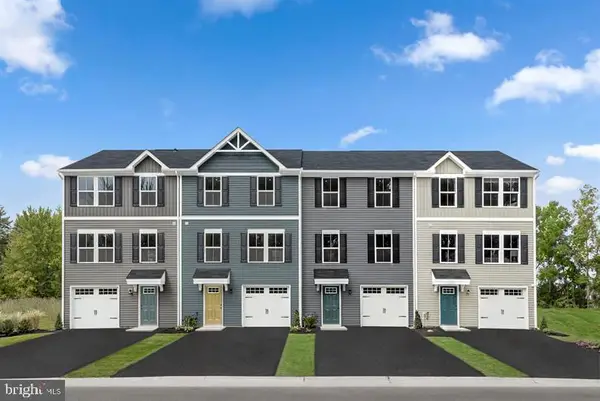 $267,460Pending3 beds 2 baths1,564 sq. ft.
8 Debra Ln #17d, CARLISLE, PA 17013
MLS# PACB2059102Listed by: NVR, INC. $297,315Pending3 beds 2 baths1,498 sq. ft.
70 Debra Ln, CARLISLE, PA 17013
MLS# PACB2058520Listed by: NVR, INC.- New
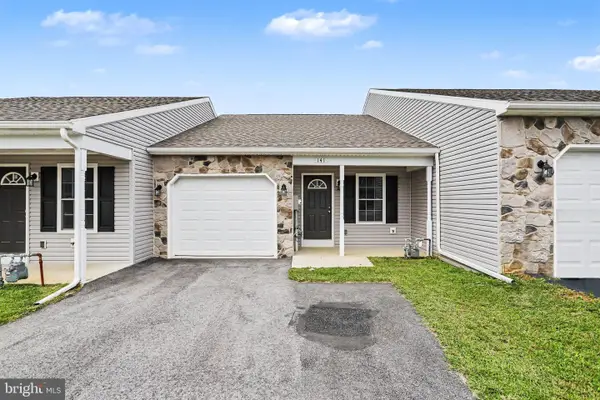 $250,000Active2 beds 2 baths1,014 sq. ft.
141 Sable Dr, CARLISLE, PA 17013
MLS# PACB2059080Listed by: EXP REALTY, LLC - New
 $329,900Active3 beds 3 baths1,528 sq. ft.
1695 Douglas Dr, CARLISLE, PA 17013
MLS# PACB2059062Listed by: COLDWELL BANKER REALTY


Protect your home and budget from life's surprises with an Assurant Home Warranty, backed by a partner that supports you through every step of homeownership. Explore Plans.
©2026 Century 21 Real Estate LLC. All rights reserved. CENTURY 21®, the CENTURY 21 Logo and C21® are service marks owned by Century 21 Real Estate LLC. Century 21 Real Estate LLC fully supports the principles of the Fair Housing Act and the Equal Opportunity Act. Each office is independently owned and operated. Listing information is deemed reliable but not guaranteed accurate.