
80 Buckthorn Dr, Carlisle, PA 17015
Local realty services provided by:CENTURY 21 The Real Estate Store
80 Buckthorn Dr,Carlisle, PA 17015
$349,900
- 3 Beds
- 3 Baths
- 2,510 sq. ft.
- Single family
- Pending
Listed by: denise amig
Office: rsr, realtors, llc.
MLS#:PACB2057166
Source:BRIGHTMLS
Price summary
- Price:$349,900
- Price per sq. ft.:$139.4
About this home
Welcome home to this meticulously maintained 3-bedroom, 2½-bath Ranch in the desirable South Middleton School District. Thoughtfully updated and cared for, this home offers a wonderful blend of comfort, style, and functionality. The kitchen features beautiful custom-built oak cabinetry and granite countertops, creating a warm and inviting space for everyday living and entertaining. The primary bathroom has been completely renovated with elegant floor-to-ceiling tile and a new vanity. Additional living space can be found in the finished lower level, which also includes a convenient half bath. A new roof was installed in 2020, providing added peace of mind. The sunroom is a true highlight of the home—a perfect spot to enjoy your morning coffee, unwind with a good book, or take in the changing seasons year-round. Step outside to the backyard, where there is plenty of space to relax, entertain, and enjoy time with family and friends. Conveniently located near shopping, restaurants, Mayapple Golf Course and everyday amenities, this well-cared-for home offers both comfort and convenience. Move-in ready and waiting for its next owner—come see all this wonderful home has to offer!...
Contact an agent
Home facts
- Year built:1972
- Subdivision & Development:FORGE ROAD ACRES
- Listing ID #:PACB2057166
- Added:11 day(s) ago
- Updated:September 06, 2026 at 07:38 AM
Rooms and interior
- Bedrooms:3
- Total bathrooms:3
- Full bathrooms:2
- Half bathrooms:1
- Bathrooms Description:Full Bath, Half Bath, Primary Bathroom
- Bedroom Description:Primary Bedroom
- Basement:Yes
- Basement Description:Partially Finished
- Living area:2,510 sq. ft.
Heating and cooling
- Cooling:Central A/C
- Heating:Baseboard - Electric, Electric, Heat Pump(s)
Structure and exterior
- Year built:1972
- Building area:2,510 sq. ft.
- Lot area:0.48 Acres
- Architectural Style:Ranch/Rambler
- Construction Materials:Stick Built
- Foundation Description:Block
- Levels:1 Story
Schools
- High school:BOILING SPRINGS
Utilities
- Water:Public
- Sewer:Public Sewer
Finances and disclosures
- Price:$349,900
- Price per sq. ft.:$139.4
- Tax amount:$3,804 (2026)
Parking
- Parking description:Attached Garage, Garage - Front Entry
- Garage:Yes
- Garage spaces:1
New listings near 80 Buckthorn Dr
- Coming Soon
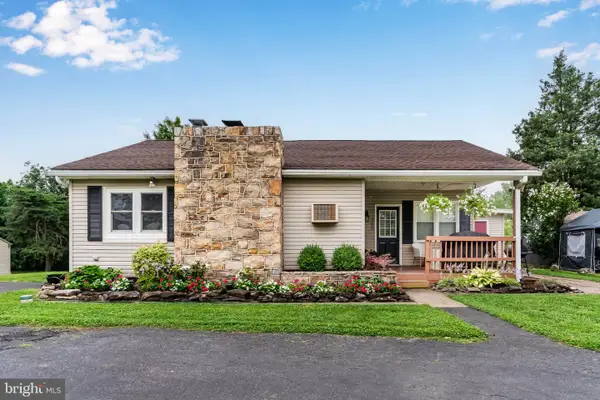 $299,900Coming Soon2 beds 2 baths1,721 sq. ft.
3037 Spring Rd, CARLISLE, PA 17013
MLS# PACB2057606Listed by: KELLER WILLIAMS OF CENTRAL PA - Coming Soon
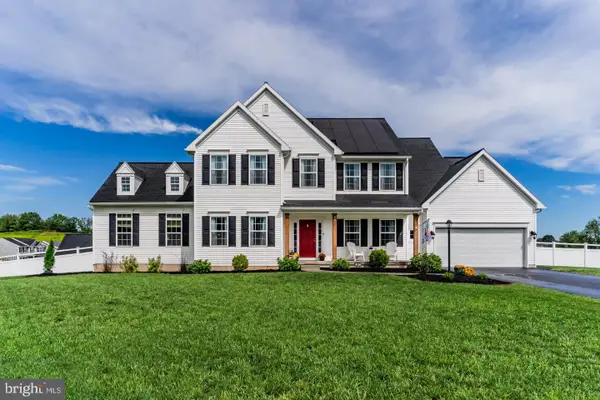 $685,000Coming Soon4 beds 4 baths3,114 sq. ft.
887 Ashfield Dr, CARLISLE, PA 17015
MLS# PACB2058298Listed by: RE/MAX 1ST ADVANTAGE - Coming Soon
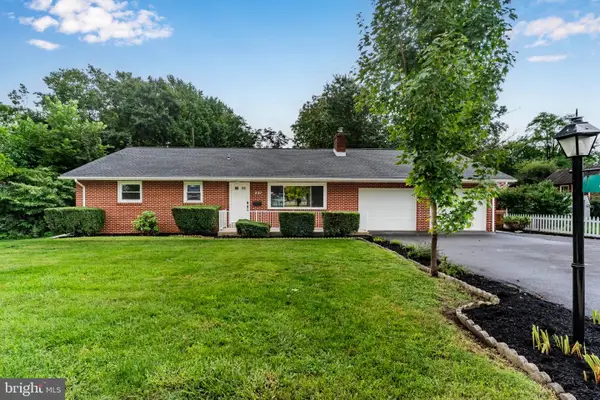 $399,900Coming Soon3 beds 3 baths1,902 sq. ft.
531 Hamilton St, CARLISLE, PA 17013
MLS# PACB2058234Listed by: WOLFE & COMPANY REALTORS - Coming Soon
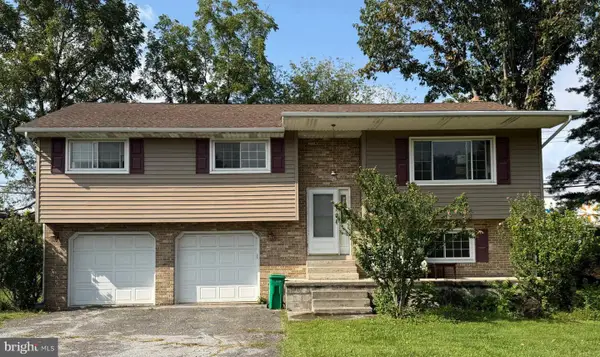 $199,500Coming Soon4 beds 3 baths2,161 sq. ft.
515 Thornwood Ln, CARLISLE, PA 17013
MLS# PACB2058222Listed by: RSR, REALTORS, LLC - Coming Soon
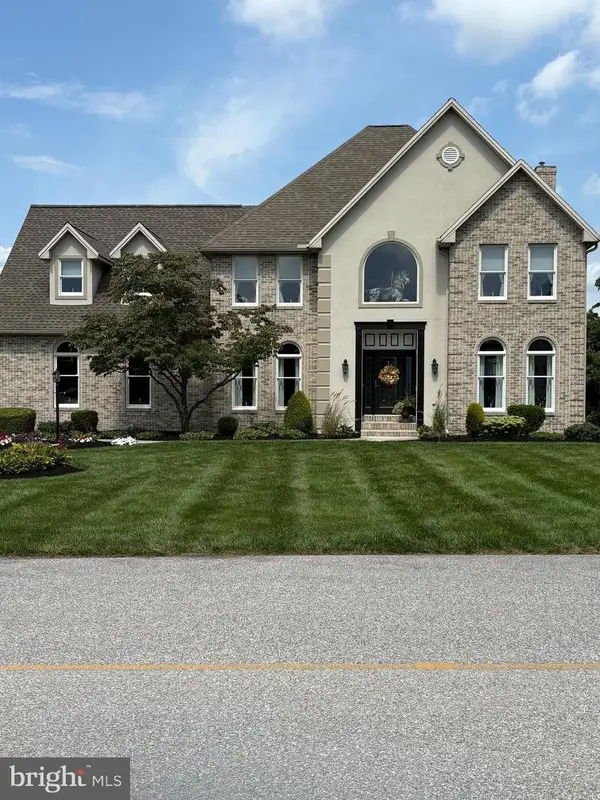 $734,900Coming Soon4 beds 4 baths3,937 sq. ft.
18 Tiffany Dr, CARLISLE, PA 17015
MLS# PACB2058056Listed by: ALPHA STATE REALTY - New
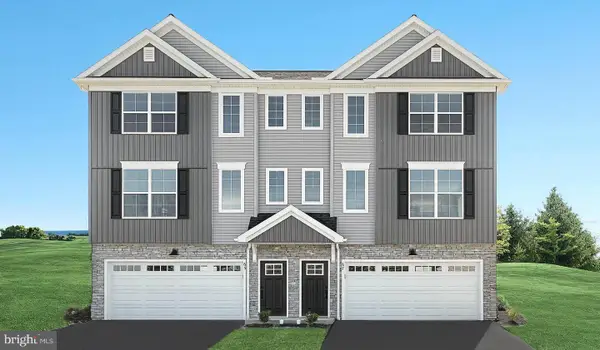 $335,400Active3 beds 3 baths1,854 sq. ft.
67 Glenn Vw, CARLISLE, PA 17013
MLS# PACB2058302Listed by: TODAY'S REALTY - New
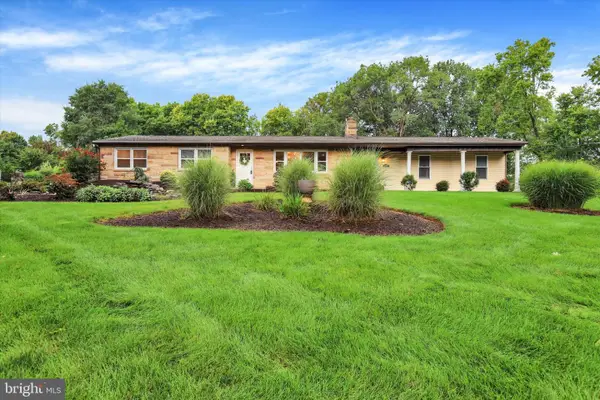 $499,900Active4 beds 3 baths2,038 sq. ft.
1012 Rockledge Dr, CARLISLE, PA 17015
MLS# PACB2058266Listed by: INCH & CO. REAL ESTATE, LLC - New
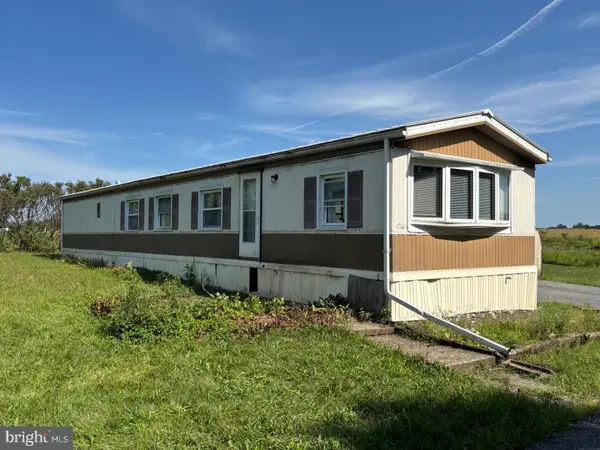 $109,900Active3 beds 1 baths924 sq. ft.
340 Cornman Rd, CARLISLE, PA 17013
MLS# PACB2058268Listed by: KELLER WILLIAMS KEYSTONE REALTY - New
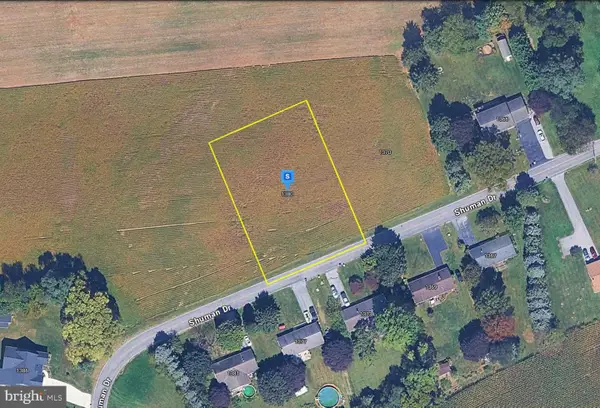 $114,999Active0.69 Acres
1380 Shuman Dr, CARLISLE, PA 17015
MLS# PACB2058250Listed by: PLATLABS, LLC - New
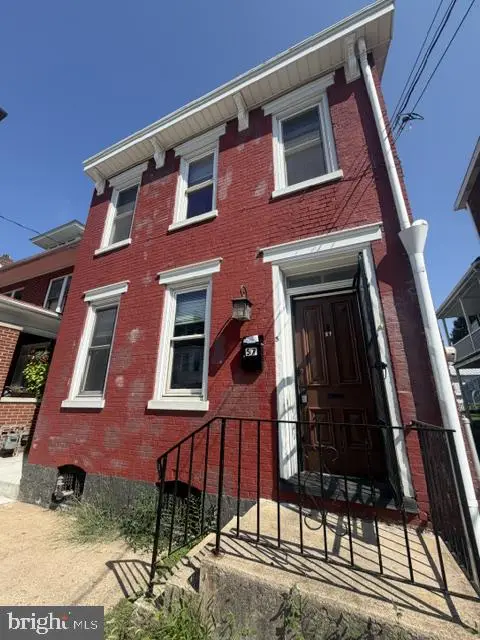 $177,000Active3 beds 2 baths1,579 sq. ft.
57 E North St, CARLISLE, PA 17013
MLS# PACB2058216Listed by: KELLER WILLIAMS OF CENTRAL PA


Protect your home and budget from life's surprises with an Assurant Home Warranty, backed by a partner that supports you through every step of homeownership. Explore Plans.
©2026 Century 21 Real Estate LLC. All rights reserved. CENTURY 21®, the CENTURY 21 Logo and C21® are service marks owned by Century 21 Real Estate LLC. Century 21 Real Estate LLC fully supports the principles of the Fair Housing Act and the Equal Opportunity Act. Each office is independently owned and operated. Listing information is deemed reliable but not guaranteed accurate.