
5163 Forniciari Drive, Cementon, PA 18052
Local realty services provided by:CENTURY 21 Keim Realtors
5163 Forniciari Drive,Whitehall Twp, PA 18052
$599,000
- 6 Beds
- 3 Baths
- 2,205 sq. ft.
- Multi-family
- Active
Listed by: robbie stephens
Office: rudy amelio real estate
MLS#:765280
Source:PA_LVAR
Price summary
- Price:$599,000
- Price per sq. ft.:$271.66
About this home
Pro-forma 8.1% CAP. A totally remodeled, detached single home, ready for you to move in and a separate occupied two bedroom apartment above the garage with steady, reliable income with a long term tenant. Located in a desirable Whitehall location featuring, excellent garage space, and great income potential. With a clear certificate of occupancy for the house and the apartment.
Main Home:
• 4 bedrooms, 1.5 baths All new floors and carpet, brand new kitchen and appliances.
• 1-car attached garage
• First-floor laundry
• Updated full bath
• New covered front porch
• Nice-sized yard and small pavilion.
Apartment (above 3-car garage):
• 2 bedrooms, 1 bath
• New roof, water heater
• New flooring in kitchen and hallway
• Electric washer/dryer in kitchen
• Ceiling fans, window A/C units
• New plumbing
• Oil heat, forced air.
Garages:
• 3-bay garage (31x24) with new roof
• Extra oversized 1-car detached garage with:
• New roof and siding
• Separate 100-amp electric service (all GFI outlets)
• Electric baseboard heat
• Insulated door, ceiling, and walls
• Garage door opener.
Excellent opportunity for owner-occupant or investor. Flexible living and rental options....
Contact an agent
Home facts
- Year built:1928
- Listing ID #:765280
- Added:255 day(s) ago
- Updated:June 21, 2026 at 03:05 PM
Rooms and interior
- Bedrooms:6
- Total bathrooms:3
- Full bathrooms:2
- Half bathrooms:1
- Living area:2,205 sq. ft.
Heating and cooling
- Cooling:Wall Window Units
- Heating:Forced Air, Hot Water, Oil, Radiators
Structure and exterior
- Year built:1928
- Building area:2,205 sq. ft.
- Lot area:0.2 Acres
- Construction Materials:Brick, Vinyl Siding
- Levels:2 Story
Utilities
- Water:Public
- Sewer:Public Sewer
Finances and disclosures
- Price:$599,000
- Price per sq. ft.:$271.66
- Tax amount:$6,162
Features and amenities
- Laundry features:Washer Hookup
Parking
- Total parking spaces:5
- Parking description:Driveway, Garage, Off Street, On Street
- Garage:Yes
New listings near 5163 Forniciari Drive
- New
 $369,900Active3 beds 2 baths2,287 sq. ft.
5432 Lehigh Street, Whitehall, PA 18052
MLS# PM-142336Listed by: REALTY ONE GROUP NEXT DOOR - New
 $325,000Active3 beds 1 baths1,836 sq. ft.
5128 3rd Street, Whitehall Twp, PA 18052
MLS# 779110Listed by: SETTON REALTY 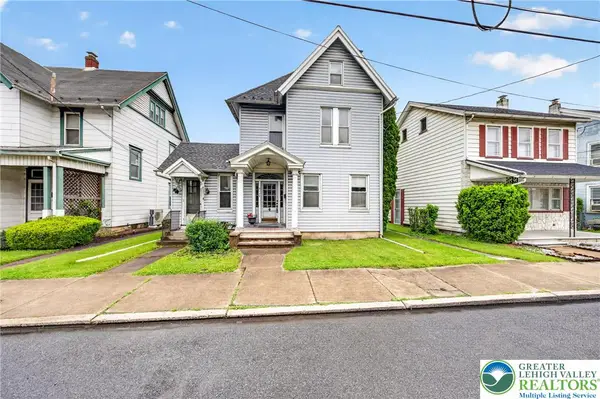 $347,900Active5 beds 3 baths3,137 sq. ft.
5127 2nd St, Whitehall Twp, PA 18052
MLS# 777472Listed by: HOWARD HANNA THEFREDERICKGROUP


Protect your home and budget from life's surprises with an Assurant Home Warranty, backed by a partner that supports you through every step of homeownership. Explore Plans.
©2026 Century 21 Real Estate LLC. All rights reserved. CENTURY 21®, the CENTURY 21 Logo and C21® are service marks owned by Century 21 Real Estate LLC. Century 21 Real Estate LLC fully supports the principles of the Fair Housing Act and the Equal Opportunity Act. Each office is independently owned and operated. Listing information is deemed reliable but not guaranteed accurate.