353 Tamarack Drive, Cetronia, PA 18104
Local realty services provided by:CENTURY 21 Ryon Real Estate
353 Tamarack Drive,Allentown City, PA 18104
$324,900
- 3 Beds
- - Baths
- 1,525 sq. ft.
- Townhouse
- Active
Listed by: eugene h. shaffer jr
Office: elite property management inc
MLS#:781796
Source:PA_LVAR
Price summary
- Price:$324,900
- Price per sq. ft.:$213.05
About this home
Discover an unparalleled living experience at this Allentown City residence, offering a perfect blend of comfort and convenience. This totally remodeled, delightful home, nestled in a vibrant community, provides a serene retreat from the everyday hustle. The property's prime location ensures easy access to local amenities, fostering a lifestyle of effortless enjoyment and connectivity. Residents benefit from the dynamic atmosphere of Allentown City, with its rich cultural offerings and diverse attractions just moments away. This address represents an exceptional opportunity to embrace sophisticated suburban living, promising both tranquility and urban accessibility. The property's proximity to the turnpike, airport, and Interstate 78 offers unparalleled ease for commuters and travelers alike, enhancing its appeal as a prime residential choice. Enjoy the comfort of central air conditioning throughout the home. A one-car garage provides convenient parking and additional storage. The fenced-in backyard offers an ideal space for outdoor activities and relaxation. Professional pics will be uploaded soon. Stay tuned!...
Contact an agent
Home facts
- Year built:1984
- Subdivision & Development:Wedgwood Park
- Listing ID #:781796
- Added:1 day(s) ago
- Updated:August 01, 2026 at 11:40 PM
Rooms and interior
- Bedrooms:3
- Rooms Total:5
- Dining Description:Dining Area
- Kitchen Description:Dishwasher, Gas Oven, Gas Range, Refrigerator
- Basement:Yes
- Living area:1,525 sq. ft.
Heating and cooling
- Cooling:Central Air
- Heating:Electric, Heat Pump
- Central air:Yes
Structure and exterior
- Roof:Asphalt, Fiberglass
- Year built:1984
- Building area:1,525 sq. ft.
- Lot area:0.08 Acres
- Architectural Style:Colonial
- Construction Materials:Stone, Vinyl Siding, Wood Siding
- Levels:2 Story
Utilities
- Water:Public
- Sewer:Public Sewer
Finances and disclosures
- Price:$324,900
- Price per sq. ft.:$213.05
- Tax amount:$4,121
Features and amenities
- Appliances:Dishwasher, Electric Water Heater, Gas Oven, Gas Range, Refrigerator, Washer
- Laundry features:Washer
Parking
- Parking description:Garage
- Garage:Yes
- Garage spaces:1
New listings near 353 Tamarack Drive
- Open Sun, 11am to 4pmNew
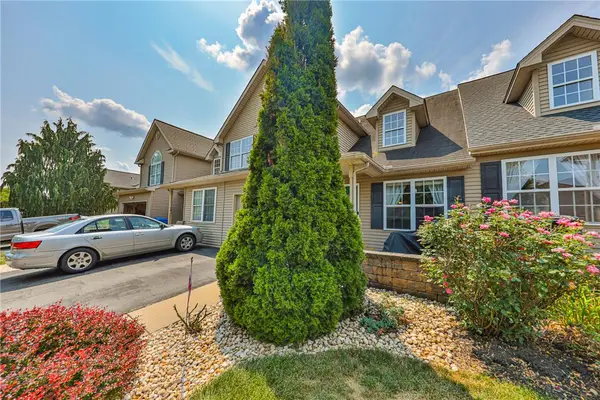 $424,900Active3 beds 3 baths2,094 sq. ft.
4034 Evergreen Road, Allentown City, PA 18104
MLS# 781860Listed by: WEICHERT REALTORS - ALLENTOWN - Open Sun, 1 to 3pm
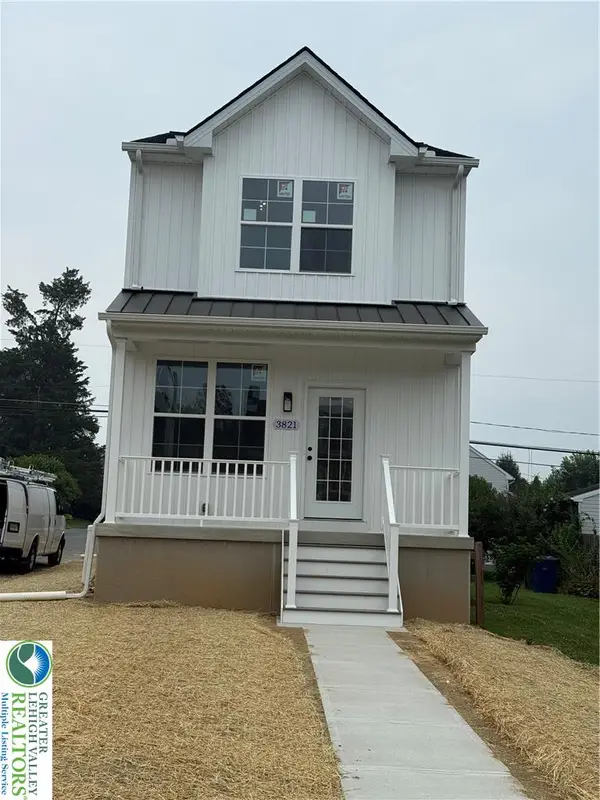 $414,900Active3 beds 4 baths2,031 sq. ft.
3821 Broadway Boulevard, Allentown City, PA 18104
MLS# 780694Listed by: BHGRE VALLEY PARTNERS-ALLENTWN 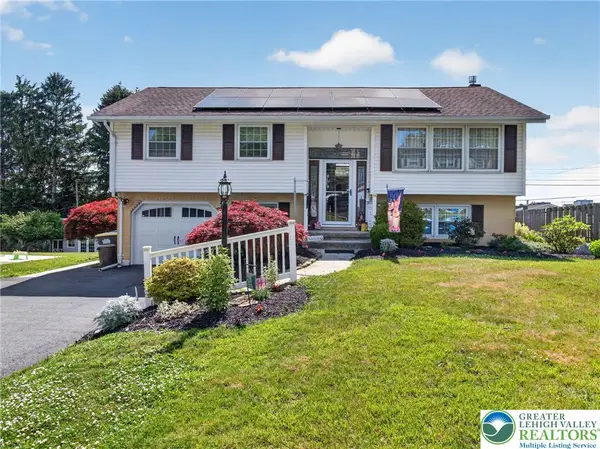
 $410,000Active3 beds 2 baths1,852 sq. ft.
34 S 41st Street, South Whitehall Twp, PA 18104
MLS# 780313Listed by: CENTURY 21 KEIM REALTORS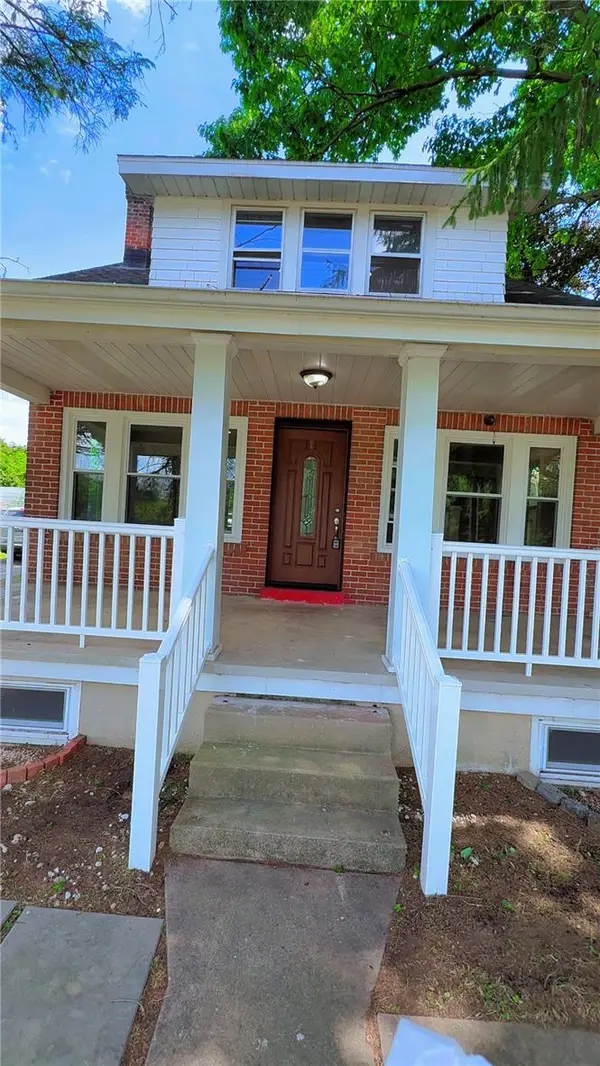 $409,900Active3 beds 2 baths1,944 sq. ft.
123 Cedarbrook Road, Allentown City, PA 18104
MLS# 777640Listed by: ALLENTOWN CITY REALTY


Protect your home and budget from life's surprises with an Assurant Home Warranty, backed by a partner that supports you through every step of homeownership. Explore Plans.
©2026 Century 21 Real Estate LLC. All rights reserved. CENTURY 21®, the CENTURY 21 Logo and C21® are service marks owned by Century 21 Real Estate LLC. Century 21 Real Estate LLC fully supports the principles of the Fair Housing Act and the Equal Opportunity Act. Each office is independently owned and operated. Listing information is deemed reliable but not guaranteed accurate.