
123 S Cedarbrook Road, Cetronia, PA 18104
Local realty services provided by:CENTURY 21 Keim Realtors
123 S Cedarbrook Road,Allentown City, PA 18104
$365,000
- 3 Beds
- 2 Baths
- 1,944 sq. ft.
- Single family
- Active
Listed by: silvia brennan
Office: allentown city realty
MLS#:777640
Source:PA_LVAR
Price summary
- Price:$365,000
- Price per sq. ft.:$187.76
About this home
PARKLAND DISTRICT!
Contact an agent
Home facts
- Year built:1935
- Subdivision & Development:Not in Development
- Listing ID #:777640
- Added:133 day(s) ago
- Updated:October 04, 2026 at 08:47 PM
Rooms and interior
- Bedrooms:3
- Total bathrooms:2
- Full bathrooms:1
- Half bathrooms:1
- Rooms Total:7
- Dining Description:Dining Area, Separate Formal Dining Room
- Kitchen Description:Dishwasher, Electric Oven, Microwave, Refrigerator
- Basement:Yes
- Basement Description:Exterior Entry, Full
- Living area:1,944 sq. ft.
Heating and cooling
- Cooling:Central Air
- Heating:Electric, Heat Pump
- Central air:Yes
Structure and exterior
- Roof:Asphalt, Fiberglass
- Year built:1935
- Building area:1,944 sq. ft.
- Lot area:0.18 Acres
- Architectural Style:Colonial
- Construction Materials:Asphalt
- Levels:1 Story
Utilities
- Water:Public
- Sewer:Public Sewer
Finances and disclosures
- Price:$365,000
- Price per sq. ft.:$187.76
- Tax amount:$3,860
Features and amenities
- Appliances:Dishwasher, Electric Oven, Electric Water Heater, Microwave, Refrigerator
Parking
- Parking description:Garage
- Garage:Yes
- Garage spaces:4
New listings near 123 S Cedarbrook Road
- Open Sun, 12 to 2pmNew
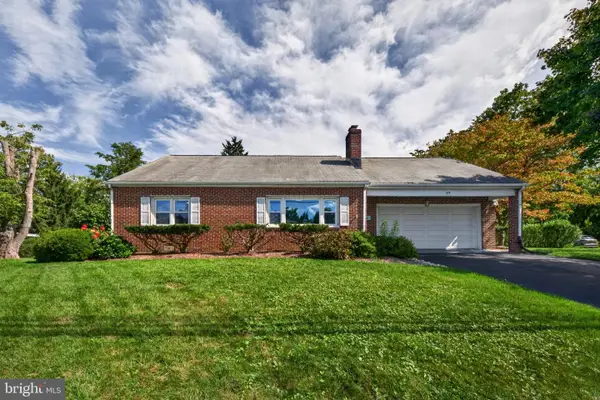 $350,000Active3 beds 1 baths1,851 sq. ft.
619 Parkway Rd, ALLENTOWN, PA 18104
MLS# PALH2017010Listed by: KELLER WILLIAMS REAL ESTATE - ALLENTOWN - Open Sun, 1 to 4pm
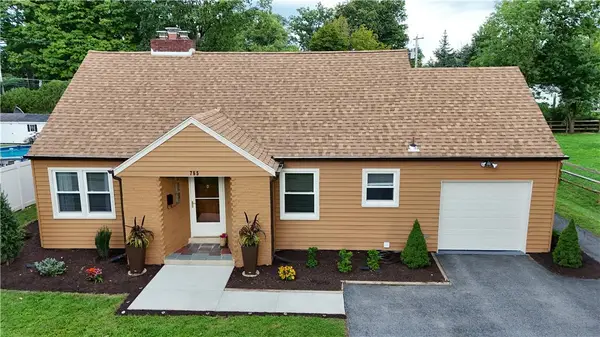 $439,900Active3 beds 2 baths2,450 sq. ft.
765 Parkway Road, Allentown City, PA 18104
MLS# 784125Listed by: HOWARD HANNA THEFREDERICKGROUP 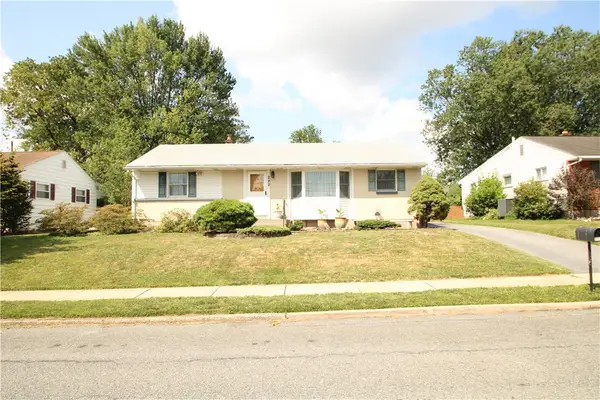 $360,000Active3 beds 1 baths2,595 sq. ft.
222 N Scenic Street, South Whitehall Twp, PA 18104
MLS# 782041Listed by: IRONVALLEY RE OF LEHIGH VALLEY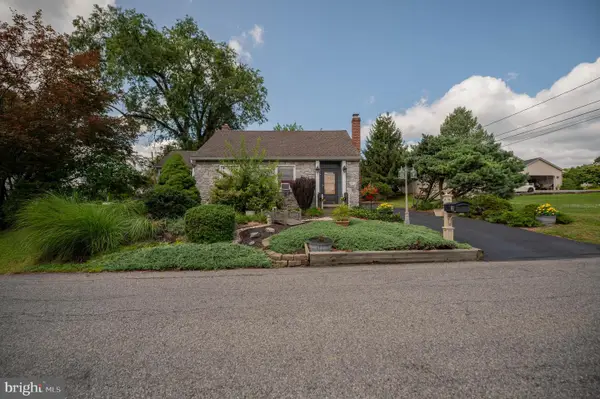 $399,900Pending3 beds 2 baths
30 N 38th St, ALLENTOWN, PA 18104
MLS# PALH2016408Listed by: WESLEY WORKS REAL ESTATE $324,900Pending3 beds 3 baths
353 Tamarack Dr, ALLENTOWN, PA 18104
MLS# PALH2015698Listed by: ELITE PROPERTY SALES, LLC


Protect your home and budget from life's surprises with an Assurant Home Warranty, backed by a partner that supports you through every step of homeownership. Explore Plans.
©2026 Century 21 Real Estate LLC. All rights reserved. CENTURY 21®, the CENTURY 21 Logo and C21® are service marks owned by Century 21 Real Estate LLC. Century 21 Real Estate LLC fully supports the principles of the Fair Housing Act and the Equal Opportunity Act. Each office is independently owned and operated. Listing information is deemed reliable but not guaranteed accurate.