765 Parkway Road, Cetronia, PA 18104
Local realty services provided by:CENTURY 21 Keim Realtors
Upcoming open houses
- Sat, Sep 1911:00 am - 02:00 pm
- Sun, Sep 2001:00 pm - 04:00 pm
Listed by: veronica slesinski
Office: howard hanna thefrederickgroup
MLS#:784125
Source:PA_LVAR
Price summary
- Price:$439,900
- Price per sq. ft.:$179.55
About this home
Welcome to 765 Parkway Road, situated in a park-filled neighborhood within the award-winning Parkland School District. Location is everything! Conveniently located near shopping, dining, parks and major roadways including Route 22, Route 309, I-78, and the PA Turnpike.
This newly renovated original ranch-style home offers upscale modern convenience while retaining warmth, charm, and practicality. Completely landscaped and freshly painted inside and out, with a new roof installed (2022) and updated heating and cooling systems (2025). This spacious three-bedroom, two-bath home offers almost 2,500 square feet with a blend of original parquet hardwood and new plank flooring throughout. The beautifully updated kitchen features refinished premium maple cabinetry, black iron hardware, exotic quartz countertops, vanilla quartz backsplash, and stainless steel appliances including a commercial-size stove/oven and microwave. Two pantries providing abundant storage, including a walk-in pantry.
The living room features elegant parquet floors, a cozy propane fireplace with a brand-new oak mantel, and beautiful Joss & Main lighting. The new third bedroom, added in 2022, offers a high-end Minka-Aire fan and lighting, a spacious layout with a huge lighted walk-in closet, and dedicated heating and cooling.
The completely finished and renovated lower level (2026) adds incredible living space, including a large family room, brand-new full bathroom with Kohler shower surround, laundry room with kitchenette, workshop/crafting area, changing room/home office, and dedicated shelving/storage room. The lower level also features new flooring, molding, lighting, electrical, and freshly painted walls and ceilings.
The refinished attached garage offers additional shelving and storage. Step into the newly renovated four-seasons room with dedicated heating, new flooring, updated ceiling and fan, and fresh modern paint. Outside, enjoy the expansive covered back porch overlooking a spacious, landscaped yard with privacy fencing. The oversized outdoor space is perfect for entertaining, family gatherings, and even adding your own swimming pool....
Contact an agent
Home facts
- Year built:1951
- Subdivision & Development:Parkway Manor
- Listing ID #:784125
- Added:3 day(s) ago
- Updated:September 18, 2026 at 10:51 PM
Rooms and interior
- Bedrooms:3
- Total bathrooms:2
- Full bathrooms:2
- Rooms Total:8
- Flooring:Hardwood, Luxury Vinyl, Luxury Vinyl Plank
- Kitchen Description:Electric Cook Top, Electric Oven, Electric Range, Microwave, Refrigerator
- Basement:Yes
- Basement Description:Full
- Living area:2,450 sq. ft.
Heating and cooling
- Cooling:Central Air
- Heating:Ductless, Electric, Propane
- Central air:Yes
Structure and exterior
- Roof:Asphalt, Fiberglass
- Year built:1951
- Building area:2,450 sq. ft.
- Lot area:0.24 Acres
- Architectural Style:CapeCod
- Construction Materials:Brick, Vinyl Siding
- Exterior Features:Covered, Enclosed, Patio
- Levels:1 Story
Schools
- High school:Parkland High School
- Middle school:Springhouse Middle School
- Elementary school:Parkway Manor Elementary
Utilities
- Water:Public
- Sewer:Public Sewer
Finances and disclosures
- Price:$439,900
- Price per sq. ft.:$179.55
- Tax amount:$3,157
Features and amenities
- Appliances:Electric Cooktop, Electric Oven, Electric Water Heater, Microwave, Refrigerator, Washer, Water Softener - Owned
- Laundry features:Electric Dryer Hookup, Lower Level, Washer, Washer Hookup
- Amenities:Loft
Parking
- Parking description:Garage, Garage Door Opener
- Garage:Yes
- Garage spaces:1
New listings near 765 Parkway Road
- Coming Soon
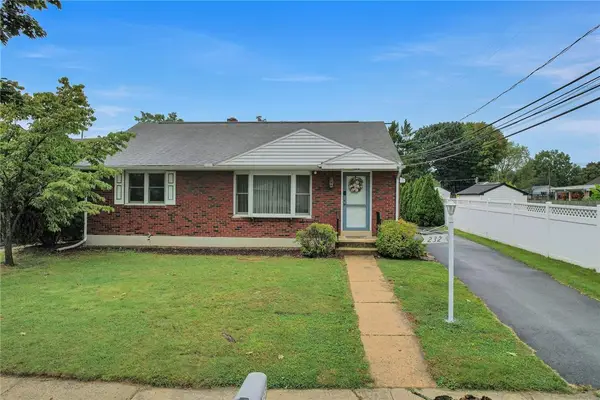 $359,900Coming Soon3 beds 2 baths2,038 sq. ft.
232 Sterling Street, Allentown City, PA 18104
MLS# 784559Listed by: EXP REALTY LLC 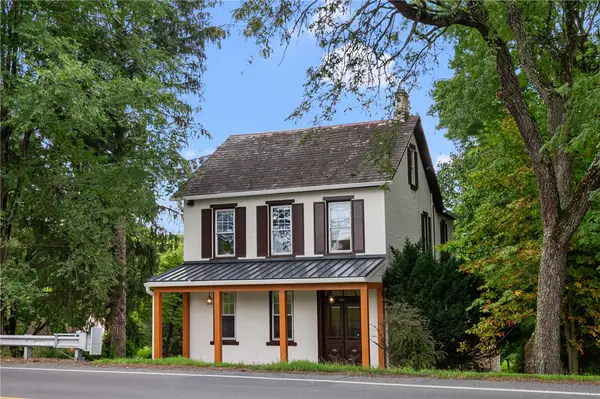 $465,000Active3 beds 3 baths2,312 sq. ft.
3552 Broadway, South Whitehall Twp, PA 18104
MLS# 781788Listed by: RE/MAX REAL ESTATE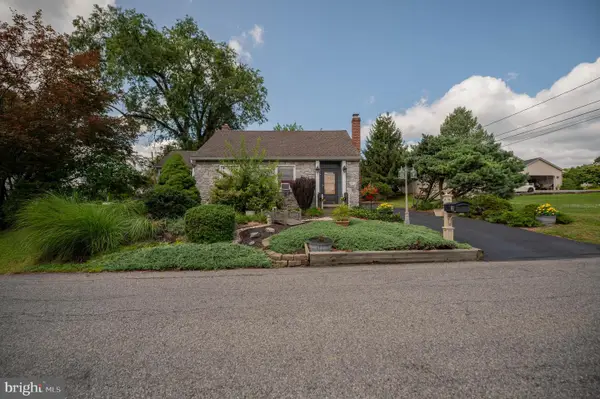 $399,900Active3 beds 2 baths
30 N 38th St, ALLENTOWN, PA 18104
MLS# PALH2016408Listed by: WESLEY WORKS REAL ESTATE $324,900Pending3 beds 3 baths
353 Tamarack Dr, ALLENTOWN, PA 18104
MLS# PALH2015698Listed by: ELITE PROPERTY SALES, LLC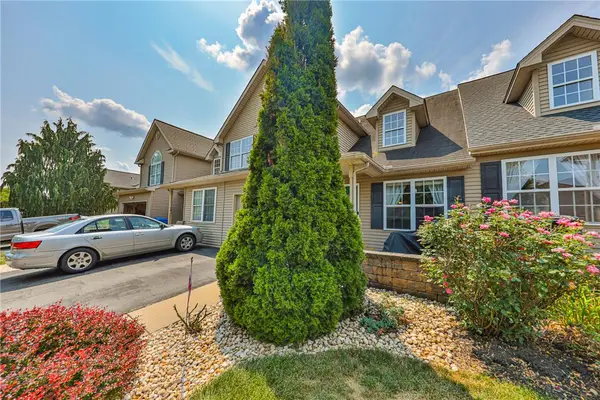 $414,900Active3 beds 3 baths2,094 sq. ft.
4034 Evergreen Road, South Whitehall Twp, PA 18104
MLS# 781860Listed by: WEICHERT REALTORS - ALLENTOWN
 $410,000Pending3 beds 2 baths1,852 sq. ft.
34 S 41st Street, Allentown, PA 18104
MLS# PM-142854Listed by: CENTURY 21 KEIM - E. STROUDSBURG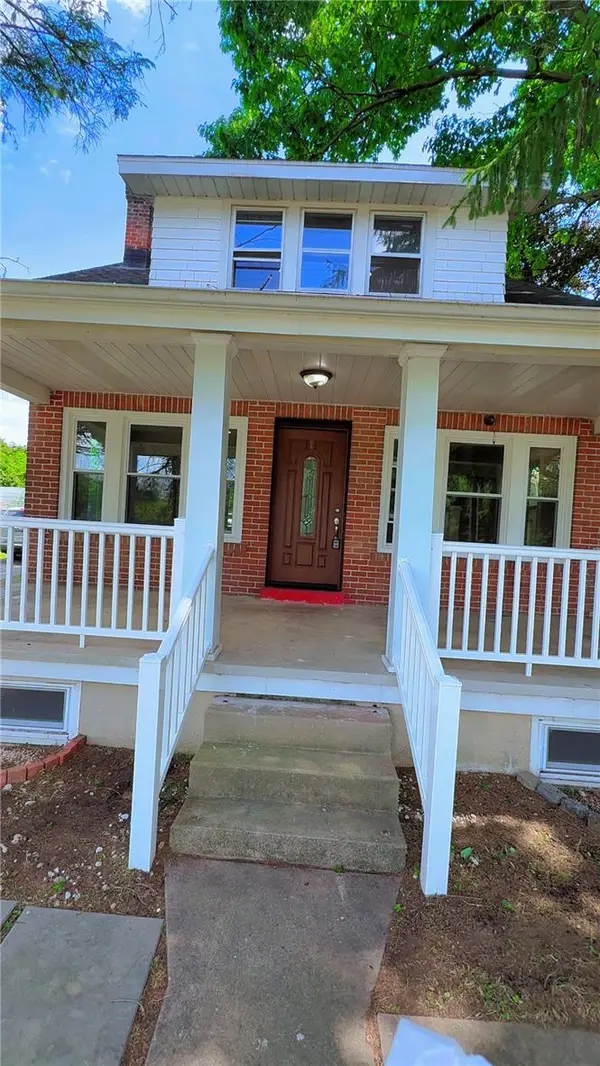 $379,900Active3 beds 2 baths1,944 sq. ft.
123 Cedarbrook Road, Allentown City, PA 18104
MLS# 777640Listed by: ALLENTOWN CITY REALTY


Protect your home and budget from life's surprises with an Assurant Home Warranty, backed by a partner that supports you through every step of homeownership. Explore Plans.
©2026 Century 21 Real Estate LLC. All rights reserved. CENTURY 21®, the CENTURY 21 Logo and C21® are service marks owned by Century 21 Real Estate LLC. Century 21 Real Estate LLC fully supports the principles of the Fair Housing Act and the Equal Opportunity Act. Each office is independently owned and operated. Listing information is deemed reliable but not guaranteed accurate.