30 N 38th St, Allentown, PA 18104
Local realty services provided by:CENTURY 21 Reilly Realtors
30 N 38th St,Allentown, PA 18104
$399,900
- 3 Beds
- 2 Baths
- - sq. ft.
- Single family
- Pending
Listed by: sarah g stauffer
Office: wesley works real estate
MLS#:PALH2016408
Source:BRIGHTMLS
Price summary
- Price:$399,900
About this home
Step inside this charming four bedroom cape to enjoy the updates, spacious layout and tremendous storage capacity. The first floor has a large living room, dining room, updated kitchen, and two full baths. The one bedroom offers direct access to the deck and landscaped yard. The second floor has two additional bedrooms and storage under the eaves. The finished basement provides a large family room, laundry room, and built-in hidden door to access more storage. The detached garage offers the ideal work area for a hobbyist or active family with shelving and drop-down stairs, for even more storage. Additional features include the shed, boxed garden beds and screened in gazebo. Enjoy the convenient location, quaint neighborhood, and being in Parkland School District.
Contact an agent
Home facts
- Year built:1947
- Subdivision & Development:STERLINGWORTH
- Listing ID #:PALH2016408
- Added:59 day(s) ago
- Updated:October 04, 2026 at 08:13 AM
Rooms and interior
- Bedrooms:3
- Total bathrooms:2
- Full bathrooms:2
- Flooring:Carpet, Hardwood, Tile/Brick
- Kitchen Description:Cooktop, Dishwasher, Oven/Range - Electric, Refrigerator
- Basement:Yes
- Basement Description:Fully Finished
Heating and cooling
- Cooling:Wall Unit
- Heating:Baseboard - Electric, Baseboard - Hot Water, Electric, Natural Gas
Structure and exterior
- Roof:Asphalt, Fiberglass
- Year built:1947
- Lot area:0.18 Acres
- Architectural Style:Cape Cod
- Construction Materials:Stone, Vinyl Siding
- Exterior Features:Awning(s), Deck(s), Porch(es), Screened
- Foundation Description:Concrete Perimeter
- Levels:1 1/2 Story
Utilities
- Water:Public
- Sewer:Public Sewer
Finances and disclosures
- Price:$399,900
- Tax amount:$4,459 (2026)
Features and amenities
- Laundry features:Dryer - Electric, Hookup, Washer
- Amenities:Humidifer
Parking
- Parking description:Detached Garage, Garage Door Opener, Off Street
- Garage:Yes
- Garage spaces:2
New listings near 30 N 38th St
- Coming Soon
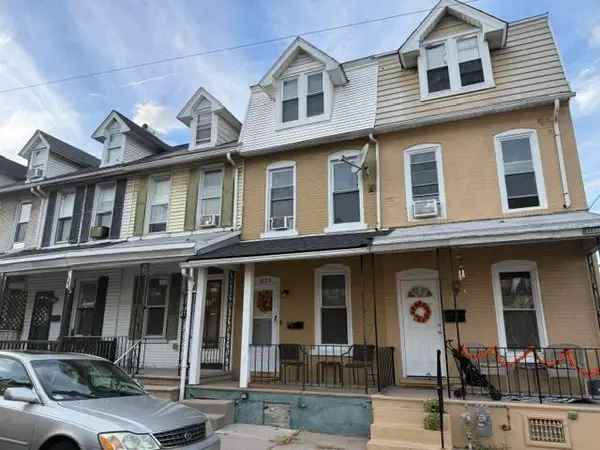
 $195,500Coming Soon3 beds 2 baths1,452 sq. ft.
613 W Cedar Street, Allentown City, PA 18102
MLS# 785356Listed by: CENTURY 21 KEIM REALTORS - Coming Soon
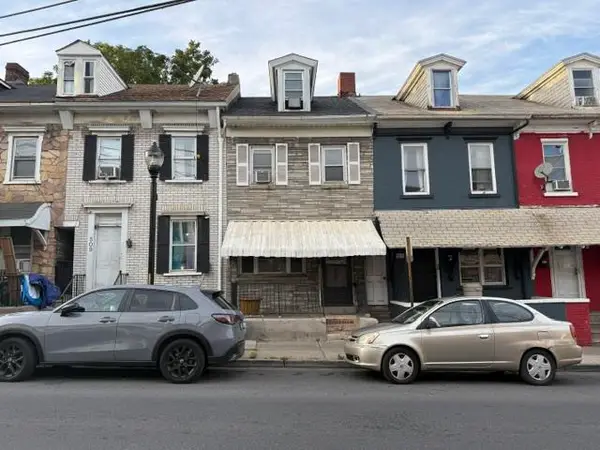 $155,500Coming Soon3 beds 1 baths1,465 sq. ft.
507 W Gordon Street, Allentown City, PA 18102
MLS# 785358Listed by: CENTURY 21 KEIM REALTORS - New
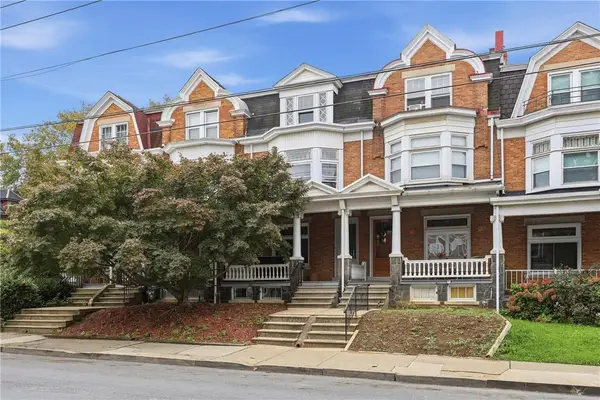 $325,000Active5 beds 2 baths2,316 sq. ft.
1606 Chew Street, Allentown City, PA 18102
MLS# 785565Listed by: KELLER WILLIAMS ALLENTOWN - New
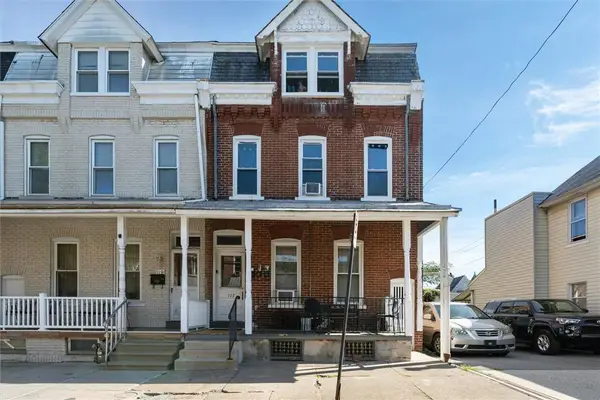 $519,999Active4 beds 4 baths2,666 sq. ft.
117 N Franklin Street, Allentown City, PA 18102
MLS# 785345Listed by: IGNITE REALTY GROUP - New
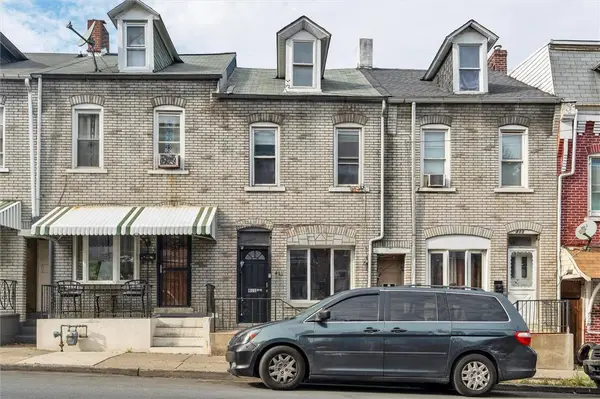 $199,999Active3 beds 1 baths1,083 sq. ft.
411 Gordon Street, Allentown City, PA 18102
MLS# 785645Listed by: IGNITE REALTY GROUP - New
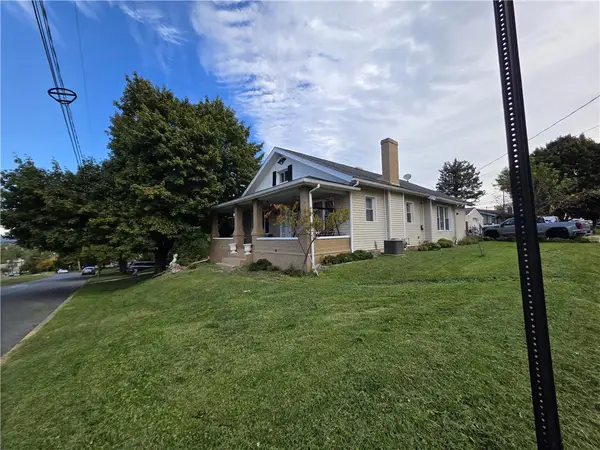 $495,000Active4 beds 2 baths3,728 sq. ft.
3 N Jerome Street, Allentown City, PA 18109
MLS# 785515Listed by: IRONVALLEY RE OF LEHIGH VALLEY - New
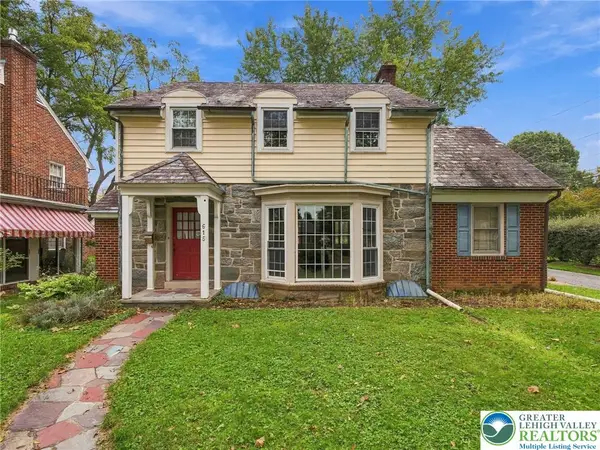 $375,000Active3 beds 2 baths1,723 sq. ft.
615 N 26th Street, Allentown City, PA 18104
MLS# 785623Listed by: KELLER WILLIAMS ALLENTOWN - New
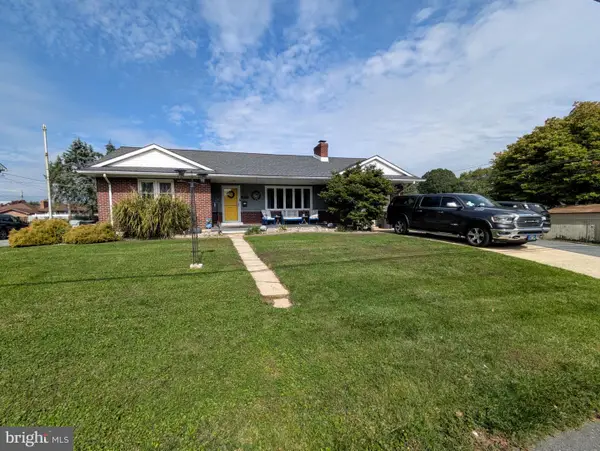 $385,000Active3 beds 2 baths2,480 sq. ft.
1617 W Pennsylvania St, ALLENTOWN, PA 18102
MLS# PALH2017064Listed by: ASSIST 2 SELL BUYERS & SELLERS REALTY, LLC - New
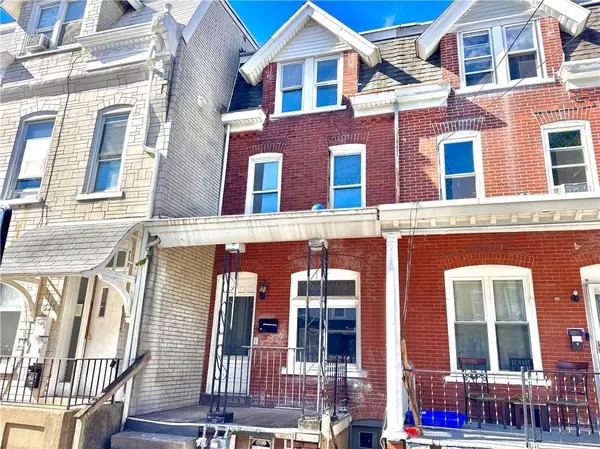 $149,000Active4 beds 1 baths1,266 sq. ft.
538 N New Street, Allentown City, PA 18102
MLS# 785232Listed by: FULL CIRCLEREALTY&PROPERTYMGMT - New
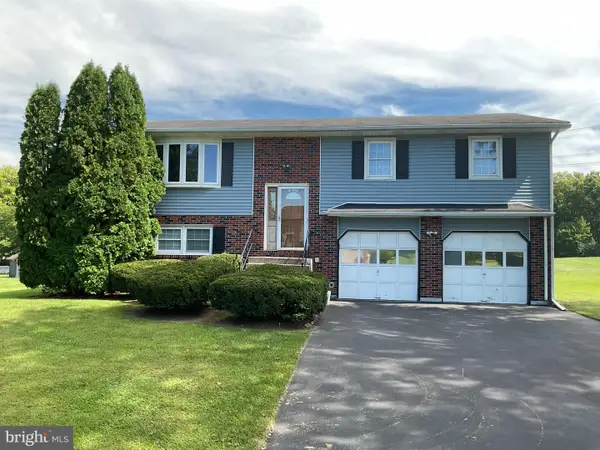 $475,000Active4 beds 2 baths2,400 sq. ft.
219 Murray Dr, ALLENTOWN, PA 18104
MLS# PALH2017056Listed by: ONE VALLEY REALTY LLC


Protect your home and budget from life's surprises with an Assurant Home Warranty, backed by a partner that supports you through every step of homeownership. Explore Plans.
©2026 Century 21 Real Estate LLC. All rights reserved. CENTURY 21®, the CENTURY 21 Logo and C21® are service marks owned by Century 21 Real Estate LLC. Century 21 Real Estate LLC fully supports the principles of the Fair Housing Act and the Equal Opportunity Act. Each office is independently owned and operated. Listing information is deemed reliable but not guaranteed accurate.