
1400 Hickory Hill Rd, Chadds Ford, PA 19317
Local realty services provided by:CENTURY 21 Home Team Realty
1400 Hickory Hill Rd,Chadds Ford, PA 19317
$900,000
- 4 Beds
- 4 Baths
- 3,222 sq. ft.
- Single family
- Active
Listed by: sunita w noronha
Office: re/max main line-west chester
MLS#:PACT2132182
Source:BRIGHTMLS
Price summary
- Price:$900,000
- Price per sq. ft.:$279.33
About this home
Nestled on top of a hill, 1400 Hickory Hill is a bucolic retreat, this delightful Colonial-style home offers a perfect blend of comfort and functionality. With 4 spacious bedrooms and 2 full baths and 2 powder rooms this residence spans over 3,222 square feet, providing ample space for relaxation and entertainment. Step inside to discover a two story foyer, warm and inviting interior featuring a harmonious mix of ceramic tile, plush carpeting, and elegant wood flooring. The heart of the home is the well-appointed kitchen, complete with an island, built-in appliances, and a cozy breakfast area that invites morning gatherings. The primary suite is a true retreat, boasting a luxurious bathroom, a generous walk-in closet and a step down sitting room/loft with a cozy stone fireplace. Three other ample sized bedrooms complete the upper level with a hall bath. Additional features include recessed lighting, chair railings, and built-ins that add character and charm throughout the home. For added convenience, the laundry is located on the main floor, making chores a breeze. Outside, the property sits on a generous 2-acre lot, offering serene views of lush gardens and wooded areas. Enjoy the outdoors from the expansive deck, patio, or screened in porch, perfect for summer barbecues or quiet evenings under the stars. The exterior also features flood lights and an outbuilding for extra storage, ensuring you have everything you need right at your fingertips. The home is equipped with modern appliances, including an ENERGY STAR refrigerator and freezer, self-cleaning oven, a water treatment system and a whole-house generator, ensuring efficiency and ease of living. Located in a vibrant community, residents of Chadds Ford enjoy access to excellent local schools, beautiful parks, and a variety of public services that enhance the quality of life. The neighborhood is known for its friendly atmosphere and well-maintained surroundings, making it a wonderful place to call home. With its blend of comfort, style, and community spirit, this property is more than just a house; it's a place where memories are made and cherished. Room sizes and floor plan uploaded in documents. Don't miss the opportunity to make this inviting home your own!...
Contact an agent
Home facts
- Year built:1987
- Subdivision & Development:HICKORY HILL
- Listing ID #:PACT2132182
- Added:44 day(s) ago
- Updated:September 17, 2026 at 02:11 PM
Rooms and interior
- Bedrooms:4
- Total bathrooms:4
- Full bathrooms:2
- Half bathrooms:2
- Rooms Total:8
- Flooring:Carpet, Ceramic Tile, Laminated, Wood
- Dining Description:Dining Area
- Bathrooms Description:Primary Bath(s), WhirlPool/HotTub
- Kitchen Description:Breakfast Area, Built-Ins, Carpet, Cooktop, Dishwasher, Disposal, ENERGY STAR Freezer, ENERGY STAR Refrigerator, Extra Refrigerator/Freezer, Icemaker, Kitchen - Island, Microwave, Oven - Self Cleaning, Oven/Range - Electric, Recessed Lighting, Water Heater
- Bedroom Description:Carpet, Walk In Closet(s)
- Basement:Yes
- Basement Description:Full
- Living area:3,222 sq. ft.
Heating and cooling
- Cooling:Ceiling Fan(s), Central A/C
- Heating:Central, Oil
Structure and exterior
- Roof:Asphalt
- Year built:1987
- Building area:3,222 sq. ft.
- Lot area:2 Acres
- Lot Features:Suburban
- Architectural Style:Colonial
- Construction Materials:Wood Siding
- Exterior Features:Deck(s), Flood Lights, Outbuilding(s), Patio(s), Porch(es)
- Foundation Description:Block
- Levels:2 Stories
Schools
- High school:UNIONVILLE
- Middle school:CHARLES F. PATTON
- Elementary school:HILLENDALE
Utilities
- Water:Well
- Sewer:On Site Septic
Finances and disclosures
- Price:$900,000
- Price per sq. ft.:$279.33
- Tax amount:$11,422 (2026)
Features and amenities
- Laundry features:Dryer - Electric, Washer
- Amenities:200+ Amp Service, Attic, Built-Ins, Cable TV Available, Carbon Monoxide Detector(s), Carpet, Ceiling Fan(s), Chair Railings, Electric Available, Humidifer, Phone, Recessed Lighting, Sliding Windows, Smoke Detector, Water Treat System
Parking
- Parking description:Additional Storage Area, Asphalt Driveway, Attached Garage, Garage - Side Entry, Inside Access
- Garage:Yes
- Garage spaces:2
New listings near 1400 Hickory Hill Rd
- Coming Soon
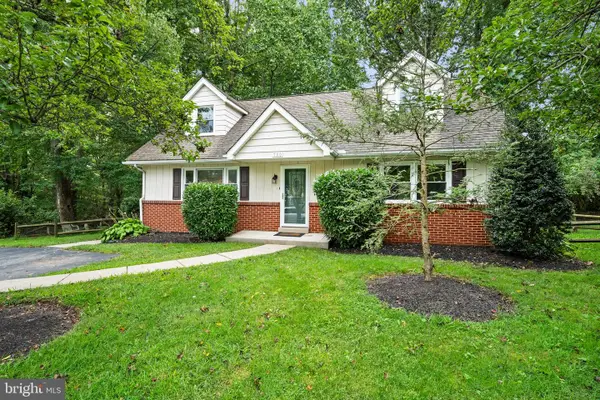 $435,000Coming Soon3 beds 2 baths1,608 sq. ft.
780 Naamans Creek Rd, CHADDS FORD, PA 19317
MLS# PADE2124036Listed by: PATTERSON-SCHWARTZ - GREENVILLE - Open Sat, 11am to 1pmNew
 $409,000Active3 beds 3 baths1,400 sq. ft.
2805 Crestline Ct #2805, GLEN MILLS, PA 19342
MLS# PADE2123430Listed by: KELLER WILLIAMS REAL ESTATE - MEDIA  $825,000Pending5 beds 3 baths2,536 sq. ft.
7 Lafayette Pl, CHADDS FORD, PA 19317
MLS# PACT2133704Listed by: COMPASS PENNSYLVANIA, LLC $1,098,000Pending4 beds 3 baths3,126 sq. ft.
1001 Hickory Hill Rd, CHADDS FORD, PA 19317
MLS# PACT2135440Listed by: WEICHERT, REALTORS - CORNERSTONE- New
 $1,900,000Active4 beds 5 baths5,672 sq. ft.
202 Arrowwood Ln, CHADDS FORD, PA 19317
MLS# PACT2135398Listed by: PATTERSON-SCHWARTZ - GREENVILLE 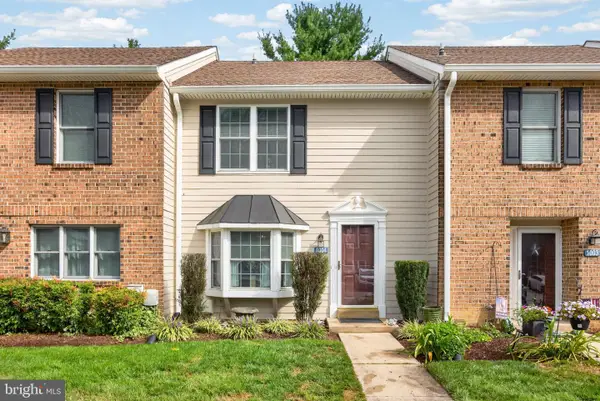 $360,000Active2 beds 3 baths1,320 sq. ft.
1004 N Glen Dr #1004, GLEN MILLS, PA 19342
MLS# PADE2123280Listed by: BHHS FOX & ROACH-CHADDS FORD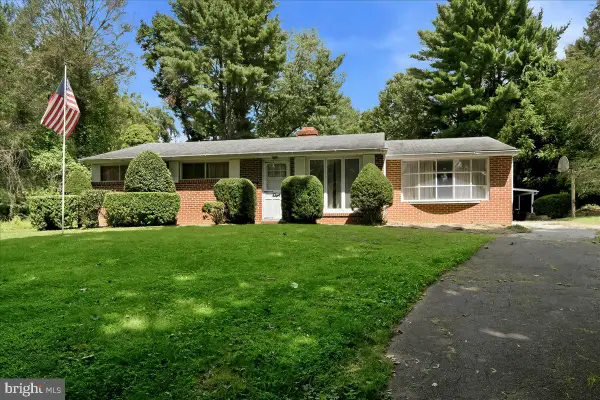 $389,900Pending3 beds 2 baths1,572 sq. ft.
17 W Pennsbury Way, CHADDS FORD, PA 19317
MLS# PACT2134210Listed by: BEILER-CAMPBELL REALTORS-OXFORD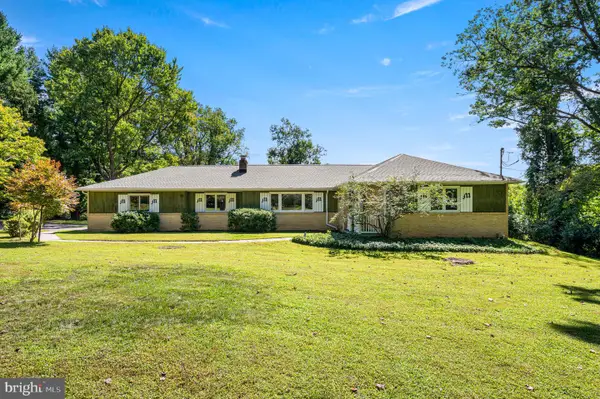 $695,000Pending3 beds 2 baths1,776 sq. ft.
6 Biddlebrook Ln, CHADDS FORD, PA 19317
MLS# PADE2122560Listed by: VRA REALTY $950,000Active5 beds 4 baths4,940 sq. ft.
387 Ring Rd, CHADDS FORD, PA 19317
MLS# PADE2122422Listed by: BEILER-CAMPBELL REALTORS-AVONDALE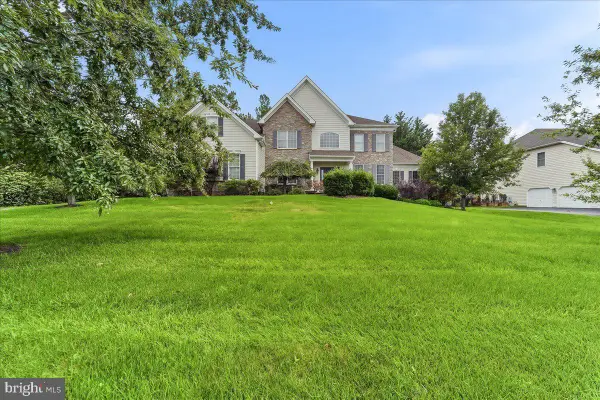 $1,349,000Active4 beds 4 baths5,143 sq. ft.
13 Poplar Rd, CHADDS FORD, PA 19317
MLS# PADE2122158Listed by: RE/MAX EXCELLENCE - KENNETT SQUARE


Protect your home and budget from life's surprises with an Assurant Home Warranty, backed by a partner that supports you through every step of homeownership. Explore Plans.
©2026 Century 21 Real Estate LLC. All rights reserved. CENTURY 21®, the CENTURY 21 Logo and C21® are service marks owned by Century 21 Real Estate LLC. Century 21 Real Estate LLC fully supports the principles of the Fair Housing Act and the Equal Opportunity Act. Each office is independently owned and operated. Listing information is deemed reliable but not guaranteed accurate.