
202 Arrowwood Ln, Chadds Ford, PA 19317
Local realty services provided by:CENTURY 21 Harris Hawkins & Co.
Listed by: victoria a dickinson
Office: patterson-schwartz - greenville
MLS#:PACT2135398
Source:BRIGHTMLS
Price summary
- Price:$1,900,000
- Price per sq. ft.:$334.98
- Monthly HOA dues:$125
About this home
Set on one of Burrows Ridge’s most coveted one-acre parcels, this exceptional custom residence captures an extraordinary sense of privacy with all of the comforts of modern living. Designed with an emphasis on quality, scale and effortless living, this 4-bedroom, 4 full and 1 half-bath home offers an elevated retreat-like setting with convenient access to Wilmington, Philadelphia and major roadways. A gracious foyer introduces the home’s exceptional craftsmanship, with hardwood floors, extensive millwork, soaring ceilings and an inviting open floor plan. A handsome private study with custom built-ins is positioned off the foyer, while the formal dining room provides an elegant setting for entertaining. Beyond, the expansive family room is framed by a wall of windows overlooking the wooded lot. The family room features a gas fireplace, flanked by built-in cabinetry and opens to the adjoining gourmet kitchen. Designed for both sophisticated entertaining and everyday enjoyment, the kitchen features custom cabinetry, top-tier appliances and an oversized island with seating, complemented by a bright breakfast and sunroom. French doors provide access to the extensively renovated deck with newly added roof and fireplace - a perfect addition for enjoying the elevated views. The main-level owner’s suite provides the ultimate in privacy and convenience, with well-sized bedroom, luxurious bath featuring dual custom vanities, soaking tub and large walk-in shower, and two generously outfitted walk-in closets with shelving systems. Thoughtful amenities continue throughout the main level, including an updated powder room, mudroom, laundry room and direct access to the three-car garage. Upstairs, three spacious bedrooms, one with a privte en-suite bath, along with an additional guest bath complete the second floor. The walk-out lower level expands the home’s versatility with generous windows, high ceilings, an expansive family room with epoxy flooring, full bar, separate bedroom/bonus room and designated gym. Heading out the lower level walk-out, find a private entrance leading to the newly added in-home office. A lower level patio features a relaxing hottub and overlooks the large fenced yard with firepit. Every aspect of this remarkable residence reflects thoughtful design, exceptional materials and an uncompromising attention to detail. Surrounded by protected views and beautifully landscaped grounds, this is a truly special property offering an unparalleled combination of privacy, luxury and livability....
Contact an agent
Home facts
- Year built:2014
- Subdivision & Development:BURROWS RIDGE
- Listing ID #:PACT2135398
- Added:49 day(s) ago
- Updated:October 28, 2026 at 02:16 PM
Rooms and interior
- Bedrooms:4
- Total bathrooms:5
- Full bathrooms:4
- Half bathrooms:1
- Flooring:Carpet, Hardwood
- Dining Description:Formal/Separate Dining Room
- Bathrooms Description:Primary Bath(s)
- Kitchen Description:Breakfast Area, Built-Ins, Carpet, Combination Kitchen/Living, Crown Moldings, Kitchen - Eat-In, Kitchen - Gourmet, Kitchen - Island, Recessed Lighting, Upgraded Countertops
- Bedroom Description:Carpet, Entry Level Bedroom, Walk In Closet(s)
- Basement:Yes
- Basement Description:Daylight, Full, Fully Finished, Outside Entrance, Windows
- Living area:5,672 sq. ft.
Heating and cooling
- Cooling:Central A/C, Ductless/Mini-Split
- Heating:Forced Air, Propane - Leased
Structure and exterior
- Year built:2014
- Building area:5,672 sq. ft.
- Lot area:1 Acres
- Architectural Style:Cape Cod
- Construction Materials:Brick, HardiPlank Type
- Exterior Features:Deck(s), Exterior Lighting, Gutter System, Lawn Sprinkler, Patio(s), Roof
- Foundation Description:Concrete Perimeter
- Levels:2 Stories
Utilities
- Water:Public
- Sewer:On Site Septic
Finances and disclosures
- Price:$1,900,000
- Price per sq. ft.:$334.98
- Tax amount:$25,795 (2026)
Features and amenities
- Amenities:Built-Ins, Carpet, Crown Moldings, Recessed Lighting
Parking
- Parking description:Attached Garage, Garage - Side Entry, Garage Door Opener, Inside Access
- Garage:Yes
- Garage spaces:3
New listings near 202 Arrowwood Ln
- New
 $499,000Active1 Acres
1351 Baltimore Pike, CHADDS FORD, PA 19317
MLS# PADE2126610Listed by: COMPASS PENNSYLVANIA, LLC - New
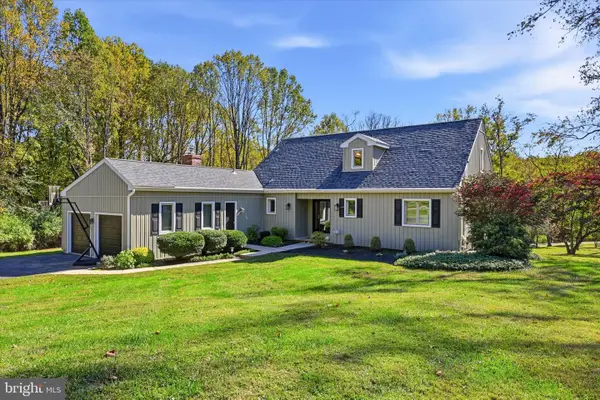 $789,999Active5 beds 5 baths3,569 sq. ft.
31 Whitetail Dr, CHADDS FORD, PA 19317
MLS# PACT2138302Listed by: BEX HOME SERVICES - New
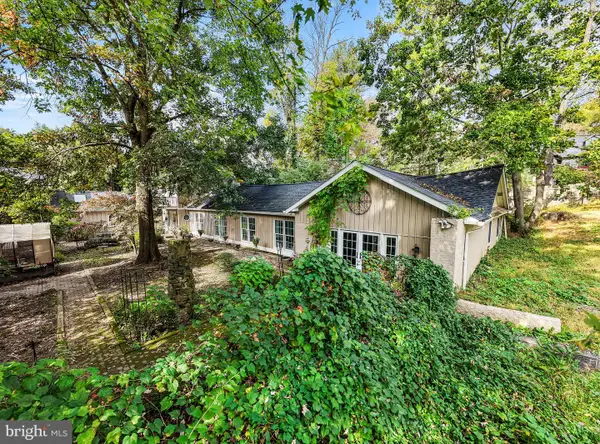 $1,499,000Active4 beds 4 baths5,233 sq. ft.
346 Kennett Pike, CHADDS FORD, PA 19317
MLS# PACT2138216Listed by: COLDWELL BANKER REALTY  $380,000Pending3 beds 3 baths1,382 sq. ft.
102 Trotters Lea Ln, CHADDS FORD, PA 19317
MLS# PADE2125532Listed by: RE/MAX MAIN LINE - WEST CHESTER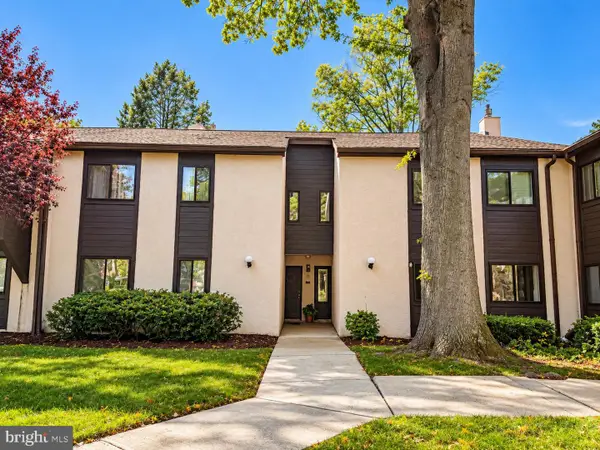 $269,900Active4 beds 3 baths1,633 sq. ft.
1407 Painters Xing #1407, CHADDS FORD, PA 19317
MLS# PADE2125896Listed by: TESLA REALTY GROUP, LLC $325,000Pending3 beds 2 baths1,424 sq. ft.
1851 Hickory Hill Rd, CHADDS FORD, PA 19317
MLS# PACT2137922Listed by: SPRINGER REALTY GROUP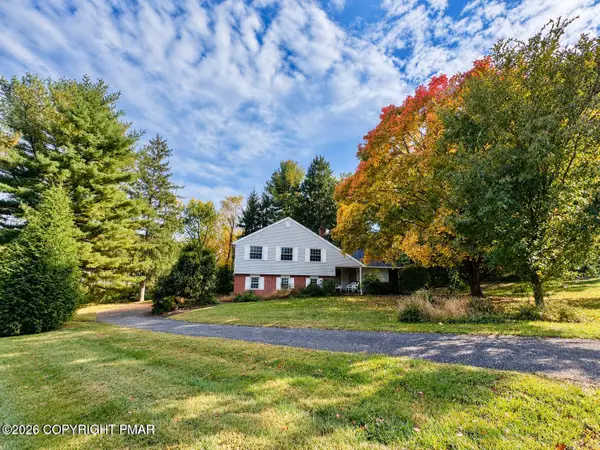 $599,000Active4 beds 3 baths1,898 sq. ft.
2 Cannoneer Circle, Chadds Ford, PA 19317
MLS# PM-145650Listed by: REALTY EXECUTIVES - POCONO PINES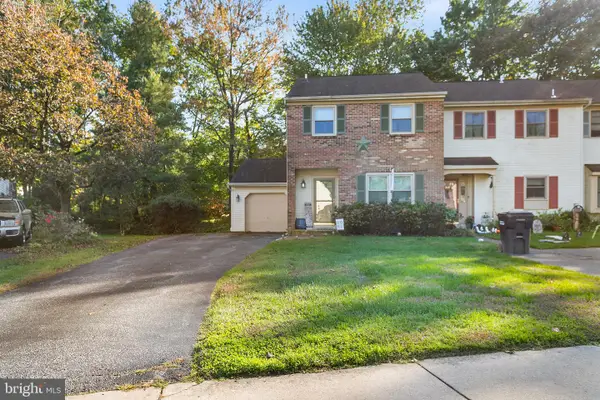 $325,000Pending3 beds 3 baths1,365 sq. ft.
210 Sulky Way, CHADDS FORD, PA 19317
MLS# PADE2125562Listed by: BHHS FOX & ROACH-MEDIA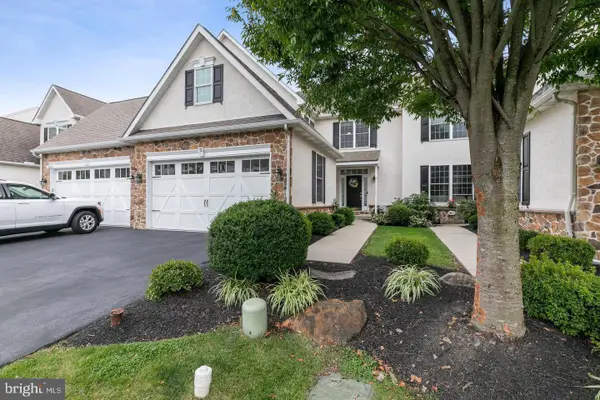 $650,000Pending3 beds 4 baths3,322 sq. ft.
18 Sharpley Dr, CHADDS FORD, PA 19317
MLS# PADE2125740Listed by: KW EMPOWER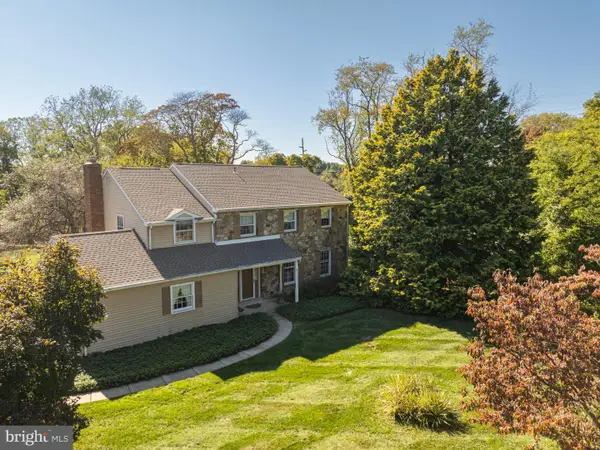 $750,000Active5 beds 3 baths3,160 sq. ft.
811 Mccomb Ln, CHADDS FORD, PA 19317
MLS# PACT2137418Listed by: REALTY ONE GROUP RESTORE


Protect your home and budget from life's surprises with an Assurant Home Warranty, backed by a partner that supports you through every step of homeownership. Explore Plans.
©2026 Century 21 Real Estate LLC. All rights reserved. CENTURY 21®, the CENTURY 21 Logo and C21® are service marks owned by Century 21 Real Estate LLC. Century 21 Real Estate LLC fully supports the principles of the Fair Housing Act and the Equal Opportunity Act. Each office is independently owned and operated. Listing information is deemed reliable but not guaranteed accurate.