
1402 Heron Way, Chalfont, PA 18914
Local realty services provided by:CENTURY 21 The Real Estate Store
1402 Heron Way,Chalfont, PA 18914
$575,000
- 3 Beds
- 3 Baths
- - sq. ft.
- Townhouse
- Sold
Listed by: geoffrey w slick
Office: keller williams real estate-montgomeryville
MLS#:PABU2118166
Source:BRIGHTMLS
Sorry, we are unable to map this address
Price summary
- Price:$575,000
- Monthly HOA dues:$83.33
About this home
Finally, a spacious, end unit in Warrington Hunt that’s Ready for You!
Welcome to 1402 Heron Way, this corner lot, well maintained 3-bedroom, 2.5-bath end-unit townhome in the highly sought-after Warrington Hunt community, located within the award-winning Central Bucks School District. Featuring an open floor plan filled with natural light from an abundance of windows, a composite deck, finished basement and 2 car garage, it’s time to make this home yours!
Step inside to a dramatic two-story foyer with a turned staircase directly ahead of you. The main level is highlighted by wide-plank Brazilian cherry hardwood floors. Elegant crown molding enhances the formal living and dining rooms, creating the perfect open setting for entertaining family and friends year-round.
The spacious kitchen is a true standout, featuring a corner sink with window, some stainless steel appliances, granite countertops, a stylish tile backsplash, and cabinetry for an abundance of storage space. Your bumped-out breakfast area is perfect for a cafe table and the sliding glass doors open to an expansive composite deck—ideal for outdoor dining and relaxation. The adjoining family room is warm and inviting, centered around a cozy fireplace. Rounding out the main level is a hall with powder room that takes you to the deep two car garage.
Upstairs, the spacious primary suite impresses with double-door entry, vaulted ceilings, two walk-in closets, and a private bath complete with double vanities, a soaking tub, and separate shower. Two additional large carpeted bedrooms (including one with a walk-in closet), a full hall bath, and a convenient second-floor laundry complete this level.
Your finished basement offers flexible space perfect for entertaining, with the pool table (included) plus space for a playroom, home office, home theater along with more storage. Additional highlights include: updated lighting, hardwired ring security system, ceiling fans throughout this home, two additional driveway parking spots, and overflow parking nearby.
In a dream location near shopping, dining, parks, hospitals, and all that Doylestown and Bucks County have to offer, with easy access to the PA Turnpike for commuting to Philadelphia and New York City.
**SELLER HAS ACCEPTED AN OFFER - OPEN HOUSES CANCELLED FOR MAY 30 & 31, 2026**...
Contact an agent
Home facts
- Year built:2001
- Listing ID #:PABU2118166
- Added:80 day(s) ago
- Updated:July 12, 2026 at 06:05 AM
Rooms and interior
- Bedrooms:3
- Total bathrooms:3
- Full bathrooms:2
- Half bathrooms:1
- Flooring:Carpet, Ceramic Tile, Concrete, Hardwood, Tile/Brick, Vinyl, Wood
- Dining Description:Combination Dining/Living, Dining Room
- Bathrooms Description:Full Bath, Half Bath, Primary Bath(s), Primary Bathroom
- Kitchen Description:Breakfast Area, Built-In Microwave, Carpet, Dishwasher, Kitchen - Eat-In, Kitchen - Table Space, Oven/Range - Gas, Recessed Lighting, Refrigerator, Stainless Steel Appliances, Water Heater
- Bedroom Description:Carpet, Primary Bedroom, Walk In Closet(s)
- Basement:Yes
- Basement Description:Full, Interior Access, Partially Finished
Heating and cooling
- Cooling:Central A/C
- Heating:Forced Air, Natural Gas
Structure and exterior
- Roof:Asphalt, Shingle
- Year built:2001
- Lot Features:Corner Lot/Unit, Front Yard, Level, Rear Yard, SideYard(s)
- Architectural Style:Colonial, Traditional
- Construction Materials:CPVC/PVC, Concrete, Stucco, Vinyl Siding
- Exterior Features:Deck(s), Sidewalks
- Foundation Description:Concrete Perimeter
- Levels:2 Stories
Schools
- High school:CENTRAL BUCKS HIGH SCHOOL SOUTH
- Middle school:UNAMI
- Elementary school:MILL CREEK
Utilities
- Water:Public
- Sewer:Public Sewer
Finances and disclosures
- Price:$575,000
- Tax amount:$7,133 (2025)
Features and amenities
- Laundry features:Dryer - Electric, Dryer - Front Loading, Dryer In Unit, Laundry, Washer, Washer In Unit
- Amenities:200+ Amp Service, Cable TV, Cable TV Available, Carpet, Ceiling Fan(s), Double Pane Windows, Recessed Lighting, Sprinkler System, Window Treatments
Parking
- Parking description:Asphalt Driveway, Attached Garage, Built In, Inside Access, Paved Driveway
- Garage:Yes
- Garage spaces:2
New listings near 1402 Heron Way
- New
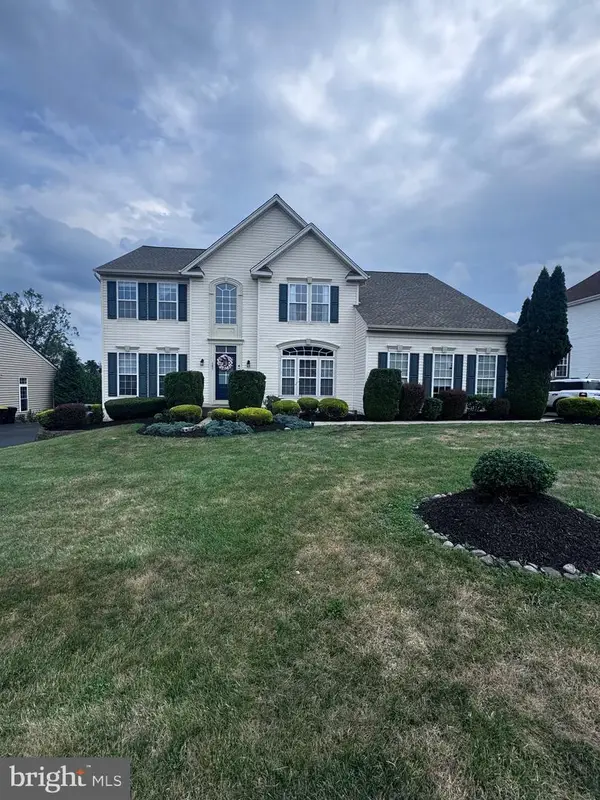 $989,000Active4 beds 4 baths3,220 sq. ft.
407 Winding Ln, CHALFONT, PA 18914
MLS# PABU2126148Listed by: RE/MAX ONE REALTY - Open Sun, 11am to 1pmNew
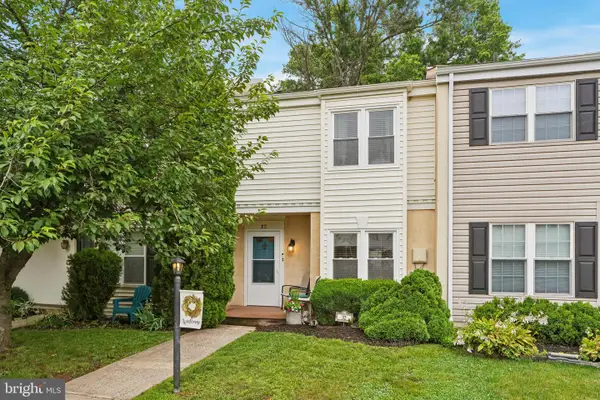 $349,900Active3 beds 2 baths1,250 sq. ft.
32 Unami Trl, CHALFONT, PA 18914
MLS# PABU2125946Listed by: REALTY ONE GROUP SUPREME - New
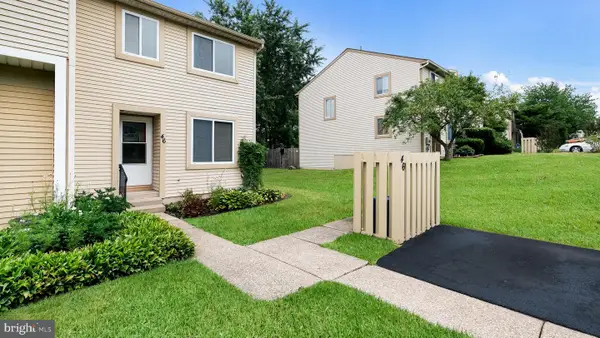 $359,000Active2 beds 2 baths1,216 sq. ft.
46 Cartlane, CHALFONT, PA 18914
MLS# PABU2125858Listed by: CLASS-HARLAN REAL ESTATE, LLC - New
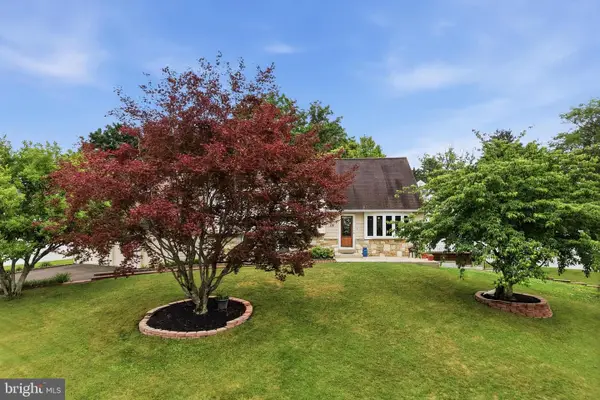 $659,900Active4 beds 3 baths2,024 sq. ft.
114 Dolly Ln, CHALFONT, PA 18914
MLS# PABU2125890Listed by: RE/MAX RELIANCE 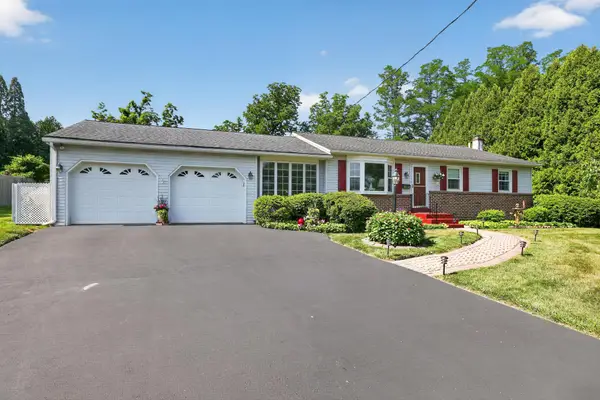 $500,000Pending3 beds 2 baths1,420 sq. ft.
18 Holland Dr, CHALFONT, PA 18914
MLS# PABU2125648Listed by: BHHS FOX & ROACH-JENKINTOWN- Coming SoonOpen Sat, 11am to 1pm
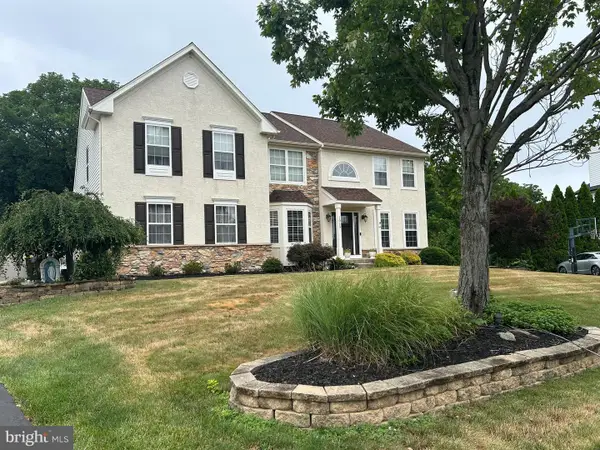 $859,000Coming Soon4 beds 3 baths
1015 Hickory Ridge Dr, CHALFONT, PA 18914
MLS# PABU2125664Listed by: COLDWELL BANKER HEARTHSIDE REALTORS - Open Sun, 12 to 2pmNew
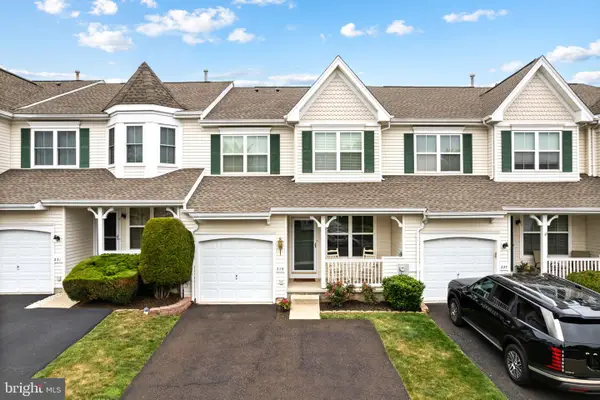 $529,000Active3 beds 3 baths2,562 sq. ft.
229 Coventry Rd, CHALFONT, PA 18914
MLS# PABU2125682Listed by: MCCARTHY REAL ESTATE - Coming SoonOpen Sun, 12 to 2pm
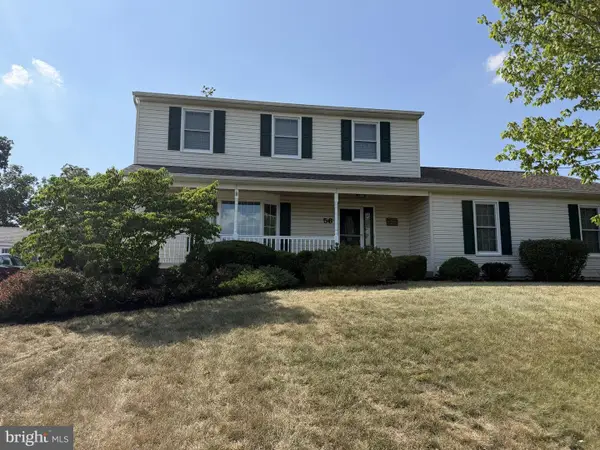 $650,000Coming Soon3 beds 3 baths
56 Woodview Dr, CHALFONT, PA 18914
MLS# PABU2125638Listed by: EXCEED REALTY - Open Sun, 12 to 2pm
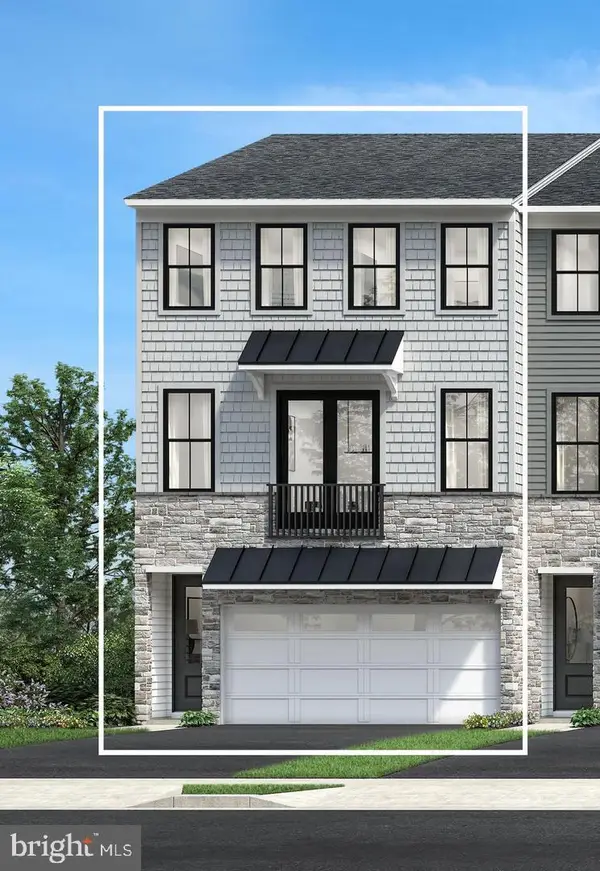 $648,000Active3 beds 4 baths2,212 sq. ft.
128 Brianna Ct #33, CHALFONT, PA 18914
MLS# PABU2125100Listed by: TOLL BROTHERS REAL ESTATE, INC. - Open Sun, 12 to 2pm
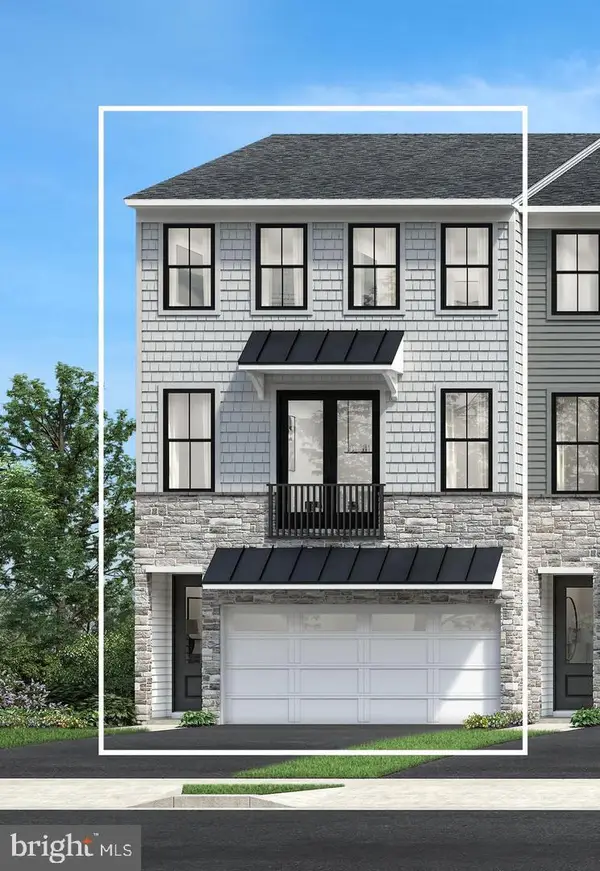 $651,000Active3 beds 4 baths2,212 sq. ft.
118 Brianna Ct #38, CHALFONT, PA 18914
MLS# PABU2125110Listed by: TOLL BROTHERS REAL ESTATE, INC.


Protect your home and budget from life's surprises with an Assurant Home Warranty, backed by a partner that supports you through every step of homeownership. Explore Plans.
©2026 Century 21 Real Estate LLC. All rights reserved. CENTURY 21®, the CENTURY 21 Logo and C21® are service marks owned by Century 21 Real Estate LLC. Century 21 Real Estate LLC fully supports the principles of the Fair Housing Act and the Equal Opportunity Act. Each office is independently owned and operated. Listing information is deemed reliable but not guaranteed accurate.