
407 Winding Ln, Chalfont, PA 18914
Local realty services provided by:CENTURY 21 Downtown
407 Winding Ln,Chalfont, PA 18914
$830,000
- 4 Beds
- 4 Baths
- 3,220 sq. ft.
- Single family
- Pending
Listed by: maureen p isaacs
Office: re/max one realty
MLS#:PABU2126148
Source:BRIGHTMLS
Price summary
- Price:$830,000
- Price per sq. ft.:$257.76
About this home
**** Back on the market due to buyer’s financing falling through!! All township inspections have been completed!!! Your backyard vacation starts here! Welcome to this 4-bedroom, 2 full bath, 2 half bath home located in one of the most desirable neighborhoods in the Central Bucks School District. From the moment you arrive, you'll appreciate the spacious driveway with plenty of parking and the inviting curb appeal. Inside, you'll find four generously sized bedrooms, bright open living spaces filled with natural light from oversized windows, and plenty of room for everyone to spread out. Step outside and you'll see what makes this home truly special. The backyard is an entertainer's dream, featuring a gorgeous in-ground swimming pool, a pool house complete with a TV and bar seating, and a huge wraparound deck with a retractable awning—perfect for everything from summer BBQs to relaxing evenings by the pool. Best of all, all of the pool equipment and floats are included, so you can start enjoying your own private oasis the day you move in. The major updates have already been done for you, including a newer roof, (July 2025) newer heating system (July 2025) and newer central air conditioning (July 2025) giving you peace of mind for years to come. If you've been looking for a home that offers space, comfort, and the perfect place to entertain family and friends, this is it. Just move in, make it your own, and start making memories. Homes like this don't come around often....
Contact an agent
Home facts
- Year built:2001
- Subdivision & Development:HICKORY RIDGE
- Listing ID #:PABU2126148
- Added:61 day(s) ago
- Updated:September 10, 2026 at 07:43 AM
Rooms and interior
- Bedrooms:4
- Total bathrooms:4
- Full bathrooms:2
- Half bathrooms:2
- Flooring:Carpet, Hardwood
- Dining Description:Dining Area, Formal/Separate Dining Room
- Kitchen Description:Breakfast Area, Carpet, Crown Moldings, Dishwasher, Kitchen - Eat-In, Kitchen - Island, Oven/Range - Gas, Pantry, Range Hood, Recessed Lighting, Refrigerator, Stainless Steel Appliances
- Bedroom Description:Carpet, Walk In Closet(s)
- Basement:Yes
- Basement Description:Fully Finished
- Living area:3,220 sq. ft.
Heating and cooling
- Cooling:Central A/C
- Heating:Forced Air, Natural Gas
Structure and exterior
- Roof:Shingle
- Year built:2001
- Building area:3,220 sq. ft.
- Lot area:0.31 Acres
- Architectural Style:Colonial
- Construction Materials:Aluminum Siding, Frame
- Exterior Features:Awning(s), Street Lights
- Foundation Description:Slab
- Levels:3 Story
Schools
- High school:CENTRAL BUCKS HIGH SCHOOL SOUTH
- Middle school:UNAMI
- Elementary school:MILL CREEK
Utilities
- Water:Public
- Sewer:Public Sewer
Finances and disclosures
- Price:$830,000
- Price per sq. ft.:$257.76
- Tax amount:$11,168 (2025)
Features and amenities
- Laundry features:Dryer - Electric, Washer - Front Loading
- Amenities:Attic, Carpet, Ceiling Fan(s), Crown Moldings, Curved Staircase, Recessed Lighting
- Pool features:In Ground
Parking
- Parking description:Asphalt Driveway
New listings near 407 Winding Ln
- Coming Soon
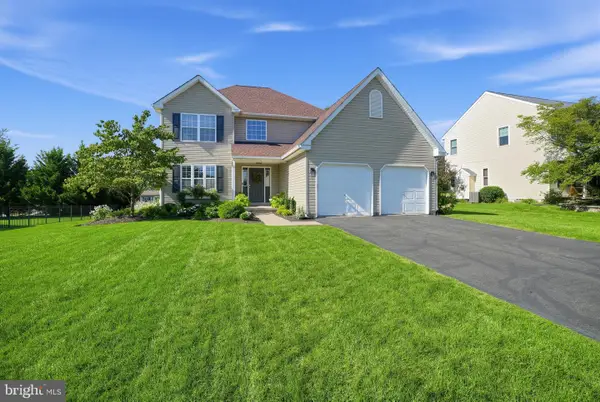 $719,999Coming Soon3 beds 3 baths2,008 sq. ft.
116 Billingsley Dr, CHALFONT, PA 18914
MLS# PABU2130932Listed by: HOMESTARR REALTY - Coming Soon
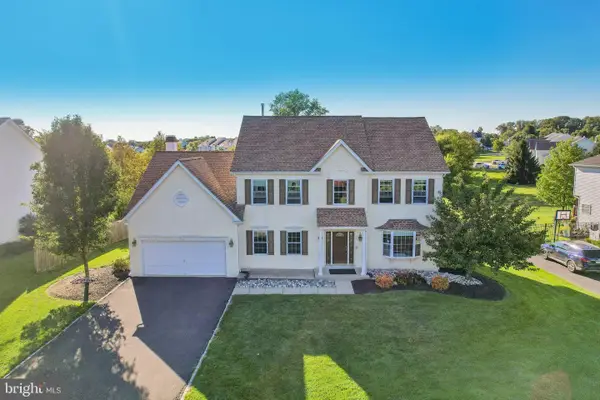 $875,000Coming Soon4 beds 4 baths4,202 sq. ft.
50 Kulp Rd E, CHALFONT, PA 18914
MLS# PABU2130858Listed by: REDFIN CORPORATION - Coming Soon
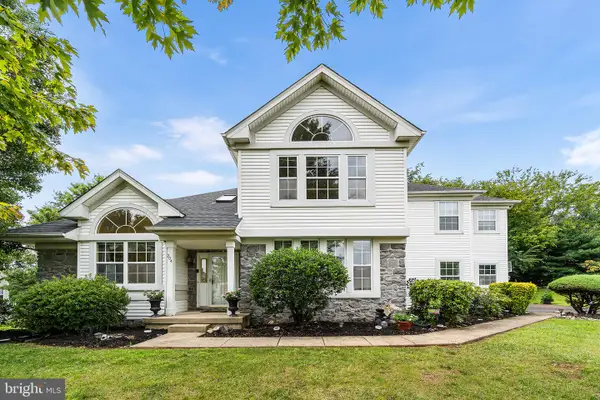 $800,000Coming Soon4 beds 3 baths2,747 sq. ft.
204 Somerset Cir, CHALFONT, PA 18914
MLS# PABU2130450Listed by: REDFIN CORPORATION - Coming SoonOpen Sun, 11am to 1pm
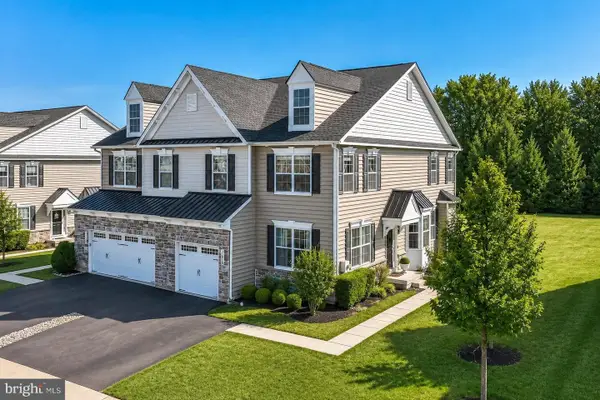 $675,000Coming Soon3 beds 3 baths2,150 sq. ft.
356 W Boulder, CHALFONT, PA 18914
MLS# PABU2130594Listed by: COMPASS PENNSYLVANIA, LLC - Coming Soon
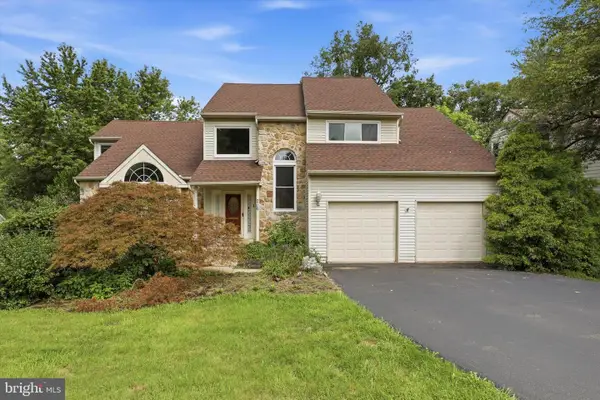 $677,000Coming Soon4 beds 3 baths3,086 sq. ft.
216 Cassandra Dr, CHALFONT, PA 18914
MLS# PABU2129296Listed by: RE/MAX CENTRE REALTORS - Open Fri, 12 to 4pmNew
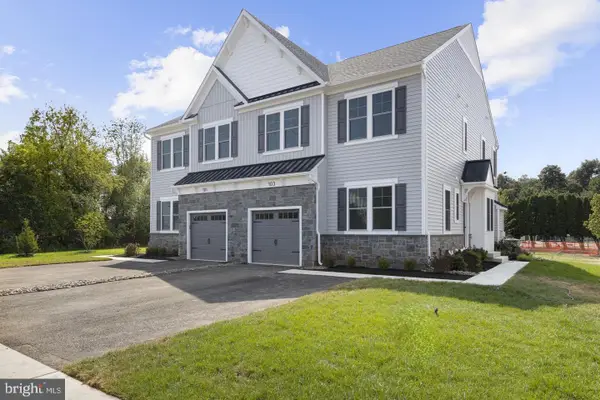 $774,989Active3 beds 4 baths2,601 sq. ft.
409 Reagans Ln #lot #75, CHALFONT, PA 18914
MLS# PABU2131002Listed by: FOXLANE HOMES - New
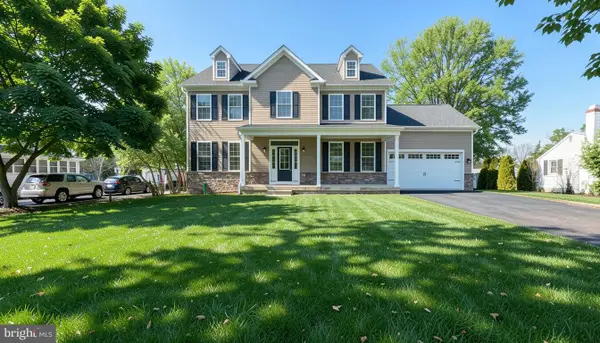 $819,900Active4 beds 3 baths2,454 sq. ft.
5 Farber Drive, CHALFONT, PA 18914
MLS# PABU2129800Listed by: COMPASS PENNSYLVANIA, LLC - New
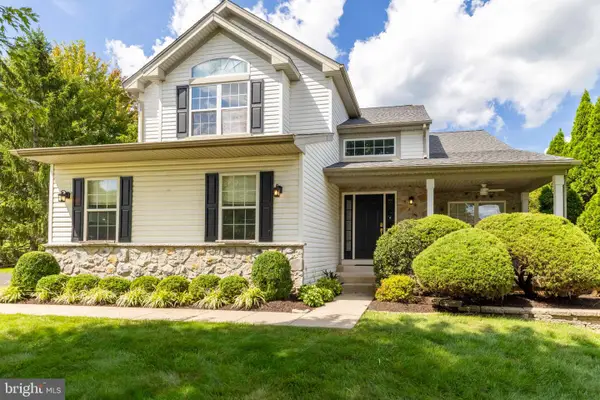 $765,000Active4 beds 3 baths2,520 sq. ft.
212 Somerset Cir, CHALFONT, PA 18914
MLS# PABU2130490Listed by: COLDWELL BANKER REALTY - Open Sun, 1 to 3pmNew
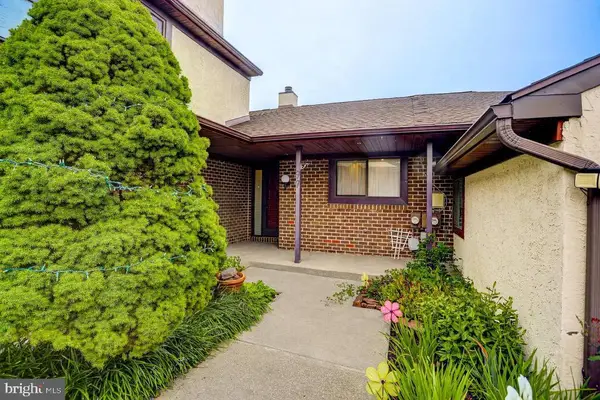 $424,000Active3 beds 2 baths1,756 sq. ft.
97 Palace Ct, CHALFONT, PA 18914
MLS# PABU2130576Listed by: REALTY ONE GROUP SUPREME - Open Fri, 12 to 2pmNew
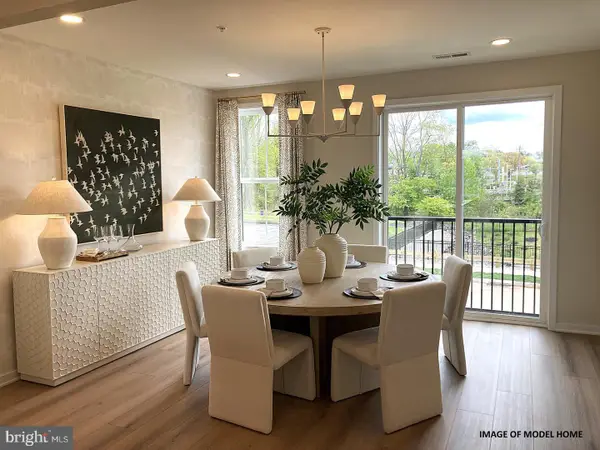 $599,000Active3 beds 4 baths2,212 sq. ft.
149 Brianna Ct #25, CHALFONT, PA 18914
MLS# PABU2130510Listed by: TOLL BROTHERS REAL ESTATE, INC.


Protect your home and budget from life's surprises with an Assurant Home Warranty, backed by a partner that supports you through every step of homeownership. Explore Plans.
©2026 Century 21 Real Estate LLC. All rights reserved. CENTURY 21®, the CENTURY 21 Logo and C21® are service marks owned by Century 21 Real Estate LLC. Century 21 Real Estate LLC fully supports the principles of the Fair Housing Act and the Equal Opportunity Act. Each office is independently owned and operated. Listing information is deemed reliable but not guaranteed accurate.