
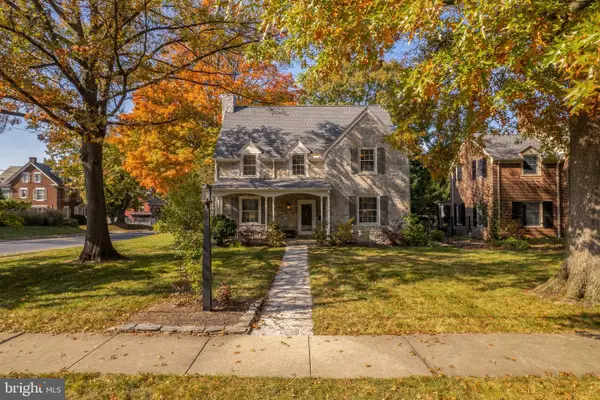
347 Leedy Way E, Chambersburg, PA 17202
Local realty services provided by:CENTURY 21 The Real Estate Store
347 Leedy Way E,Chambersburg, PA 17202
$499,900
- 6 Beds
- 5 Baths
- 3,328 sq. ft.
- Single family
- Coming Soon
Listed by: jillian swartz
Office: iron valley real estate of central pa
MLS#:PAFL2038654
Source:BRIGHTMLS
Price summary
- Price:$499,900
- Price per sq. ft.:$150.21
About this home
Come see this enchanted house on the hill. Custom built in 2003 by Brimm Builders, this 6 bedroom, 5 bath home has everything you could ever need. From a large gourmet kitchen, multiple rooms for entertaining, storage galore, a first floor in law suite, and a basement with an unexpected lap pool, this home has something for everyone. If gardening is your passion, this home is surrounded by extensive secret gardens that just need a little help to be brought back to life. Keep all of your lawn and garden equipemnt in the large 2 cars garage or the hidden shop behind! Schedule your showing today and see all the possibilities this home has to offer.
Contact an agent
Home facts
- Year built:2003
- Subdivision & Development:GUILFORD HILLS EAST
- Listing ID #:PAFL2038654
- Updated:November 05, 2026 at 02:52 PM
Rooms and interior
- Bedrooms:6
- Total bathrooms:5
- Full bathrooms:3
- Half bathrooms:2
- Basement:Yes
- Basement Description:Poured Concrete
- Living area:3,328 sq. ft.
Heating and cooling
- Cooling:Central A/C
- Heating:Forced Air, Natural Gas
Structure and exterior
- Year built:2003
- Building area:3,328 sq. ft.
- Lot area:0.77 Acres
- Lot Features:Landscaping, Pond
- Architectural Style:Colonial
- Construction Materials:Vinyl Siding
- Foundation Description:Concrete Perimeter
- Levels:2 Stories
Utilities
- Water:Public
- Sewer:Public Sewer
Finances and disclosures
- Price:$499,900
- Price per sq. ft.:$150.21
- Tax amount:$6,938 (2026)
Features and amenities
- Pool features:Above Ground, Heated, Vinyl
Parking
- Parking description:Additional Storage Area, Detached Garage, Garage - Side Entry, Garage Door Opener, Oversized, Paved Driveway
- Garage:Yes
- Garage spaces:3
New listings near 347 Leedy Way E
- Coming Soon
 $545,000Coming Soon5 beds 3 baths2,795 sq. ft.
1705 Ocracroke Island Ct, CHAMBERSBURG, PA 17202
MLS# PAFL2038640Listed by: BDR REAL ESTATE SERVICES, LLC - Coming Soon
 $299,900Coming Soon2 beds 2 baths1,258 sq. ft.
919 Geyer Dr #135, CHAMBERSBURG, PA 17201
MLS# PAFL2038608Listed by: HELP-U-SELL KEYSTONE REALTY, LLC - Coming Soon
 $225,000Coming Soon2 beds 2 baths1,270 sq. ft.
2417 Mccleary Dr, CHAMBERSBURG, PA 17201
MLS# PAFL2038364Listed by: NEXTHOME CAPITAL REALTY - New
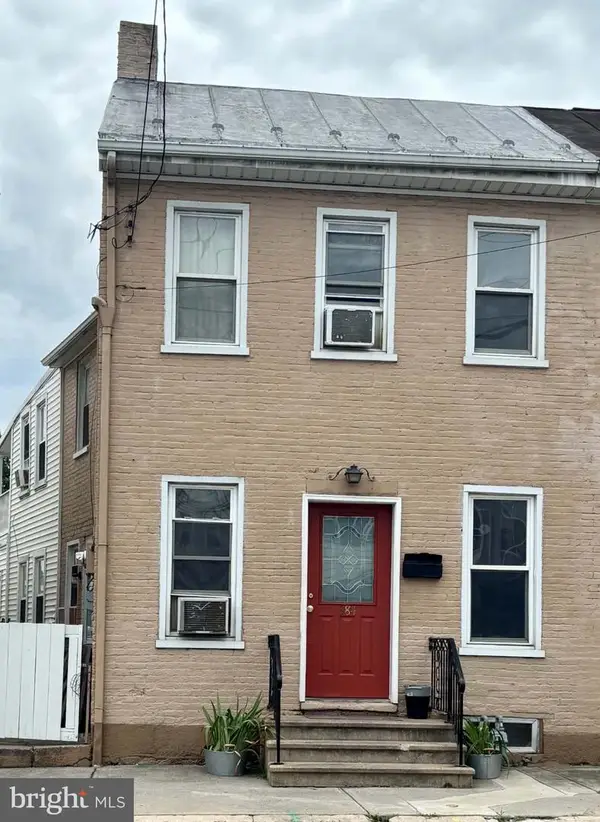 $149,900Active2 beds 1 baths1,282 sq. ft.
384 Lincoln Way East Way E, CHAMBERSBURG, PA 17202
MLS# PAFL2038694Listed by: REALTY ONE GROUP GOLDEN KEY - New
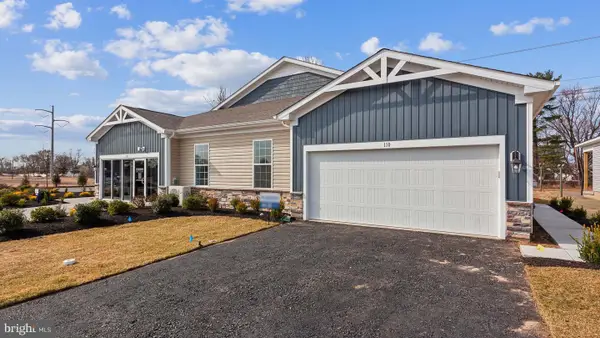 $402,640Active2 beds 2 baths1,500 sq. ft.
3684 Birkdale Dr, CHAMBERSBURG, PA 17202
MLS# PAFL2038690Listed by: D.R. HORTON REALTY OF PENNSYLVANIA - New
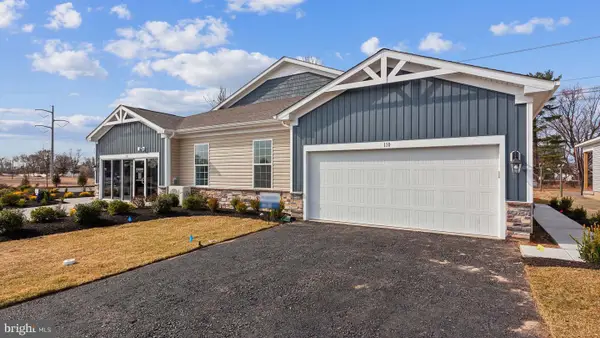 $402,640Active2 beds 2 baths1,500 sq. ft.
3678 Birkdale Dr, CHAMBERSBURG, PA 17202
MLS# PAFL2038692Listed by: D.R. HORTON REALTY OF PENNSYLVANIA - New
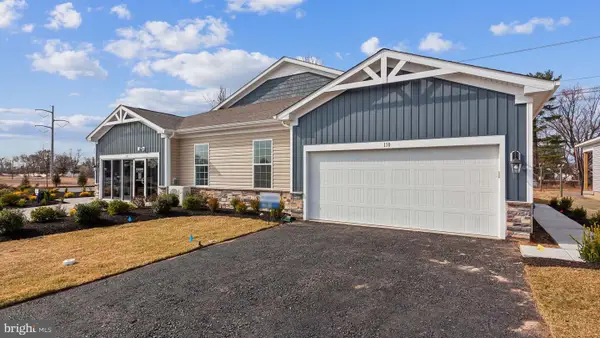 $407,640Active2 beds 2 baths1,500 sq. ft.
3692 Birkdale Dr, CHAMBERSBURG, PA 17202
MLS# PAFL2038662Listed by: D.R. HORTON REALTY OF PENNSYLVANIA - Open Sun, 1 to 3pmNew
 $460,000Active4 beds 2 baths2,640 sq. ft.
1307 Wilson Ave, CHAMBERSBURG, PA 17201
MLS# PAFL2038508Listed by: BERKSHIRE HATHAWAY HOMESERVICES HOMESALE REALTY - New
 $230,000Active2 beds 1 baths1,080 sq. ft.
448 Kraiss Ave #448, CHAMBERSBURG, PA 17201
MLS# PAFL2038548Listed by: SAMSON PROPERTIES


Protect your home and budget from life's surprises with an Assurant Home Warranty, backed by a partner that supports you through every step of homeownership. Explore Plans.
©2026 Century 21 Real Estate LLC. All rights reserved. CENTURY 21®, the CENTURY 21 Logo and C21® are service marks owned by Century 21 Real Estate LLC. Century 21 Real Estate LLC fully supports the principles of the Fair Housing Act and the Equal Opportunity Act. Each office is independently owned and operated. Listing information is deemed reliable but not guaranteed accurate.