
476 E E Queen Street, Chambersburg, PA 17201
Local realty services provided by:CENTURY 21 Harbor Realty
476 E E Queen Street,Chambersburg, PA 17201
$215,000
- 3 Beds
- 2 Baths
- - sq. ft.
- Single family
- Sold
Listed by: dan j zecher, yvette sanabria
Office: keller williams elite
MLS#:PAFL2035562
Source:BRIGHTMLS
Sorry, we are unable to map this address
Price summary
- Price:$215,000
About this home
Welcome home to this charming 3-bedroom, 1.5-bath traditional home in the heart of Chambersburg, where timeless character meets fresh updates. Thoughtfully refreshed with new flooring, paint, and light fixtures throughout, this home is move-in ready for its next owners. The spacious main living areas offer excellent flow and are filled with classic charm, featuring large bay windows, beautiful original built-ins, and plenty of room to gather or entertain. A convenient first-floor powder room adds everyday functionality for family and guests alike. An elegant staircase leads to the second level, where you'll find three generously sized bedrooms with refinished hardwood floors, including one with an adjoining sitting room or dressing area that adds flexibility and character. The spacious full bathroom features a walk-in shower, while the attic and unfinished basement provide abundant storage. Outside, enjoy the large, usable backyard along with the convenience of off-street parking at the rear of the property. If you've been searching for a home that combines historic charm, generous living space, and tasteful updates in a convenient central Chambersburg location, this is one you won't want to miss!...
Contact an agent
Home facts
- Year built:1900
- Subdivision & Development:CHAMBERSBURG BOROUGH
- Listing ID #:PAFL2035562
- Added:54 day(s) ago
- Updated:September 09, 2026 at 03:47 PM
Rooms and interior
- Bedrooms:3
- Total bathrooms:2
- Full bathrooms:1
- Half bathrooms:1
- Flooring:Hardwood, Luxury Vinyl Plank
- Kitchen Description:Oven/Range - Electric, Pantry
- Basement:Yes
- Basement Description:Unfinished
Heating and cooling
- Heating:Electric, Hot Water, Radiator
Structure and exterior
- Year built:1900
- Architectural Style:Traditional
- Construction Materials:Frame
- Exterior Features:Porch(es)
- Foundation Description:Stone
- Levels:2 Stories
Schools
- High school:CHAMBERSBURG AREA SENIOR
- Middle school:FAUST JUNIOR HIGH SCHOOL
Utilities
- Water:Public
- Sewer:Public Sewer
Finances and disclosures
- Price:$215,000
- Tax amount:$1,908 (2025)
Features and amenities
- Laundry features:Hookup
Parking
- Parking description:Off Street
New listings near 476 E E Queen Street
- Coming Soon
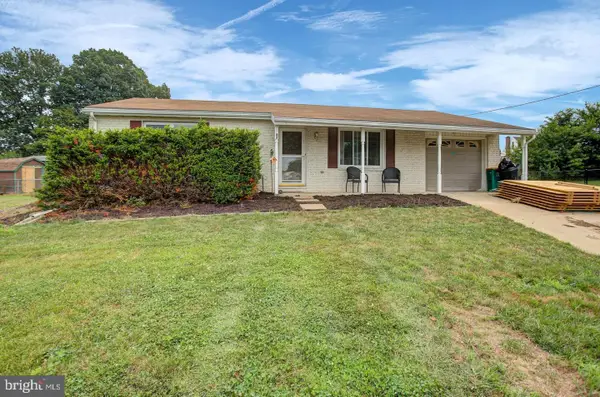 $179,900Coming Soon2 beds 1 baths1,080 sq. ft.
82 Roosevelt Arms Court, CHAMBERSBURG, PA 17201
MLS# PAFL2037498Listed by: KELLER WILLIAMS KEYSTONE REALTY - Coming Soon
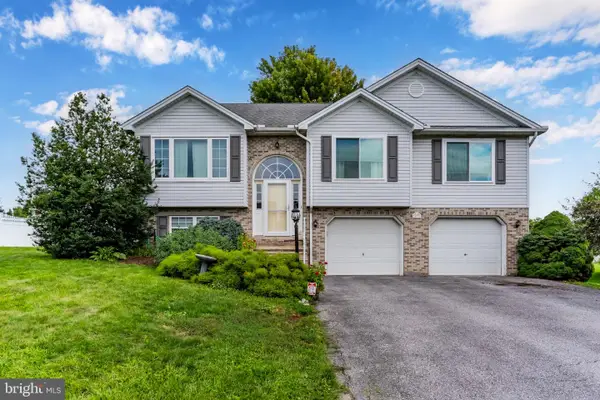 $335,000Coming Soon3 beds 3 baths2,040 sq. ft.
473 Franklin Square Dr, CHAMBERSBURG, PA 17201
MLS# PAFL2037526Listed by: HOWARD HANNA COMPANY-CARLISLE - Coming SoonOpen Sat, 1 to 3pm
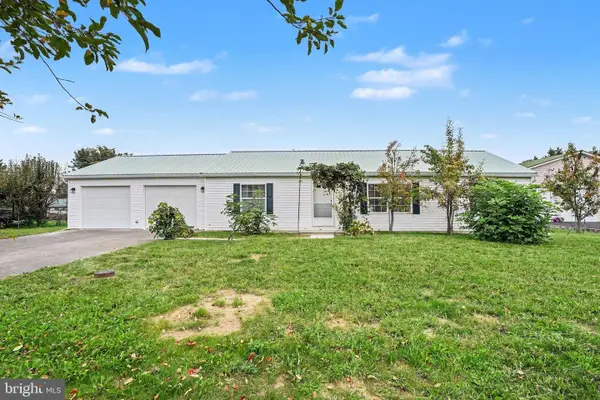 $252,500Coming Soon3 beds 2 baths
131 Camelot Drive, CHAMBERSBURG, PA 17202
MLS# PAFL2037228Listed by: KELLER WILLIAMS LEGACY - Coming Soon
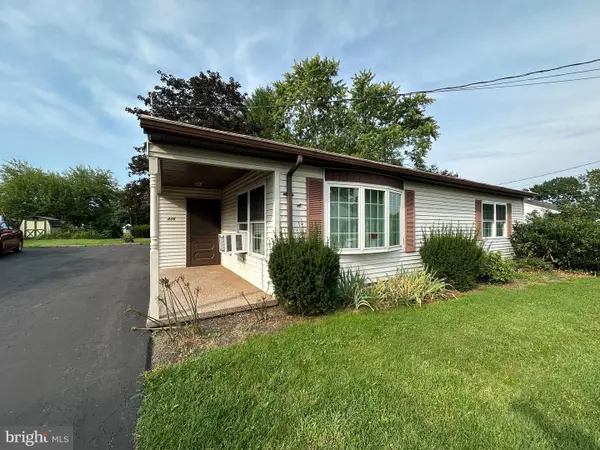 $199,000Coming Soon2 beds 1 baths1,008 sq. ft.
336 Horst Ave, CHAMBERSBURG, PA 17201
MLS# PAFL2037494Listed by: HURLEY REAL ESTATE & AUCTIONS - Coming Soon
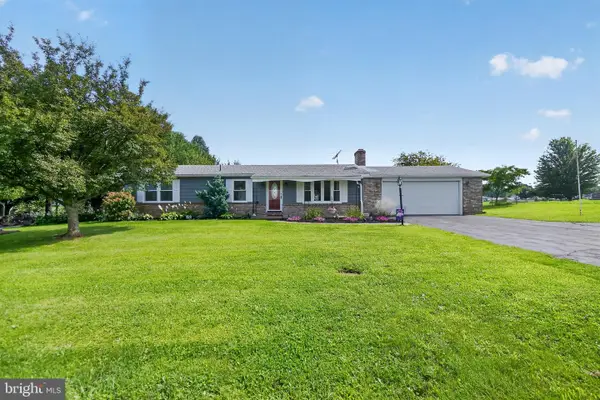 $275,000Coming Soon3 beds 2 baths1,008 sq. ft.
2578 Apple Way, CHAMBERSBURG, PA 17202
MLS# PAFL2037378Listed by: KELLER WILLIAMS KEYSTONE REALTY - Coming SoonOpen Sat, 1 to 3pm
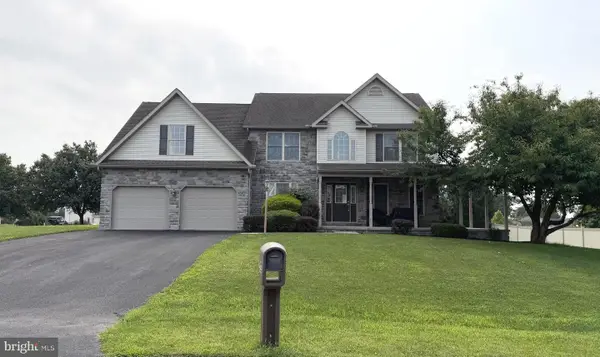 $405,000Coming Soon5 beds 4 baths3,525 sq. ft.
1322 Hunters Chase, CHAMBERSBURG, PA 17201
MLS# PAFL2036798Listed by: IRON VALLEY REAL ESTATE OF CHAMBERSBURG - Coming Soon
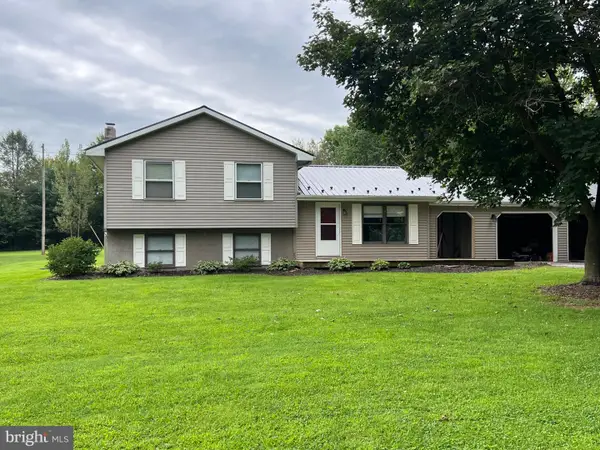 $259,000Coming Soon3 beds 1 baths1,532 sq. ft.
4759 Rocky Spring Rd, CHAMBERSBURG, PA 17201
MLS# PAFL2037130Listed by: HELP-U-SELL KEYSTONE REALTY, LLC - New
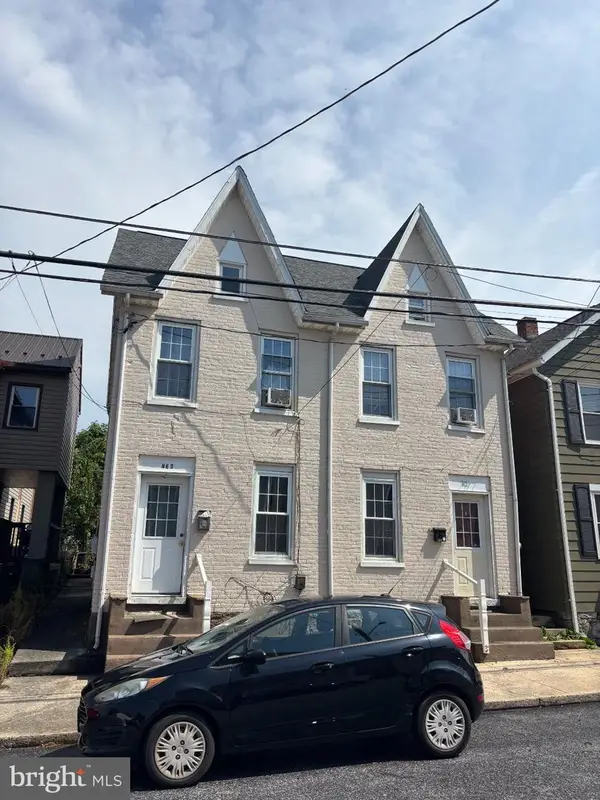 $199,900Active6 beds -- baths2,166 sq. ft.
738 & 742 Fairground Ave, CHAMBERSBURG, PA 17201
MLS# PAFL2037558Listed by: RE/MAX 1ST ADVANTAGE - New
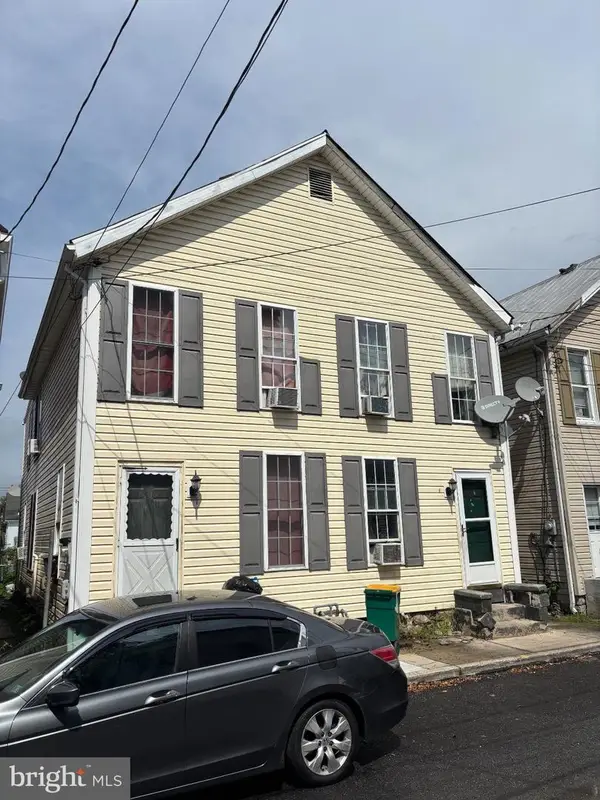 $199,900Active6 beds -- baths2,150 sq. ft.
257 & 259 Martin Ave, CHAMBERSBURG, PA 17201
MLS# PAFL2037556Listed by: RE/MAX 1ST ADVANTAGE - New
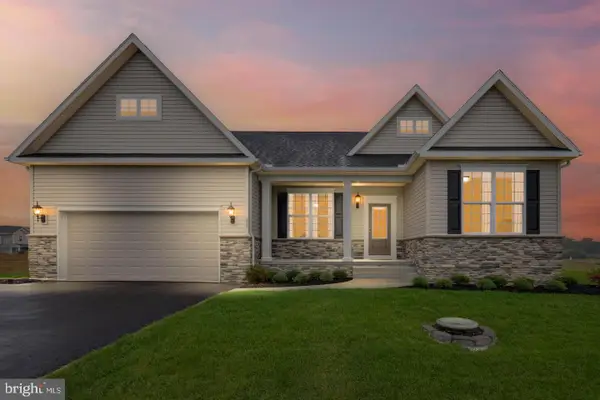 $419,142Active3 beds 2 baths1,976 sq. ft.
1525 Falcon Ln #205, CHAMBERSBURG, PA 17202
MLS# PAFL2037532Listed by: JOSEPH A MYERS REAL ESTATE, INC.


Protect your home and budget from life's surprises with an Assurant Home Warranty, backed by a partner that supports you through every step of homeownership. Explore Plans.
©2026 Century 21 Real Estate LLC. All rights reserved. CENTURY 21®, the CENTURY 21 Logo and C21® are service marks owned by Century 21 Real Estate LLC. Century 21 Real Estate LLC fully supports the principles of the Fair Housing Act and the Equal Opportunity Act. Each office is independently owned and operated. Listing information is deemed reliable but not guaranteed accurate.