
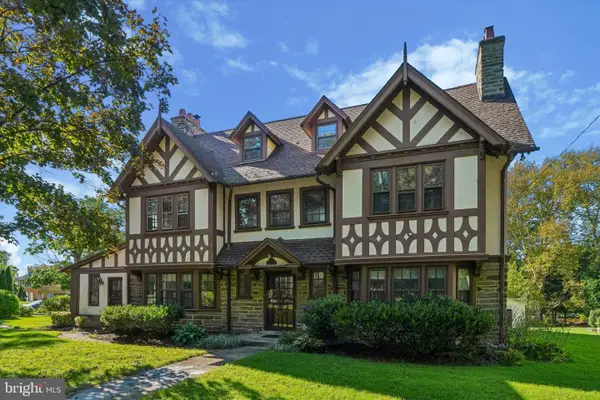
515 Davis Rd, Cheltenham, PA 19012
Local realty services provided by:CENTURY 21 The Real Estate Store
515 Davis Rd,Cheltenham, PA 19012
$524,000
- 4 Beds
- 3 Baths
- 1,800 sq. ft.
- Single family
- Active
Listed by: roy l. hollinger
Office: re/max regency realty
MLS#:PAMC2194752
Source:BRIGHTMLS
Price summary
- Price:$524,000
- Price per sq. ft.:$291.11
About this home
Move right in and happily enjoy this elegantly decorated home without having to lift a finger. Gleaming hardwood floors! Spectacular lighting fixtures in all the major rooms. The sun just burst into all the rooms with a cathedral ceiling in the living room that flows into an open formal dining room just a few steps down. Fabulous stainless steel appliances grace this newer kitchen with granite counter tops. The family room is steps away from the kitchen. The family room is a huge room with custom shelving, crown moldings and a wonderful view of the outdoor patio. BIG does not describe the new shed that is just outside the home. A place that is perfect for storing all your summer fun things like bikes and furniture. Upstairs is a large primary bedroom with a newer bath, a hall bath with a soaking tub. and three other bedrooms that have great closets and painted in calming colors. This is a must see house you should put on your list.
Contact an agent
Home facts
- Year built:1959
- Subdivision & Development:ROWLAND PARK
- Listing ID #:PAMC2194752
- Added:1 day(s) ago
- Updated:September 20, 2026 at 02:01 PM
Rooms and interior
- Bedrooms:4
- Total bathrooms:3
- Full bathrooms:2
- Half bathrooms:1
- Rooms Total:8
- Flooring:Hardwood, Laminate Plank, Tile/Brick
- Dining Description:Dining Room
- Kitchen Description:Built-In Microwave, Dishwasher, Disposal, Extra Refrigerator/Freezer, Kitchen - Eat-In, Oven - Self Cleaning, Oven/Range - Gas, Pantry, Refrigerator, Stainless Steel Appliances, Upgraded Countertops, Water Heater
- Bedroom Description:Primary Bedroom
- Basement:Yes
- Basement Description:Connecting Stairway, Partially Finished, Poured Concrete
- Living area:1,800 sq. ft.
Heating and cooling
- Cooling:Central A/C
- Heating:Central, Natural Gas
Structure and exterior
- Roof:Asphalt, Shingle
- Year built:1959
- Building area:1,800 sq. ft.
- Lot area:0.2 Acres
- Lot Features:Landscaping, Rear Yard, Suburban
- Architectural Style:Contemporary, Split Level
- Construction Materials:Brick Veneer, Stone, Vinyl Siding
- Exterior Features:Extensive Hardscape, Exterior Lighting, Patio(s), Sidewalks
- Foundation Description:Concrete Perimeter
- Levels:2 Stories
Schools
- High school:CHELTENHAM
- Middle school:CEDARBROOK
- Elementary school:CHELTENHAM
Utilities
- Water:Public
- Sewer:Public Sewer
Finances and disclosures
- Price:$524,000
- Price per sq. ft.:$291.11
- Tax amount:$8,828 (2026)
Features and amenities
- Laundry features:Dryer - Front Loading, Washer - Front Loading, Washer/Dryer Stacked
- Amenities:200+ Amp Service, Cable TV Available, Electric Available, Exterior Cameras, Natural Gas Available, Phone Available, Replacement Windows, Sauna, Security System, Sliding Windows, Smoke Detector
Parking
- Parking description:Additional Storage Area, Asphalt Driveway, Attached Garage, Concrete Driveway, Garage - Front Entry
- Garage:Yes
- Garage spaces:1
New listings near 515 Davis Rd
- Coming Soon
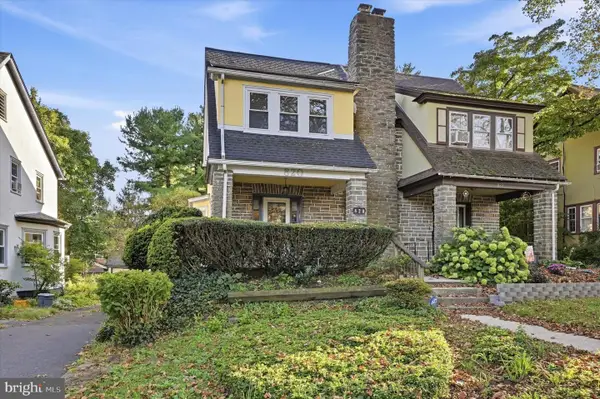 $350,000Coming Soon3 beds 2 baths1,391 sq. ft.
820 Elkins Ave, ELKINS PARK, PA 19027
MLS# PAMC2195036Listed by: KELLER WILLIAMS REALTY DEVON-WAYNE - Coming SoonOpen Sat, 1 to 3pm
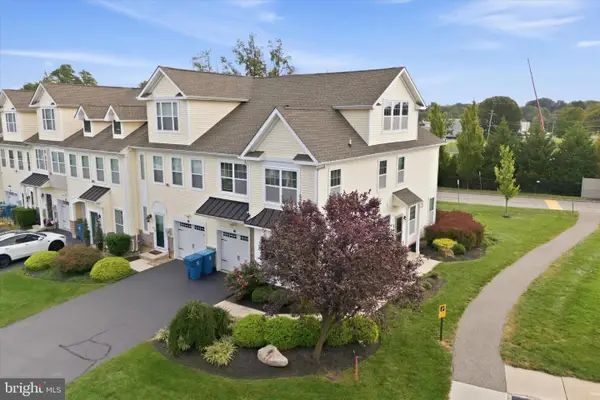 $400,000Coming Soon4 beds 3 baths2,289 sq. ft.
317 Ross Ct, WYNCOTE, PA 19095
MLS# PAMC2194950Listed by: REALTY ONE GROUP FOCUS - Coming Soon
 $475,000Coming Soon5 beds 3 baths2,291 sq. ft.
950 Chelten Hills Dr, WYNCOTE, PA 19095
MLS# PAMC2190768Listed by: LPT REALTY, LLC - Coming Soon
 $485,000Coming Soon4 beds 2 baths2,465 sq. ft.
120 Heacock Ln, WYNCOTE, PA 19095
MLS# PAMC2194342Listed by: EXP REALTY, LLC - Coming SoonOpen Sun, 2 to 4pm
 $689,000Coming Soon4 beds 4 baths3,687 sq. ft.
625 Foxcroft Rd, ELKINS PARK, PA 19027
MLS# PAMC2193352Listed by: BHHS FOX & ROACH-JENKINTOWN - New
 $549,900Active4 beds 3 baths2,010 sq. ft.
514 East Ave #, GLENSIDE, PA 19038
MLS# PAMC2194936Listed by: RAMOS REALTY - New
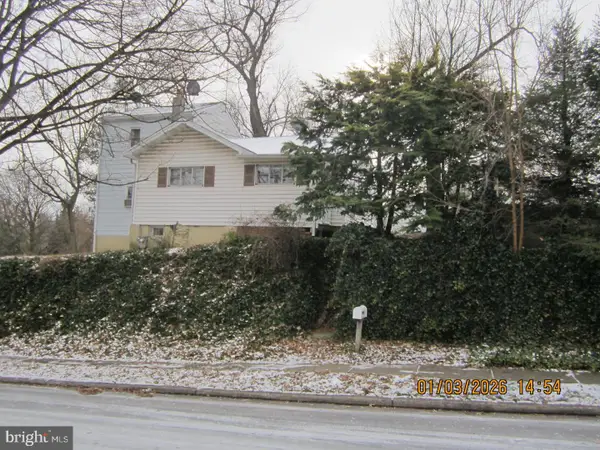 $325,000Active3 beds 1 baths1,268 sq. ft.
548 Jefferson Ave, CHELTENHAM, PA 19012
MLS# PAMC2194984Listed by: HOMESTARR REALTY - New
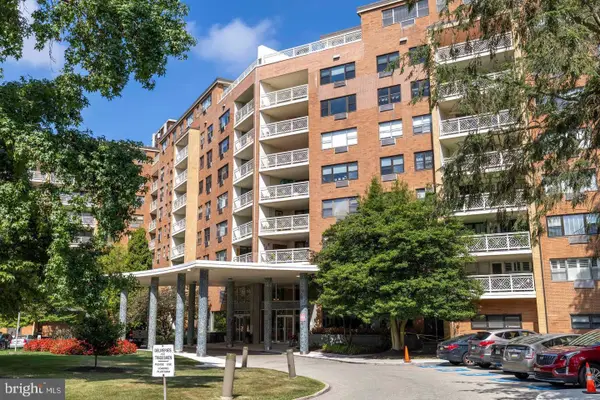 $175,000Active2 beds 2 baths1,472 sq. ft.
7900 Old York Rd #302b, ELKINS PARK, PA 19027
MLS# PAMC2193904Listed by: BHHS FOX & ROACH-JENKINTOWN - Open Sun, 12 to 2pmNew
 $739,000Active6 beds 6 baths4,335 sq. ft.
1 Latham Park, ELKINS PARK, PA 19027
MLS# PAMC2194448Listed by: BHHS FOX & ROACH-JENKINTOWN


Protect your home and budget from life's surprises with an Assurant Home Warranty, backed by a partner that supports you through every step of homeownership. Explore Plans.
©2026 Century 21 Real Estate LLC. All rights reserved. CENTURY 21®, the CENTURY 21 Logo and C21® are service marks owned by Century 21 Real Estate LLC. Century 21 Real Estate LLC fully supports the principles of the Fair Housing Act and the Equal Opportunity Act. Each office is independently owned and operated. Listing information is deemed reliable but not guaranteed accurate.