
820 Elkins Ave, Elkins Park, PA 19027
Local realty services provided by:CENTURY 21 A Better Way
820 Elkins Ave,Elkins Park, PA 19027
$350,000
- 3 Beds
- 2 Baths
- 1,391 sq. ft.
- Single family
- Coming Soon
Listed by: rhasheeda g kane
Office: keller williams realty devon-wayne
MLS#:PAMC2195036
Source:BRIGHTMLS
Price summary
- Price:$350,000
- Price per sq. ft.:$251.62
About this home
Tucked away on a peaceful, tree-lined street, enjoy the comfort, character and convenience of this beautiful and spacious stone twin. Pull into a shared driveway leading to your detached garage, or take advantage of ample on-street parking. After entering the shaded porch, you are welcomed into the comfortable main living area, which leads seamlessly into the open dining area. The lovely and functional galley style kitchen has generous cabinet space, granite counter tops, stainless steel appliances and stone tile floor and back-splash. On the second level, there is a bright tiled bathroom and two cozy secondary bedrooms. The larger primary bedroom has a custom built-in wooden wardrobe, providing both style and additional storage. A convenient half-bath and laundry area complete the partially finished basement, perfect for an office, storage or additional living space. An expansive rear deck provides the perfect space for outdoor entertaining or relaxing on those beautiful days and evenings. Shopping, restaurants and entertainment are all nearby. Quickly access many areas in the city via regional rail train or private vehicle. Easy living in this quaint Elkins Park home....
Contact an agent
Home facts
- Year built:1935
- Subdivision & Development:CHELTEN HILLS
- Listing ID #:PAMC2195036
- Updated:September 20, 2026 at 01:42 PM
Rooms and interior
- Bedrooms:3
- Total bathrooms:2
- Full bathrooms:1
- Half bathrooms:1
- Rooms Total:7
- Flooring:Hardwood, Tile/Brick
- Dining Description:Dining Area
- Kitchen Description:Built-In Microwave, Dishwasher, Refrigerator, Water Heater
- Basement:Yes
- Basement Description:Full, Partially Finished
- Living area:1,391 sq. ft.
Heating and cooling
- Cooling:Window Unit(s)
- Heating:Natural Gas, Radiator
Structure and exterior
- Roof:Pitched, Shingle
- Year built:1935
- Building area:1,391 sq. ft.
- Lot area:0.09 Acres
- Lot Features:Front Yard, Level, Rear Yard
- Architectural Style:AirLite
- Construction Materials:Stone, Stucco
- Exterior Features:Deck(s), Exterior Lighting, Porch(es), Sidewalks
- Foundation Description:Brick/Mortar, Stone
- Levels:2 Stories
Schools
- High school:CHELTENHAM
- Middle school:CEDARBROOK
Utilities
- Water:Public
- Sewer:Public Sewer
Finances and disclosures
- Price:$350,000
- Price per sq. ft.:$251.62
- Tax amount:$8,013 (2026)
Features and amenities
- Laundry features:Dryer, Washer
- Amenities:100 Amp Service, Attic
Parking
- Parking description:Detached Garage, Garage - Rear Entry, On Street, Shared Driveway
- Garage:Yes
- Garage spaces:1
New listings near 820 Elkins Ave
- Coming Soon
 $475,000Coming Soon5 beds 3 baths2,291 sq. ft.
950 Chelten Hills Dr, WYNCOTE, PA 19095
MLS# PAMC2190768Listed by: LPT REALTY, LLC - Coming Soon
 $699,000Coming Soon5 beds 5 baths2,920 sq. ft.
331 Dogwood Ln, ELKINS PARK, PA 19027
MLS# PAMC2194420Listed by: EXP REALTY, LLC - Coming SoonOpen Sun, 2 to 4pm
 $689,000Coming Soon4 beds 4 baths3,687 sq. ft.
625 Foxcroft Rd, ELKINS PARK, PA 19027
MLS# PAMC2193352Listed by: BHHS FOX & ROACH-JENKINTOWN - New
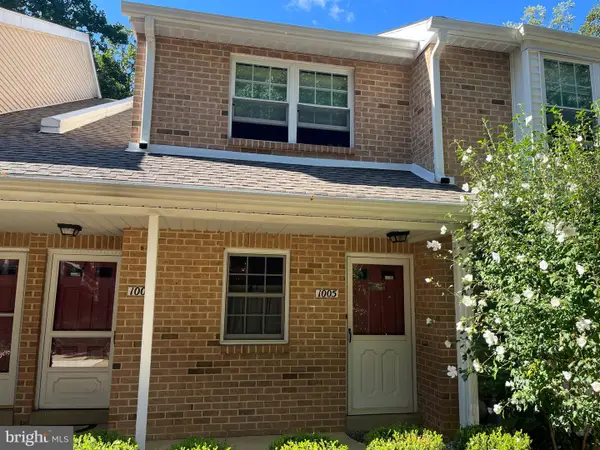 $274,900Active2 beds 2 baths1,099 sq. ft.
1006 Valley Glen Rd #241, ELKINS PARK, PA 19027
MLS# PAMC2194614Listed by: RE/MAX ONE REALTY - New
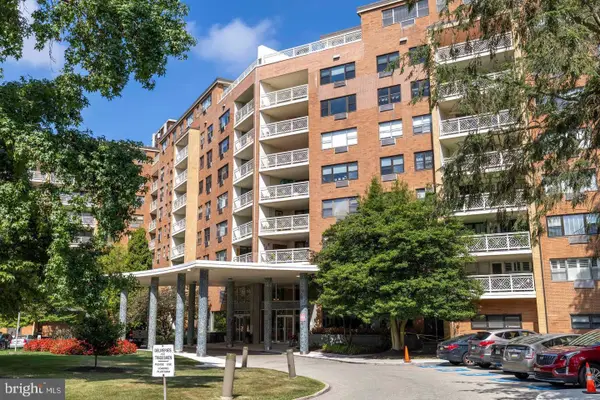 $175,000Active2 beds 2 baths1,472 sq. ft.
7900 Old York Rd #302b, ELKINS PARK, PA 19027
MLS# PAMC2193904Listed by: BHHS FOX & ROACH-JENKINTOWN - Open Sun, 12 to 2pmNew
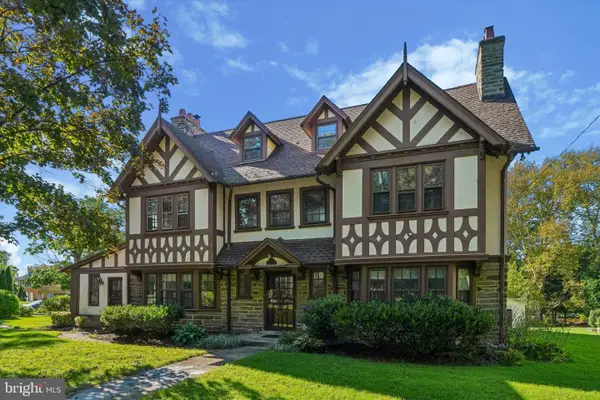 $739,000Active6 beds 6 baths4,335 sq. ft.
1 Latham Park, ELKINS PARK, PA 19027
MLS# PAMC2194448Listed by: BHHS FOX & ROACH-JENKINTOWN - New
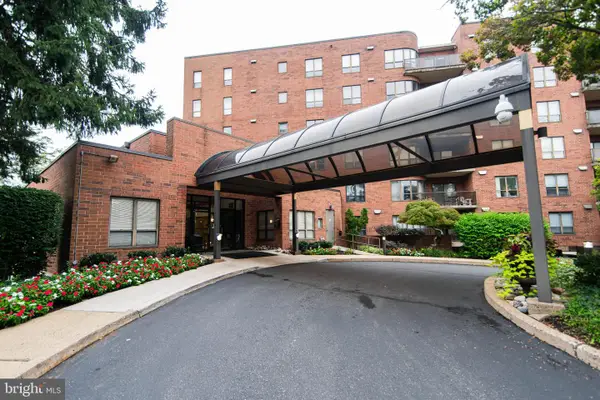 $280,000Active2 beds 3 baths2,101 sq. ft.
100 Breyer Dr #5-q, ELKINS PARK, PA 19027
MLS# PAMC2194618Listed by: RE/MAX KEYSTONE 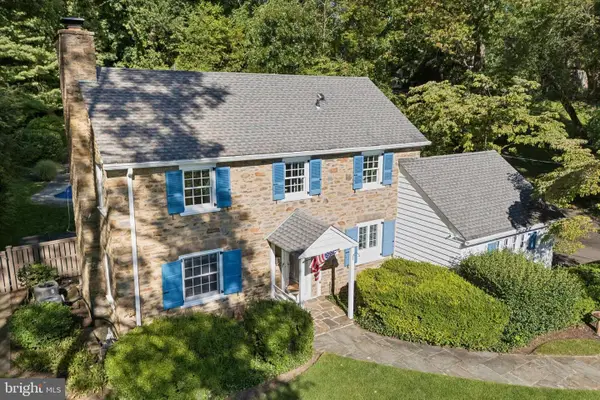 $525,000Pending3 beds 3 baths1,900 sq. ft.
317 Waring Rd #, ELKINS PARK, PA 19027
MLS# PAMC2194398Listed by: BHHS FOX & ROACH-JENKINTOWN- Open Sun, 1 to 3pmNew
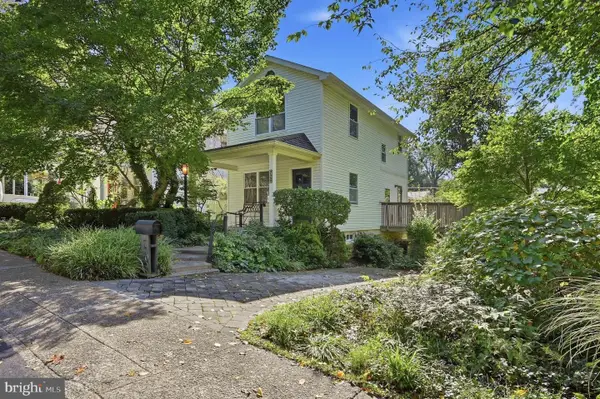 $379,000Active3 beds 1 baths1,056 sq. ft.
770 Rock Ln, ELKINS PARK, PA 19027
MLS# PAMC2194422Listed by: RE/MAX CENTRE REALTORS


Protect your home and budget from life's surprises with an Assurant Home Warranty, backed by a partner that supports you through every step of homeownership. Explore Plans.
©2026 Century 21 Real Estate LLC. All rights reserved. CENTURY 21®, the CENTURY 21 Logo and C21® are service marks owned by Century 21 Real Estate LLC. Century 21 Real Estate LLC fully supports the principles of the Fair Housing Act and the Equal Opportunity Act. Each office is independently owned and operated. Listing information is deemed reliable but not guaranteed accurate.