
1430 S Beaver Hill Rd, Chester Springs, PA 19425
Local realty services provided by:CENTURY 21 The Real Estate Store
1430 S Beaver Hill Rd,Chester Springs, PA 19425
$575,000
- 3 Beds
- 2 Baths
- 1,804 sq. ft.
- Single family
- Coming Soon
Listed by: sharyn soliman
Office: keller williams real estate-blue bell
MLS#:PACT2138170
Source:BRIGHTMLS
Price summary
- Price:$575,000
- Price per sq. ft.:$318.74
About this home
Set against the rolling hills and picturesque countryside of Chester County, this charming ranch in the sought after Birchrunville area of Chester Springs offers 3 bedrooms, 2 bathrooms, and 1.8 acres of beautiful surroundings. Elevated on a scenic hillside, the property invites you to slow down and appreciate the peaceful setting, take in the surrounding views, and enjoy the beauty of the changing seasons. Whether unwinding at the end of the day or entertaining guests, the setting offers a wonderful sense of tranquility and connection to the outdoors. Inside, hardwood floors and bay windows create a warm and timeless atmosphere, complemented by upgraded windows throughout the home. The bay windows in the living room / dining room are backed by a ten year Renewal by Andersen warranty and this room also features a wood burning fireplace, adding character and an inviting backdrop for intimate dinners and memorable gatherings. The kitchen offers granite countertops, abundant cabinetry, a gas range, dishwasher, double door refrigerator, and built in microwave. Three generously sized bedrooms provide comfortable retreats, complemented by a renovated full bathroom with a shower and tub combination and a convenient hallway powder room. A few steps down, the spacious sunken family room features a second wood burning fireplace insert, creating an elegant yet comfortable space to gather on cooler evenings. Renewal by Andersen sliding glass doors offer additional access to the front lawn, bringing the outdoors closer to the living space. A dedicated laundry and mudroom with a washer and dryer, wash basin, and exterior access adds everyday convenience. Outside, the fenced side yard and playset provide space for recreation and outdoor enjoyment, while the expansive property offers room to appreciate the surrounding landscape. Enjoy the charm and serenity of Chester Springs with convenient access to Marsh Creek State Park, the Horseshoe Trail, Historic Yellow Springs Village, and Ludwig's Corner. Offering a distinctive setting, inviting living spaces, and the opportunity to enjoy the beauty of the countryside, this property is ready to welcome its next owner. Schedule your private showing today....
Contact an agent
Home facts
- Year built:1959
- Subdivision & Development:SAINT MATTHEWS WDS
- Listing ID #:PACT2138170
- Updated:October 24, 2026 at 10:40 AM
Rooms and interior
- Bedrooms:3
- Total bathrooms:2
- Full bathrooms:1
- Half bathrooms:1
- Flooring:Hardwood
- Dining Description:Dining Area
- Kitchen Description:Breakfast Area, Built-In Microwave, Dishwasher, Kitchen - Eat-In, Kitchen - Gourmet, Oven/Range - Gas, Refrigerator, Upgraded Countertops
- Bedroom Description:Entry Level Bedroom
- Living area:1,804 sq. ft.
Heating and cooling
- Cooling:Central A/C
- Heating:Forced Air, Natural Gas
Structure and exterior
- Year built:1959
- Building area:1,804 sq. ft.
- Lot area:1.8 Acres
- Lot Features:Backs to Trees, Cleared, Private, Trees/Wooded
- Architectural Style:Ranch/Rambler
- Construction Materials:Aluminum Siding, Vinyl Siding
- Exterior Features:Play Area, Play Equipment
- Foundation Description:Crawl Space
- Levels:1 Story
Utilities
- Water:Well
- Sewer:On Site Septic
Finances and disclosures
- Price:$575,000
- Price per sq. ft.:$318.74
- Tax amount:$8,766 (2026)
Features and amenities
- Laundry features:Dryer, Dryer In Unit, Washer, Washer In Unit
- Amenities:Bay/Bow Windows, Ceiling Fan(s)
Parking
- Parking description:Asphalt Driveway, Crushed Stone
New listings near 1430 S Beaver Hill Rd
- Coming Soon
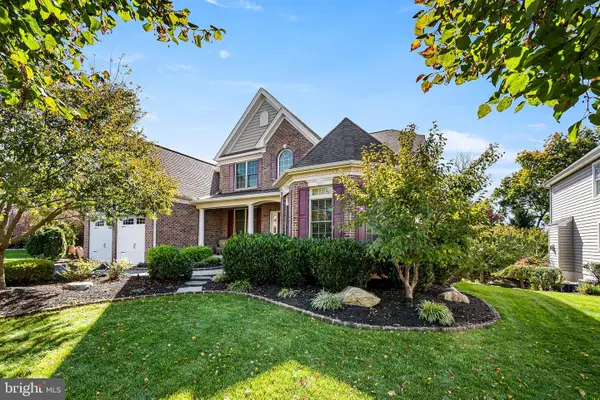 $1,195,000Coming Soon4 beds 5 baths5,113 sq. ft.
4429 Lobella Ct, CHESTER SPRINGS, PA 19425
MLS# PACT2138144Listed by: RE/MAX PREFERRED - MALVERN - New
 $2,150,000Active16 Acres
S Chester Springs Rd, CHESTER SPRINGS, PA 19425
MLS# PACT2138492Listed by: COLDWELL BANKER REALTY - Open Tue, 5 to 7pmNew
 $745,000Active4 beds 4 baths2,604 sq. ft.
435 Fairmont Dr, CHESTER SPRINGS, PA 19425
MLS# PACT2138502Listed by: IRON VALLEY REAL ESTATE EXTON - Open Sat, 1 to 3pmNew
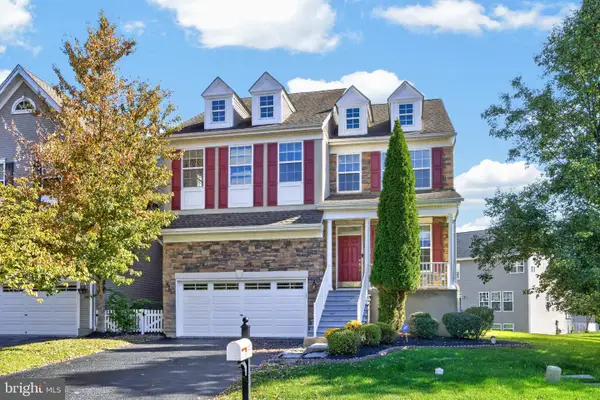 $750,000Active5 beds 4 baths3,879 sq. ft.
320 Dartmouth Rd, CHESTER SPRINGS, PA 19425
MLS# PACT2138300Listed by: FOUR OAKS REAL ESTATE LLC - New
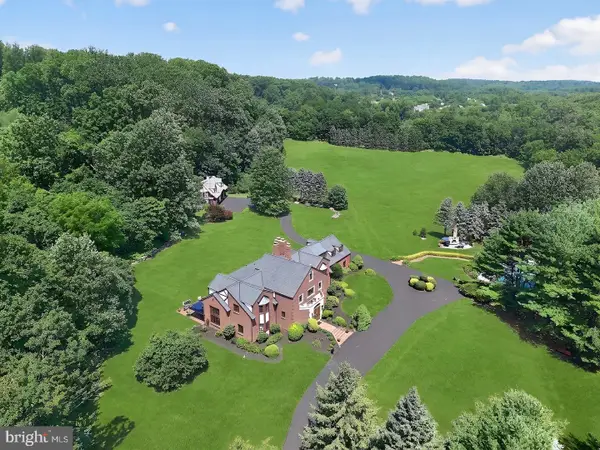 $2,150,000Active5 beds 5 baths5,772 sq. ft.
2415 Chester Springs Rd, CHESTER SPRINGS, PA 19425
MLS# PACT2138338Listed by: COLDWELL BANKER REALTY - Open Sat, 11am to 1pmNew
 $549,500Active3 beds 3 baths2,188 sq. ft.
706 Jacques Cir, CHESTER SPRINGS, PA 19425
MLS# PACT2137714Listed by: BHHS FOX & ROACH MALVERN-PAOLI - New
 $6,500,000Active5 beds 7 baths9,917 sq. ft.
1800 Art School Rd, CHESTER SPRINGS, PA 19425
MLS# PACT2133768Listed by: MONUMENT SOTHEBY'S INTERNATIONAL REALTY - New
 $4,750,000Active6 beds 8 baths10,570 sq. ft.
925 Drovers Ln, CHESTER SPRINGS, PA 19425
MLS# PACT2135006Listed by: KURFISS SOTHEBY'S INTERNATIONAL REALTY - New
 $1,995,000Active4 beds 3 baths3,166 sq. ft.
175 Cedar Ln, CHESTER SPRINGS, PA 19425
MLS# PACT2135966Listed by: MONUMENT SOTHEBY'S INTERNATIONAL REALTY


Protect your home and budget from life's surprises with an Assurant Home Warranty, backed by a partner that supports you through every step of homeownership. Explore Plans.
©2026 Century 21 Real Estate LLC. All rights reserved. CENTURY 21®, the CENTURY 21 Logo and C21® are service marks owned by Century 21 Real Estate LLC. Century 21 Real Estate LLC fully supports the principles of the Fair Housing Act and the Equal Opportunity Act. Each office is independently owned and operated. Listing information is deemed reliable but not guaranteed accurate.