
320 Dartmouth Rd, Chester Springs, PA 19425
Local realty services provided by:CENTURY 21 Harbor Realty
Upcoming open houses
- Sat, Oct 2401:00 pm - 03:00 pm
Listed by: andrea n fonash
Office: four oaks real estate llc.
MLS#:PACT2138300
Source:BRIGHTMLS
Price summary
- Price:$750,000
- Price per sq. ft.:$193.35
- Monthly HOA dues:$90.67
About this home
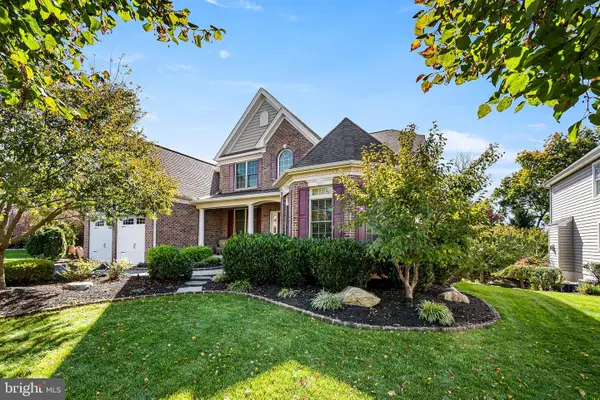
Welcome to 320 Dartmouth Road, a spacious and beautifully updated 5-bedroom, 3 full and 2 half bath carriage-style twin home offering 3,879 square feet of finished living space, including the finished lower level, in the highly desirable Byers Station community and Downingtown East School District. Featuring a dramatic two-story living room, beautiful hardwood floors, an open and inviting floor plan, a spacious primary suite, and an impressive finished basement, this home offers a wonderful combination of space, comfort, and versatility in one of Chester Springs' most sought-after communities.
Step inside to a welcoming foyer and immediately appreciate the soaring ceilings and abundance of natural light that define the main level. The impressive two-story living room features a dramatic wall of windows, creating a bright and airy atmosphere that extends throughout the home. Beautiful hardwood flooring, updated lighting fixtures, and a neutral color palette complement the open design. The adjoining dining room offers an elegant space for entertaining, complete with a stylish statement chandelier and easy access to the kitchen.
The spacious kitchen features granite countertops, a decorative tile backsplash, stainless steel appliances, gas cooking, recessed lighting, and a peninsula. Open to the inviting family room, the layout is ideal for both everyday living and entertaining. The family room is highlighted by a stunning floor-to-ceiling stone-look fireplace surround, flanked by custom floating shelves that add both character and functionality. A wall of windows fills the room with natural light, creating a warm and welcoming gathering space. A convenient main-level laundry room with utility sink adds to the home's thoughtful design.
Upstairs, the generously sized primary suite provides a comfortable retreat, featuring a separate sitting area, abundant windows, a walk-in closet, and a private bathroom. Four additional bedrooms offer plenty of flexibility for guest accommodations, home offices, hobbies, or additional living needs. The upper-level hallway overlooks the impressive two-story living room below, enhancing the home's open architectural design.
The expansive finished lower level adds tremendous versatility and additional living space. Beautiful wood-look flooring, recessed lighting, and a spacious open layout create an ideal setting for a recreation room, media room, game room, or fitness area. Custom sliding barn doors lead to a separate finished room, perfect for a 5th bedroom, private home office, hobby space, or additional retreat. With so much flexible space, this level offers endless possibilities to suit a variety of needs.
Newer HVAC & roof!
Beyond the home itself, Byers Station offers an outstanding collection of community amenities, including two swimming pools, two clubhouses, fitness centers, tennis courts, basketball courts, playgrounds, and walking trails. Residents enjoy convenient access to nearby Marsh Creek State Park, shopping, restaurants, and major commuter routes including Route 100 and the Pennsylvania Turnpike. The location also provides easy access to Downingtown, Exton, West Chester, and surrounding Chester County destinations.
With 5 bedrooms, 3 full and 2 half baths, 3,879 square feet of living space, a stunning two-story living room, inviting family room, and beautifully finished lower level, 320 Dartmouth Road offers the space, flexibility, and community amenities that make Chester Springs living so appealing. Welcome home!...
Contact an agent
Home facts
- Year built:2007
- Subdivision & Development:BYERS STATION
- Listing ID #:PACT2138300
- Added:1 day(s) ago
- Updated:October 24, 2026 at 10:39 AM
Rooms and interior
- Bedrooms:5
- Total bathrooms:4
- Full bathrooms:2
- Half bathrooms:2
- Flooring:Carpet, Ceramic Tile, Hardwood, Luxury Vinyl Plank
- Dining Description:Dining Room, Formal/Separate Dining Room
- Bathrooms Description:Primary Bath(s)
- Kitchen Description:Carpet, Dishwasher, Oven/Range - Gas, Pantry, Stainless Steel Appliances, Upgraded Countertops
- Bedroom Description:Carpet, Primary Bedroom, Walk In Closet(s)
- Basement:Yes
- Basement Description:Fully Finished, Poured Concrete, Windows
- Living area:3,879 sq. ft.
Heating and cooling
- Cooling:Central A/C
- Heating:90% Forced Air, Natural Gas
Structure and exterior
- Roof:Architectural Shingle
- Year built:2007
- Building area:3,879 sq. ft.
- Lot area:0.18 Acres
- Architectural Style:Traditional
- Construction Materials:Vinyl Siding
- Exterior Features:Deck(s), Porch(es), Sidewalks, Street Lights
- Foundation Description:Concrete Perimeter
- Levels:2 Stories
Schools
- High school:DHS EAST
- Middle school:LIONVILLE
- Elementary school:PICKERING VALLEY
Utilities
- Water:Public
- Sewer:Public Sewer
Finances and disclosures
- Price:$750,000
- Price per sq. ft.:$193.35
- Tax amount:$8,373 (2026)
Features and amenities
- Laundry features:Laundry
- Amenities:Carpet
Parking
- Parking description:Attached Garage, Garage - Front Entry, Garage Door Opener, Inside Access
- Garage:Yes
- Garage spaces:2
New listings near 320 Dartmouth Rd
- Coming Soon
 $575,000Coming Soon3 beds 2 baths1,804 sq. ft.
1430 S Beaver Hill Rd, CHESTER SPRINGS, PA 19425
MLS# PACT2138170Listed by: KELLER WILLIAMS REAL ESTATE-BLUE BELL - Coming Soon
 $1,195,000Coming Soon4 beds 5 baths5,113 sq. ft.
4429 Lobella Ct, CHESTER SPRINGS, PA 19425
MLS# PACT2138144Listed by: RE/MAX PREFERRED - MALVERN - New
 $2,150,000Active16 Acres
S Chester Springs Rd, CHESTER SPRINGS, PA 19425
MLS# PACT2138492Listed by: COLDWELL BANKER REALTY - Open Tue, 5 to 7pmNew
 $745,000Active4 beds 4 baths2,604 sq. ft.
435 Fairmont Dr, CHESTER SPRINGS, PA 19425
MLS# PACT2138502Listed by: IRON VALLEY REAL ESTATE EXTON - New
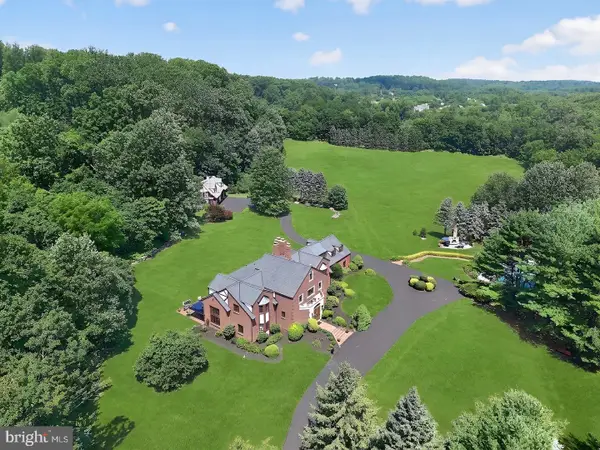 $2,150,000Active5 beds 5 baths5,772 sq. ft.
2415 Chester Springs Rd, CHESTER SPRINGS, PA 19425
MLS# PACT2138338Listed by: COLDWELL BANKER REALTY - Open Sat, 11am to 1pmNew
 $549,500Active3 beds 3 baths2,188 sq. ft.
706 Jacques Cir, CHESTER SPRINGS, PA 19425
MLS# PACT2137714Listed by: BHHS FOX & ROACH MALVERN-PAOLI - New
 $6,500,000Active5 beds 7 baths9,917 sq. ft.
1800 Art School Rd, CHESTER SPRINGS, PA 19425
MLS# PACT2133768Listed by: MONUMENT SOTHEBY'S INTERNATIONAL REALTY - New
 $4,750,000Active6 beds 8 baths10,570 sq. ft.
925 Drovers Ln, CHESTER SPRINGS, PA 19425
MLS# PACT2135006Listed by: KURFISS SOTHEBY'S INTERNATIONAL REALTY - New
 $1,995,000Active4 beds 3 baths3,166 sq. ft.
175 Cedar Ln, CHESTER SPRINGS, PA 19425
MLS# PACT2135966Listed by: MONUMENT SOTHEBY'S INTERNATIONAL REALTY


Protect your home and budget from life's surprises with an Assurant Home Warranty, backed by a partner that supports you through every step of homeownership. Explore Plans.
©2026 Century 21 Real Estate LLC. All rights reserved. CENTURY 21®, the CENTURY 21 Logo and C21® are service marks owned by Century 21 Real Estate LLC. Century 21 Real Estate LLC fully supports the principles of the Fair Housing Act and the Equal Opportunity Act. Each office is independently owned and operated. Listing information is deemed reliable but not guaranteed accurate.