
1922 Cavalier Ln, Chester Springs, PA 19425
Local realty services provided by:CENTURY 21 Advantage Gold
1922 Cavalier Ln,Chester Springs, PA 19425
$485,000
- 3 Beds
- 3 Baths
- 1,980 sq. ft.
- Townhouse
- Active
Listed by: john restrepo
Office: keller williams real estate -exton
MLS#:PACT2138614
Source:BRIGHTMLS
Price summary
- Price:$485,000
- Price per sq. ft.:$244.95
- Monthly HOA dues:$215
About this home
Welcome to comfortable, carefree living in Windsor Ridge. This well-maintained Federal-style end-unit townhome offers three fully finished levels, an open and inviting floor plan, an abundance of natural light from large windows throughout and one of the best yards in the Village Townhomes. The entry level features hardwood flooring, wainscoting, two spacious coat closets, a versatile recreation room/study, and a convenient laundry area. The main living level is designed for everyday comfort and entertaining, with a window-filled living room, dining room with hardwood floors and deep crown molding, and a spacious eat-in kitchen featuring granite countertops, an extended island with breakfast bar, upgraded 42-inch maple cabinetry, and stainless steel GE appliances. A bright Morning Room opens through sliding glass doors to an expanded deck, creating a wonderful setting for casual dining and relaxation, providing an ideal extension of the home's living and entertaining space. The bonus in construction was designed with Natural Gas heat and convenient Pex-Manifold system to isolate every water source from 1st floor Laundry/Utility room. Upstairs, the spacious primary suite offers a large walk-in closet and private bath with double vanity, soaking tub, daylight window, and separate ceramic-tile shower. Two additional bedrooms, a full hall bath, and linen closet complete the third level. All bedrooms feature new ceiling fans with lighting.
The home also includes an oversized two-car attached garage, private alleyway access to driveway parking for four additional vehicles, on-street parking, and guest parking. Windsor Ridge community amenities include a clubhouse, fitness center, outdoor pool, tennis and basketball courts, soccer field, walking trails, and multiple playgrounds. The home is also convenient to shopping, business centers, major highways, entertainment, and parks. Windsor Ridge offers an appealing blend of home and community living....
Contact an agent
Home facts
- Year built:2007
- Subdivision & Development:WINDSOR RIDGE
- Listing ID #:PACT2138614
- Added:6 day(s) ago
- Updated:November 03, 2026 at 09:13 PM
Rooms and interior
- Bedrooms:3
- Total bathrooms:3
- Full bathrooms:2
- Half bathrooms:1
- Flooring:Carpet, Ceramic Tile, Hardwood
- Dining Description:Dining Room, Formal/Separate Dining Room
- Bathrooms Description:Half Bath, Primary Bathroom
- Kitchen Description:Built-In Microwave, Built-In Range, Carpet, Dishwasher, Disposal, Kitchen - Eat-In, Oven - Self Cleaning, Oven/Range - Gas, Stainless Steel Appliances, Upgraded Countertops, Water Dispenser, Water Heater
- Bedroom Description:Carpet, Primary Bedroom, Walk In Closet(s)
- Living area:1,980 sq. ft.
Heating and cooling
- Cooling:Central A/C
- Heating:Heat Pump - Gas BackUp, Natural Gas
Structure and exterior
- Year built:2007
- Building area:1,980 sq. ft.
- Lot area:0.17 Acres
- Lot Features:Suburban
- Architectural Style:Colonial, Federal
- Construction Materials:Brick, Vinyl Siding
- Exterior Features:Sidewalks
- Foundation Description:Slab
- Levels:3 Story
Schools
- High school:DOWNINGTOWN HIGH SCHOOL EAST CAMPUS
- Middle school:LIONVILLE
- Elementary school:SHAMONA CREEK
Utilities
- Water:Public
- Sewer:Public Sewer
Finances and disclosures
- Price:$485,000
- Price per sq. ft.:$244.95
- Tax amount:$5,464 (2026)
Features and amenities
- Laundry features:Laundry
- Amenities:200+ Amp Service, Carpet, Double Pane Windows
Parking
- Parking description:Alley, Asphalt Driveway, Attached Garage, Garage - Rear Entry, Garage Door Opener
- Garage:Yes
- Garage spaces:2
New listings near 1922 Cavalier Ln
- Coming Soon
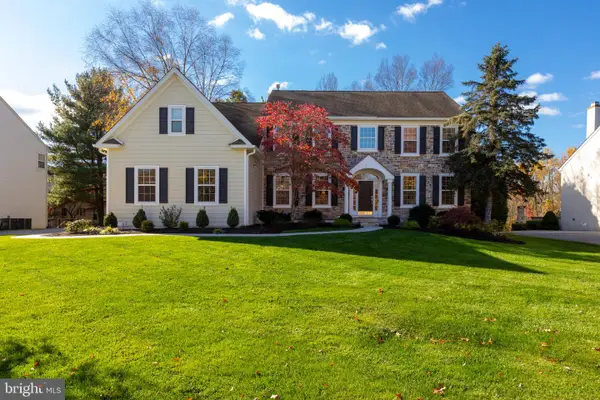 $975,000Coming Soon4 beds 3 baths4,065 sq. ft.
228 Creek Crossing Ln, CHESTER SPRINGS, PA 19425
MLS# PACT2138988Listed by: RE/MAX SELECT GROUP - Coming Soon
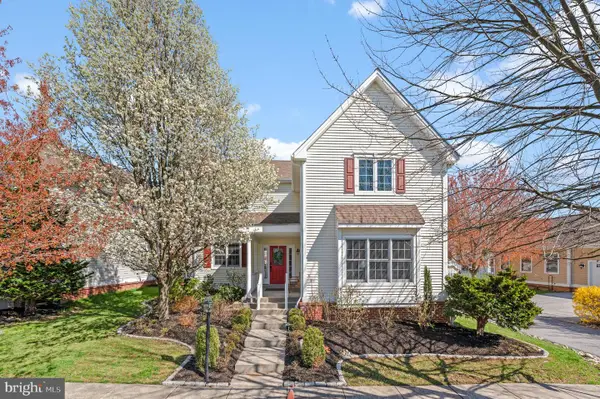 $789,900Coming Soon4 beds 5 baths3,250 sq. ft.
141 Windgate Dr, CHESTER SPRINGS, PA 19425
MLS# PACT2132122Listed by: RE/MAX PREFERRED - NEWTOWN SQUARE - Coming SoonOpen Fri, 4 to 6pm
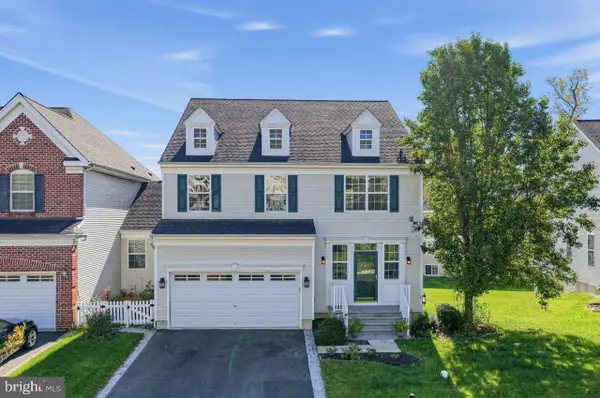 $800,000Coming Soon5 beds 4 baths3,712 sq. ft.
503 Bonnie Ln, CHESTER SPRINGS, PA 19425
MLS# PACT2138604Listed by: COLDWELL BANKER REALTY - Coming Soon
 $575,000Coming Soon3 beds 2 baths1,804 sq. ft.
1430 S Beaver Hill Rd, CHESTER SPRINGS, PA 19425
MLS# PACT2138170Listed by: KELLER WILLIAMS REAL ESTATE-BLUE BELL - Coming SoonOpen Sat, 12 to 2pm
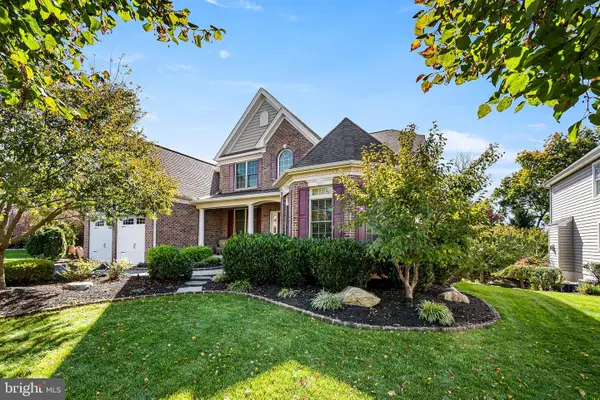 $1,195,000Coming Soon4 beds 5 baths5,113 sq. ft.
4429 Lobella Ct, CHESTER SPRINGS, PA 19425
MLS# PACT2138144Listed by: RE/MAX PREFERRED - MALVERN - New
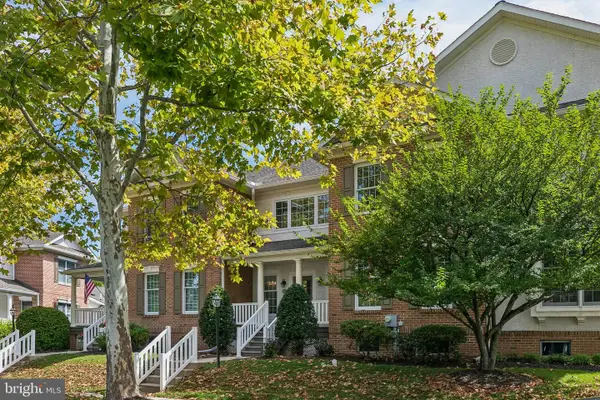 $559,900Active3 beds 3 baths2,560 sq. ft.
487 Fairmont Dr, CHESTER SPRINGS, PA 19425
MLS# PACT2138810Listed by: BHHS FOX & ROACH-CENTER CITY WALNUT - New
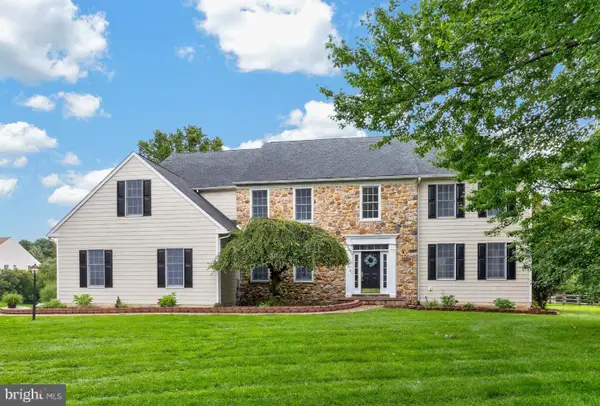 $1,099,900Active5 beds 6 baths5,100 sq. ft.
22 Springlea Ln, CHESTER SPRINGS, PA 19425
MLS# PACT2138832Listed by: KELLER WILLIAMS REAL ESTATE -EXTON - New
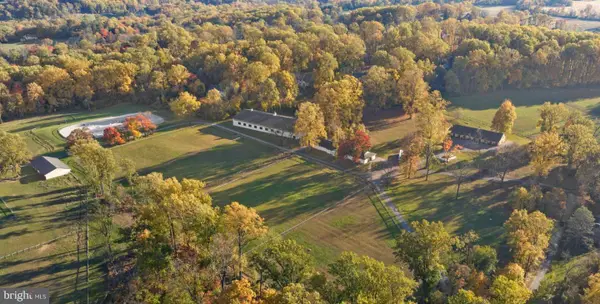 $5,500,000Active-- beds 3 baths
Wildlife Dr, CHESTER SPRINGS, PA 19425
MLS# PACT2138110Listed by: BHHS FOX & ROACH WAYNE-DEVON - New
 $497,000Active3 beds 3 baths2,000 sq. ft.
1813 Darlington Ln, CHESTER SPRINGS, PA 19425
MLS# PACT2138548Listed by: HOWARD HANNA REAL ESTATE SERVICES


Protect your home and budget from life's surprises with an Assurant Home Warranty, backed by a partner that supports you through every step of homeownership. Explore Plans.
©2026 Century 21 Real Estate LLC. All rights reserved. CENTURY 21®, the CENTURY 21 Logo and C21® are service marks owned by Century 21 Real Estate LLC. Century 21 Real Estate LLC fully supports the principles of the Fair Housing Act and the Equal Opportunity Act. Each office is independently owned and operated. Listing information is deemed reliable but not guaranteed accurate.