
56 Lily Pond Ln, Chester Springs, PA 19425
Local realty services provided by:CENTURY 21 Harbor Realty
56 Lily Pond Ln,Chester Springs, PA 19425
$1,390,000
- 5 Beds
- 5 Baths
- - sq. ft.
- Single family
- Sold
Listed by: tracey gola
Office: bhhs fox & roach wayne-devon
MLS#:PACT2121638
Source:BRIGHTMLS
Sorry, we are unable to map this address
Price summary
- Price:$1,390,000
- Monthly HOA dues:$50
About this home
Sunday 6/14 Open House is cancelled. Great New Price on this Special Home! Welcome to 56 Lily Pond Lane, an updated stone and Hardie plank colonial tucked on a quiet cul-de-sac in the coveted Stonecroft neighborhood. Set on one of its most private lots, this 5-bedroom, 4 full and 1 half bath home offers breathtaking views of protected open space and blends timeless elegance with modern luxury across three beautifully finished levels.
Step through the front door into a dramatic two-story foyer anchored by a curved staircase, where sight lines carry straight through to the preserved landscape beyond. Rich hardwood floors flow throughout the main level, where a versatile layout offers something for every occasion. To the right, the formal living room showcases impressive millwork. To the left, the dining room connects to the kitchen through a classic butler’s pantry. At the heart of the home, the renovated kitchen features crisp white cabinetry, a generous center island, stone countertops, stainless steel appliances, and a walk-in pantry. It opens to a sunlit breakfast room and a family room crowned by a vaulted ceiling and warmed by a gas fireplace, all flooded with natural light and framed by those beautiful views. A separate living area with exposed wood beams and French doors offers a quieter retreat when you need it. Completing the main level: a laundry and mudroom, powder room, and interior access to the three-car garage with EV charging.
Upstairs, a catwalk overlooks the family room below and leads to the primary suite, a true retreat with a tray ceiling, sitting area, and two custom walk-in closets. The spa-inspired primary bath has been stunningly renovated with heated floors, custom solid walnut wood cabinetry topped with molded concrete countertops, a walk-in steam shower, freestanding soaking tub, dual vanities, and a private water closet. Three additional bedrooms include one with an ensuite bath and two connected by a Jack and Jill bath with double vanity. All upstairs bedrooms feature plantation shutters, ceiling fans, and brand-new upgraded neutral carpet.
The renovated walkout lower level lives like a second home, with wide-plank wood-look flooring that brings warmth and character to the space, a stylish bar and kitchenette with quartz counters and dishwasher, a media area with gas fireplace, and generous room for recreation. A bedroom and full bath make this level ideal for guests or multi-generational living. An additional room with French doors and a closet works beautifully as a gym, office, or potential sixth bedroom.
Outside is where this home truly sets itself apart. A deck with updated cable railing features a dining area with privacy trellis and built-in hot tub, overlooking a stunning pool with a waterfall, a stream leading to a koi pond, and a stone patio with firepit and Brazilian wood arbor. A second stone patio off the lower level expands the entertaining space and seamlessly connects to the pool area. The yard is expertly landscaped, fully fenced, and includes a large flat lawn perfect for soccer, wiffle ball, or cornhole, all framed by the serene preserved landscape beyond.
Walk to trails at Natural Lands’ Bryn Coed Preserve, and enjoy local favorites like The Birchrunville Store Café, Butterscotch Pastry Shop, Life’s Patina Mercantile, and Ludwig’s Grill and Oyster Bar, all within the award-winning Owen J. Roberts School District, recently recognized among the best in Pennsylvania....
Contact an agent
Home facts
- Year built:2005
- Listing ID #:PACT2121638
- Added:72 day(s) ago
- Updated:July 23, 2026 at 05:56 AM
Rooms and interior
- Bedrooms:5
- Total bathrooms:5
- Full bathrooms:4
- Half bathrooms:1
- Flooring:Carpet, Luxury Vinyl Plank, Solid Hardwood
- Dining Description:Formal/Separate Dining Room
- Kitchen Description:Breakfast Area, Built-In Microwave, Butlers Pantry, Carpet, Cooktop, Crown Moldings, Dishwasher, Disposal, Double/Dual Staircase, Extra Refrigerator/Freezer, Icemaker, Kitchen - Eat-In, Kitchen - Island, Oven - Double, Pantry, Recessed Lighting, Stainless Steel Appliances, Upgraded Countertops
- Bedroom Description:Carpet, Walk In Closet(s)
- Basement:Yes
- Basement Description:Fully Finished, Heated, Interior Access, Outside Entrance, Walkout Level, Windows
Heating and cooling
- Cooling:Central A/C
- Heating:90% Forced Air, Propane - Leased
Structure and exterior
- Roof:Shingle
- Year built:2005
- Lot Features:Adjoins - Open Space, Backs - Open Common Area, Backs to Trees, Cul-de-sac, Front Yard, Landscaping, Pond
- Architectural Style:Colonial, Traditional, Transitional
- Construction Materials:HardiPlank Type, Stone
- Exterior Features:Deck(s), Extensive Hardscape, Exterior Lighting, Patio(s), Water Falls
- Foundation Description:Concrete Perimeter
- Levels:3 Story
Utilities
- Water:Well
- Sewer:Private Sewer, Shared Sewer
Finances and disclosures
- Price:$1,390,000
- Tax amount:$18,029 (2025)
Features and amenities
- Amenities:200+ Amp Service, Bar, Cable TV Available, Carpet, Ceiling Fan(s), Chair Railings, Crown Moldings, Curved Staircase, Double/Dual Staircase, Electric Available, Recessed Lighting, Window Treatments
- Pool features:Fenced, Gunite, In Ground, Saltwater
Parking
- Parking description:Additional Storage Area, Asphalt Driveway, Attached Garage, Garage - Side Entry, Garage Door Opener, Inside Access
- Garage:Yes
- Garage spaces:3
New listings near 56 Lily Pond Ln
- New
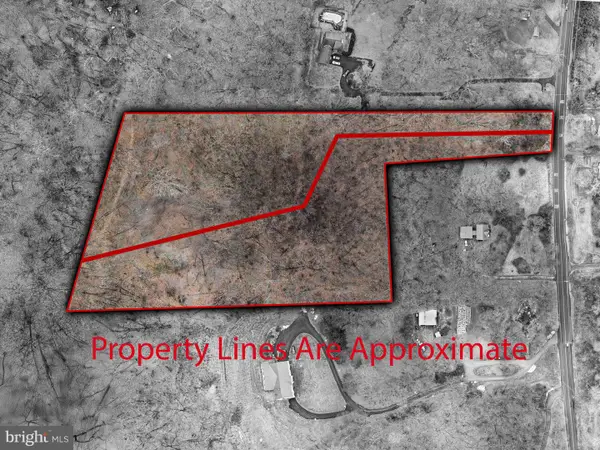 $195,000Active5.86 Acres
1816 Pottstown Pike #lots 2&3, GLENMOORE, PA 19343
MLS# PACT2131504Listed by: STYER REAL ESTATE - Open Sat, 12 to 2pmNew
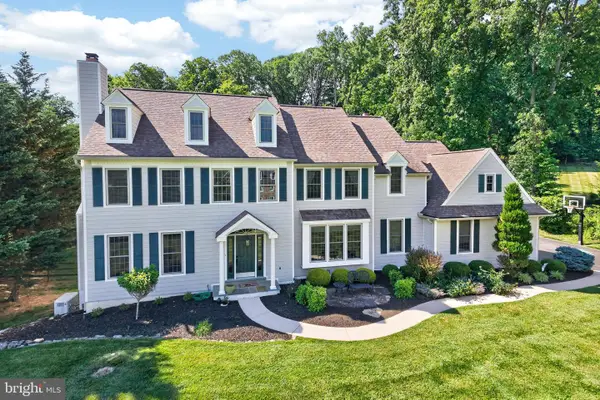 $1,200,000Active5 beds 5 baths5,283 sq. ft.
1051 Haverhill Rd, CHESTER SPRINGS, PA 19425
MLS# PACT2129730Listed by: VRA REALTY - New
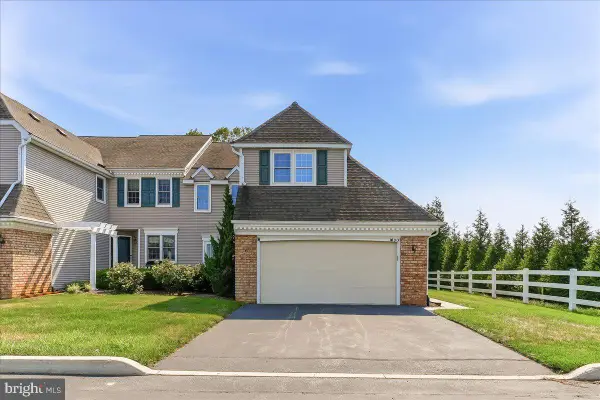 $589,500Active3 beds 3 baths1,688 sq. ft.
919 Samantha Cir, CHESTER SPRINGS, PA 19425
MLS# PACT2130558Listed by: COMPASS RE - New
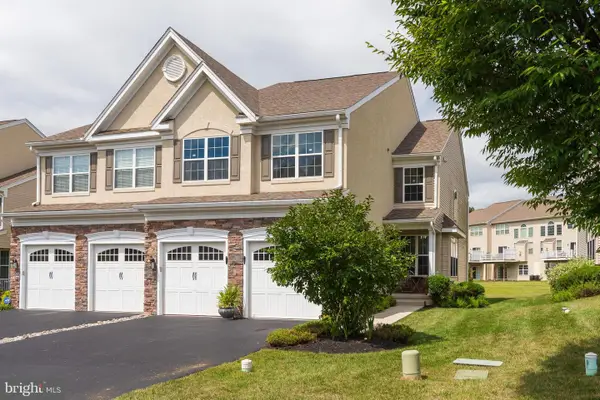 $699,900Active4 beds 3 baths2,571 sq. ft.
2604 Rockledge Ct, CHESTER SPRINGS, PA 19425
MLS# PACT2130646Listed by: SPRINGER REALTY GROUP - New
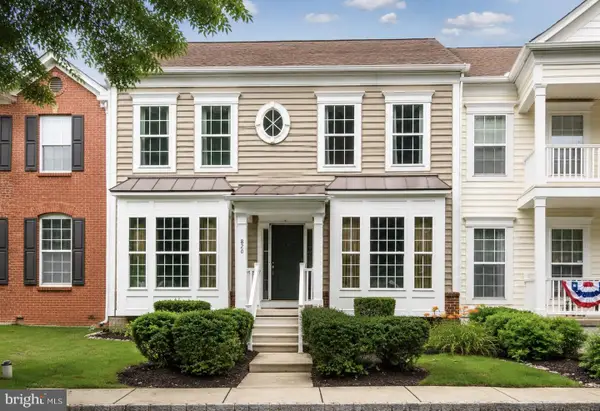 $525,000Active3 beds 4 baths3,000 sq. ft.
820 Mount Rose Rd, CHESTER SPRINGS, PA 19425
MLS# PACT2130566Listed by: KELLER WILLIAMS REAL ESTATE -EXTON 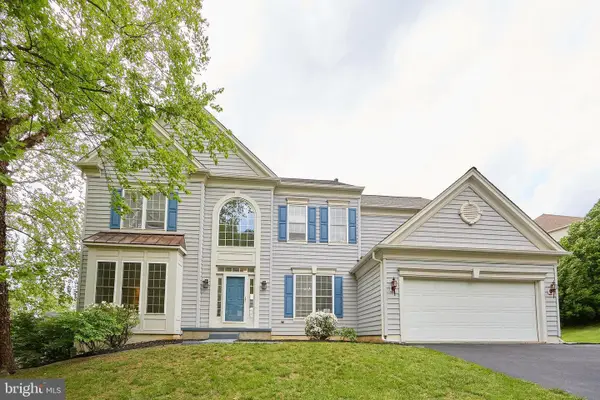 $975,000Active5 beds 5 baths4,796 sq. ft.
184 Magnolia Dr, CHESTER SPRINGS, PA 19425
MLS# PACT2130462Listed by: COLDWELL BANKER REALTY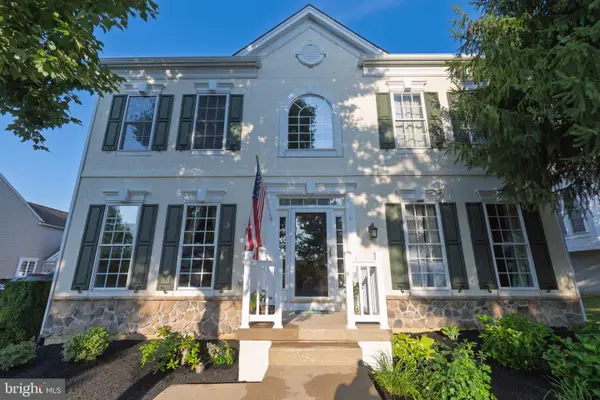 $924,900Active5 beds 4 baths4,066 sq. ft.
508 Emerson Cir, CHESTER SPRINGS, PA 19425
MLS# PACT2128154Listed by: RE/MAX MAIN LINE-WEST CHESTER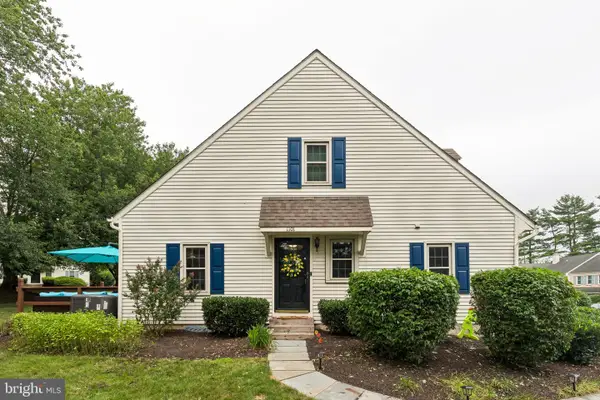 $350,000Pending2 beds 2 baths1,540 sq. ft.
1101 Asmore Way, CHESTER SPRINGS, PA 19425
MLS# PACT2130170Listed by: KELLER WILLIAMS REAL ESTATE - WEST CHESTER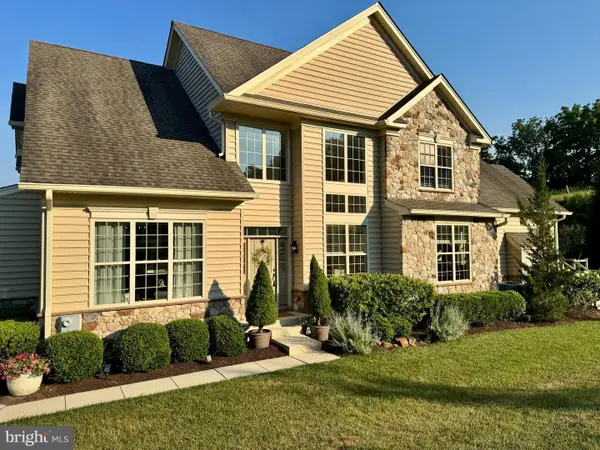 $725,000Pending3 beds 3 baths3,316 sq. ft.
3051 Rainer Rd, CHESTER SPRINGS, PA 19425
MLS# PACT2130034Listed by: REAL BROKER, LLC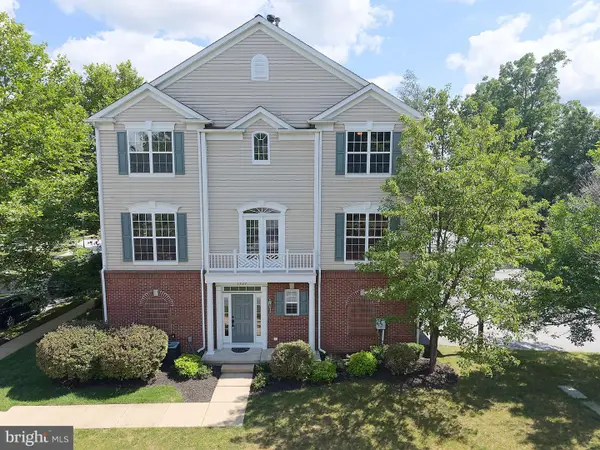 $519,900Active4 beds 2 baths1,908 sq. ft.
1937 Cavalier Ln, CHESTER SPRINGS, PA 19425
MLS# PACT2130340Listed by: COLDWELL BANKER REALTY


Protect your home and budget from life's surprises with an Assurant Home Warranty, backed by a partner that supports you through every step of homeownership. Explore Plans.
©2026 Century 21 Real Estate LLC. All rights reserved. CENTURY 21®, the CENTURY 21 Logo and C21® are service marks owned by Century 21 Real Estate LLC. Century 21 Real Estate LLC fully supports the principles of the Fair Housing Act and the Equal Opportunity Act. Each office is independently owned and operated. Listing information is deemed reliable but not guaranteed accurate.