
79 Andover Ct, Chesterbrook, PA 19087
Local realty services provided by:CENTURY 21 Gold
79 Andover Ct,Chesterbrook, PA 19087
$615,000
- 3 Beds
- 3 Baths
- - sq. ft.
- Townhouse
- Sold
Listed by: john collins
Office: re/max main line - devon
MLS#:PACT2129138
Source:BRIGHTMLS
Sorry, we are unable to map this address
Price summary
- Price:$615,000
- Monthly HOA dues:$222
About this home
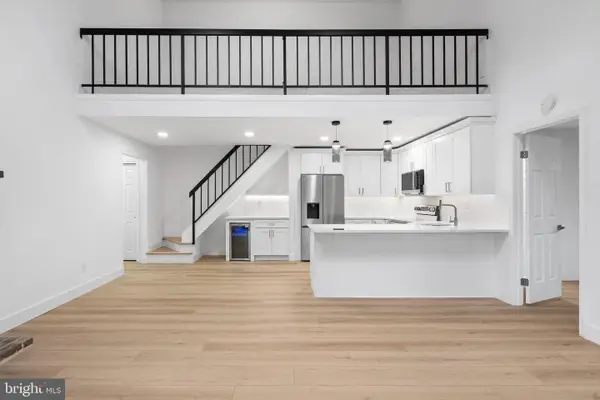
Welcome to 79 Andover Court, a beautifully updated and meticulously maintained home in the highly sought-after Newport Village community of Chesterbrook, just steps from Wilson Farm Park. This pristine home offers three wonderfully finished levels of flexible living space, peaceful views overlooking a serene community open space and an ideal location within the top-ranked Tredyffrin-Easttown School District. The two-story entrance hall with a skylight features offers beautiful tile flooring and leads up to the open concept first floor featuring hardwood flooring and recessed lighting. The spacious living and dining areas offer a comfortable, spacious feel, with a distinctive light fixture adding a special touch to the dining area. Two sets of sliding glass doors flank a gas fireplace and open to a fabulous low-maintenance Trex deck, perfect for enjoying the private views, grilling and outdoor dining. The gourmet kitchen is beautifully designed with tile flooring, quartz countertops, a quartz center island with pendant lighting and a separate quartz coffee bar. Additional highlights include a subway tile backsplash, plantation shutters, pantry storage, a Bosch dishwasher and stainless steel appliances. Upstairs, both bedrooms and the hallway feature hardwood flooring. The spacious owner’s suite offers a large walk-in closet and a gorgeous, fully renovated bathroom featuring tiled flooring, a double marble vanity, a stand alone Kohler soaking tub, and a tiled shower with a frameless surround. The second bedroom features a ceiling fan and is serviced by a fully renovated hall bathroom complete with a nicely sized tiled shower, frameless glass surround, and marble vanity. The finished lower level provides incredible flexibility and can easily adapt to a variety of needs. The family room includes two built-in Murphy beds, allowing this space to effortlessly function as a comfortable family room, bedroom, home office or ideal multi-generational living space. Two sliding glass doors open to the rear patio area, extending the living space outdoors. The lower level also features a full, renovated bathroom with a tiled shower and a frameless shower door. Additional highlights include a double closet in the lower-level family room/bedroom area, tile flooring in the lower-level hallway, and convenient storage located underneath the staircase with access from both the hall closet and directly from the garage. Major updates include 10 replacement windows, 4 sliding glass doors, and the skylight completed in 2019, a new roof installed in 2021, and a newer low-maintenance Trex deck added in 2024. Ideally situated near fabulous Wilson Farm Park, the Chesterbrook trails, the Chesterbrook Shopping Center, Valley Forge National Park, the King of Prussia Town Center and the trains, shops, and restaurants of The Main Line. This exceptional home is in perfect move-in condition, located in a prime location within one of Chesterbrook’s top communities. A rare opportunity to simply move in, relax, and enjoy! This is the one you’ve been hoping would come on the market. Welcome home!...
Contact an agent
Home facts
- Year built:1987
- Subdivision & Development:CHESTERBROOK
- Listing ID #:PACT2129138
- Added:52 day(s) ago
- Updated:August 17, 2026 at 05:57 AM
Rooms and interior
- Bedrooms:3
- Total bathrooms:3
- Full bathrooms:3
- Basement:Yes
- Basement Description:Daylight, Full, Fully Finished, Outside Entrance, Walkout Level
Heating and cooling
- Cooling:Central A/C
- Heating:Forced Air, Natural Gas
Structure and exterior
- Year built:1987
- Architectural Style:Colonial
- Construction Materials:Frame
- Foundation Description:Concrete Perimeter
- Levels:3 Story
Schools
- High school:CONESTOGA
- Middle school:VALLEY FORGE
- Elementary school:VALLEY FORGE
Utilities
- Water:Public
- Sewer:Public Sewer
Finances and disclosures
- Price:$615,000
- Tax amount:$6,558 (2025)
Parking
- Parking description:Attached Garage, Inside Access
- Garage:Yes
- Garage spaces:1
New listings near 79 Andover Ct
 $575,000Pending3 beds 2 baths1,441 sq. ft.
101 Camsten Ct, CHESTERBROOK, PA 19087
MLS# PACT2132998Listed by: RE/MAX PREFERRED - NEWTOWN SQUARE- New
 $475,000Active2 beds 2 baths1,470 sq. ft.
1323 Eagles Ridge Dr #23, CHESTERBROOK, PA 19087
MLS# PACT2133080Listed by: KELLER WILLIAMS REALTY DEVON-WAYNE - New
 $428,500Active3 beds 2 baths1,538 sq. ft.
416 Cannon Ct, CHESTERBROOK, PA 19087
MLS# PACT2132734Listed by: RE/MAX MAIN LINE - DEVON - New
 $320,000Active2 beds 2 baths1,050 sq. ft.
1311 Eagles Ridge Dr #11, CHESTERBROOK, PA 19087
MLS# PACT2132388Listed by: RE/MAX MAIN LINE-PAOLI  $1,185,000Pending4 beds 4 baths3,708 sq. ft.
30 Parkview Cir, WAYNE, PA 19087
MLS# PACT2132008Listed by: COMPASS PENNSYLVANIA, LLC $495,000Pending2 beds 3 baths1,544 sq. ft.
77 Abrams Ln, CHESTERBROOK, PA 19087
MLS# PACT2132258Listed by: BHHS FOX & ROACH WAYNE-DEVON $350,000Pending2 beds 2 baths1,260 sq. ft.
1133 Washington Pl #33, CHESTERBROOK, PA 19087
MLS# PACT2131976Listed by: RE/MAX TOWN & COUNTRY $439,850Active3 beds 3 baths1,898 sq. ft.
208 Curtis Ct, Cheswick, PA 15024
MLS# 1766608Listed by: RYAN HOMES (NVR INC.)
 $385,000Pending2 beds 2 baths1,556 sq. ft.
36 Witherspoon Ct #133, CHESTERBROOK, PA 19087
MLS# PACT2131662Listed by: RE/MAX MAIN LINE - DEVON $679,000Active4 beds 4 baths2,662 sq. ft.
43 Constitution Ct #43, CHESTERBROOK, PA 19087
MLS# PACT2131564Listed by: RE/MAX CENTRAL - BLUE BELL


Protect your home and budget from life's surprises with an Assurant Home Warranty, backed by a partner that supports you through every step of homeownership. Explore Plans.
©2026 Century 21 Real Estate LLC. All rights reserved. CENTURY 21®, the CENTURY 21 Logo and C21® are service marks owned by Century 21 Real Estate LLC. Century 21 Real Estate LLC fully supports the principles of the Fair Housing Act and the Equal Opportunity Act. Each office is independently owned and operated. Listing information is deemed reliable but not guaranteed accurate.