
82 Amity Dr, Chesterbrook, PA 19087
Local realty services provided by:CENTURY 21 A Better Way
82 Amity Dr,Chesterbrook, PA 19087
$658,000
- 3 Beds
- 3 Baths
- - sq. ft.
- Townhouse
- Sold
Listed by: jui bhangaonkar
Office: keller williams real estate -exton
MLS#:PACT2129078
Source:BRIGHTMLS
Sorry, we are unable to map this address
Price summary
- Price:$658,000
- Monthly HOA dues:$160
About this home
Welcome to 82 Amity Drive—an exceptional end-unit townhome in the coveted Quarters at Chesterbrook, offering over 2,600 square feet of beautifully finished living space, timeless updates, and the low-maintenance lifestyle today's buyers desire—all within the award-winning Tredyffrin-Easttown School District.
Beautifully maintained and thoughtfully updated, this move-in-ready home seamlessly blends classic design with modern improvements, creating warm, inviting spaces that are equally suited for everyday living and effortless entertaining.
Step inside to discover gleaming maple hardwood floors, abundant recessed lighting, and an open, inviting floor plan filled with natural light. The spacious living and dining areas flow seamlessly into the bright kitchen and breakfast area, creating the perfect gathering place for family and friends.
Upstairs, the generous primary suite offers a peaceful retreat featuring walk-in closets, a comfortable sitting area, and a beautifully renovated spa-inspired bathroom completed in 2024. Two additional spacious bedrooms, a full hall bath, and convenient second-floor laundry complete the upper level.
The professionally finished basement adds approximately 550 square feet of versatile living space, ideal for a media room, home office, fitness area, or playroom, while still providing ample storage.
Outdoor living is equally impressive with a private concrete patio—an ideal setting for morning coffee, outdoor dining, or relaxing evenings surrounded by mature landscaping.
Over the years, the owners have thoughtfully invested in numerous improvements, including maple hardwood flooring, recessed lighting throughout, updated electrical switches and outlets, six ceiling fans, replacement appliances, a finished basement, updated garage door opener, beautifully renovated primary bathroom, newer refrigerator, whole-house humidifier, driveway, patio, and many additional upgrades, creating a home that has been meticulously maintained and lovingly cared for.
Residents enjoy a truly low-maintenance lifestyle with HOA services that include lawn care, snow removal, trash service, common area maintenance, and professional management.
Ideally located just minutes from Wilson Farm Park, Valley Forge National Historical Park, King of Prussia, major highways, premier shopping, dining, and corporate centers, this home offers the perfect balance of comfort, convenience, and community.
Move right in and experience one of Chesterbrook's most desirable communities—where exceptional schools, timeless homes, and an unbeatable location come together to create a place you'll be proud to call home
Professional photography will be available on July 15 - Join us for the first Open House on Thursday, July 16, from 5:00 PM to 7:00 PM...
Contact an agent
Home facts
- Year built:1984
- Subdivision & Development:QUARTERS
- Listing ID #:PACT2129078
- Added:41 day(s) ago
- Updated:August 20, 2026 at 06:04 AM
Rooms and interior
- Bedrooms:3
- Total bathrooms:3
- Full bathrooms:2
- Half bathrooms:1
- Flooring:Fully Carpeted, Tile/Brick, Wood
- Dining Description:Dining Area, Dining Room, Formal/Separate Dining Room
- Bathrooms Description:Bathroom 2, Primary Bath(s), Primary Bathroom
- Kitchen Description:Breakfast Area, Built-Ins, Combination Kitchen/Living, Dishwasher, Disposal, Kitchen - Eat-In, Microwave, Oven/Range - Gas, Recessed Lighting, Refrigerator
- Bedroom Description:Primary Bedroom, Walk In Closet(s)
- Basement:Yes
- Basement Description:Full, Fully Finished
Heating and cooling
- Cooling:Central A/C
- Heating:Hot Water, Natural Gas
Structure and exterior
- Roof:Pitched
- Year built:1984
- Lot Features:Level
- Construction Materials:Brick
- Exterior Features:Patio(s)
- Foundation Description:Slab
- Levels:2 Stories
Schools
- High school:CONESTOGA SENIOR
Utilities
- Water:Public
- Sewer:Public Sewer
Finances and disclosures
- Price:$658,000
- Tax amount:$7,350 (2026)
Features and amenities
- Laundry features:Dryer, Washer
- Amenities:200+ Amp Service, Bay/Bow Windows, Built-Ins, Cable TV, Ceiling Fan(s), Recessed Lighting, Security System
Parking
- Parking description:Attached Garage, Garage - Front Entry, Paved Driveway
- Garage:Yes
- Garage spaces:1
New listings near 82 Amity Dr
- New
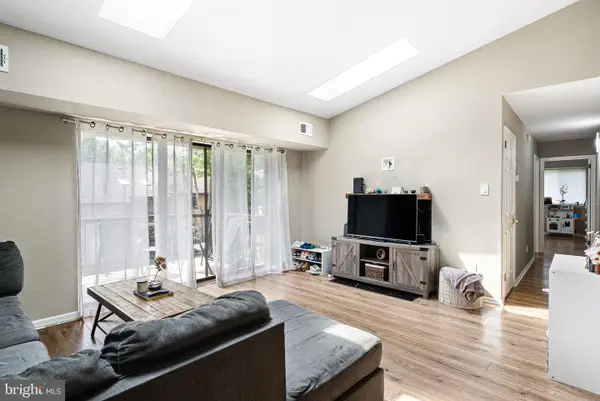 $375,000Active2 beds 2 baths1,632 sq. ft.
46 Le Forge Ct #46, CHESTERBROOK, PA 19087
MLS# PACT2133726Listed by: IRON VALLEY REAL ESTATE OF LEHIGH VALLEY - New
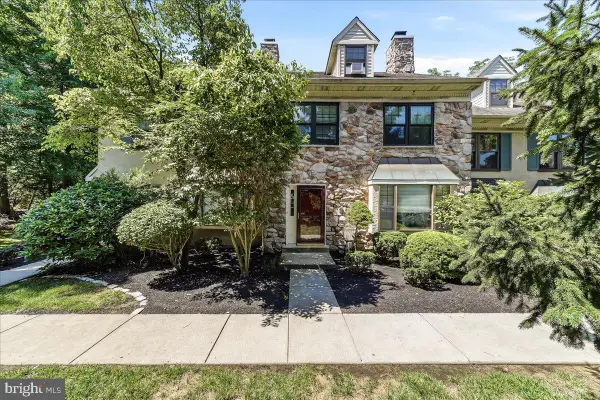 $499,000Active4 beds 3 baths2,352 sq. ft.
14 Algonquin Ct, CHESTERBROOK, PA 19087
MLS# PACT2132514Listed by: RE/MAX PROFESSIONAL REALTY - New
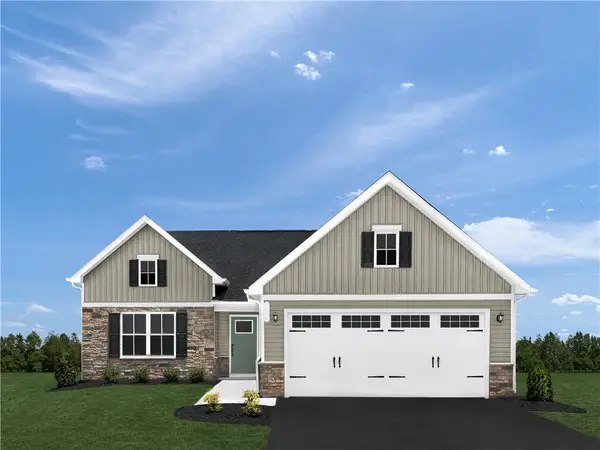 $518,267Active3 beds 3 baths1,898 sq. ft.
246 Curtis Ct, Cheswick, PA 15024
MLS# 1770210Listed by: RYAN HOMES (NVR INC.)
 $575,000Pending3 beds 2 baths1,441 sq. ft.
101 Camsten Ct, CHESTERBROOK, PA 19087
MLS# PACT2132998Listed by: RE/MAX PREFERRED - NEWTOWN SQUARE- New
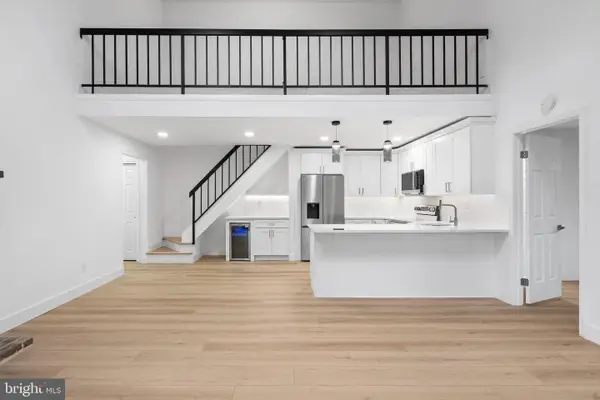 $475,000Active2 beds 2 baths1,470 sq. ft.
1323 Eagles Ridge Dr #23, CHESTERBROOK, PA 19087
MLS# PACT2133080Listed by: KELLER WILLIAMS REALTY DEVON-WAYNE  $428,500Pending3 beds 2 baths1,538 sq. ft.
416 Cannon Ct, CHESTERBROOK, PA 19087
MLS# PACT2132734Listed by: RE/MAX MAIN LINE - DEVON $320,000Active2 beds 2 baths1,050 sq. ft.
1311 Eagles Ridge Dr #11, CHESTERBROOK, PA 19087
MLS# PACT2132388Listed by: RE/MAX MAIN LINE-PAOLI $1,185,000Pending4 beds 4 baths3,708 sq. ft.
30 Parkview Cir, WAYNE, PA 19087
MLS# PACT2132008Listed by: COMPASS PENNSYLVANIA, LLC $495,000Pending2 beds 3 baths1,544 sq. ft.
77 Abrams Ln, CHESTERBROOK, PA 19087
MLS# PACT2132258Listed by: BHHS FOX & ROACH WAYNE-DEVON $350,000Pending2 beds 2 baths1,260 sq. ft.
1133 Washington Pl #33, CHESTERBROOK, PA 19087
MLS# PACT2131976Listed by: RE/MAX TOWN & COUNTRY


Protect your home and budget from life's surprises with an Assurant Home Warranty, backed by a partner that supports you through every step of homeownership. Explore Plans.
©2026 Century 21 Real Estate LLC. All rights reserved. CENTURY 21®, the CENTURY 21 Logo and C21® are service marks owned by Century 21 Real Estate LLC. Century 21 Real Estate LLC fully supports the principles of the Fair Housing Act and the Equal Opportunity Act. Each office is independently owned and operated. Listing information is deemed reliable but not guaranteed accurate.