
1227 Spring Run Road, Chestnuthill, PA 18353
Local realty services provided by:CENTURY 21 Keim Realtors
1227 Spring Run Road,Chestnuthill Twp, PA 18353
$429,900
- 3 Beds
- 2 Baths
- 2,810 sq. ft.
- Single family
- Active
Listed by: ron decesare, ron a. decesare
Office: great american real estate co
MLS#:782743
Source:PA_LVAR
Price summary
- Price:$429,900
- Price per sq. ft.:$152.99
About this home
Discover a home that is truly unlike any other. Nestled in a peaceful rural setting on 1.3 acres this property offers the perfect blend of country living, distinctive design, and everyday convenience. The rural location provides solace and privacy yet it is just 5 minutes from The Pleasant Valley School complex, shopping, Churches, etc.
You will appreciate the versatile floor plan. The 30' x 17' open area features a huge island/snack bar as the center of a vaulted Great Room and Dining area. You will also appreciate an adjacent family room with an attractive stone fireplace (propane ). In addition, the first level encompasses a large Bedroom, Office area , and a renovated full bathroom. Exit to the large brick Patio or enclosed breezeway to the large Garage. The second level features two large bedrooms and a 19' x 9' full bathroom with beautiful tile work and a large walk in shower. The finished lower level offers even more versatile living area.
Outside you will enjoy a mix of open and lightly wooded areas. there are 3 storage buildings in the rear with electric for your hobbies, etc....
Contact an agent
Home facts
- Year built:1991
- Subdivision & Development:Long Wood Estates
- Listing ID #:782743
- Added:72 day(s) ago
- Updated:October 26, 2026 at 05:41 PM
Rooms and interior
- Bedrooms:3
- Total bathrooms:2
- Full bathrooms:2
- Rooms Total:6
- Flooring:Carpet, Flagstone, Hardwood, Laminate, Marble, Resilient, Tile
- Dining Description:Dining Area
- Kitchen Description:Dishwasher, Electric Oven, Gas Oven, Gas Range, Microwave, Refrigerator
- Basement:Yes
- Basement Description:Concrete, Full, Partially Finished
- Living area:2,810 sq. ft.
Heating and cooling
- Cooling:Central Air
- Heating:Baseboard, Electric, Forced Air, Heat Pump
- Central air:Yes
Structure and exterior
- Roof:Asphalt, Fiberglass
- Year built:1991
- Building area:2,810 sq. ft.
- Lot area:1.33 Acres
- Architectural Style:Contemporary
- Construction Materials:Vinyl Siding
- Exterior Features:Breezeway, Covered, Patio, Porch, Shed
- Foundation Description:Basement
- Levels:2 Story
Schools
- High school:Pleasant Valley District
Utilities
- Water:Well
- Sewer:Septic Tank
Finances and disclosures
- Price:$429,900
- Price per sq. ft.:$152.99
- Tax amount:$5,380
Features and amenities
- Appliances:Dishwasher, Electric Oven, Electric Water Heater, Gas Oven, Gas Range, Microwave, Refrigerator, Washer
- Laundry features:Electric Dryer Hookup, Lower Level, Washer, Washer Hookup
Parking
- Parking description:Driveway, Garage, Garage Door Opener, Parking Pad
- Garage:Yes
- Garage spaces:2
New listings near 1227 Spring Run Road
- New
 $665,000Active3 beds 2 baths1,588 sq. ft.
270 Brink Road, Saylorsburg, PA 18353
MLS# 26-5502Listed by: EXP NEPA - New
 $775,000Active4 beds 4 baths4,309 sq. ft.
317 Valley View Drive, Albrightsville, PA 18210
MLS# PM-145844Listed by: KELLER WILLIAMS REAL ESTATE - ALBRIGHTSVILLE - New
 $349,900Active3 beds 2 baths2,185 sq. ft.
1121 Overlook Court, Saylorsburg, PA 18353
MLS# PM-145790Listed by: POCONO MOUNTAINS REAL ESTATE, INC - BRODHEADSVILLE - New
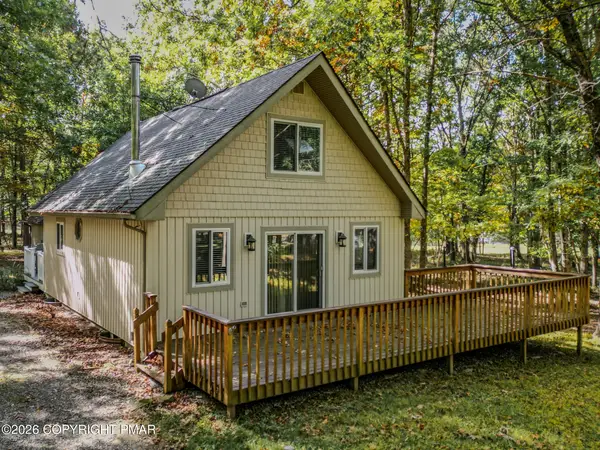 $275,000Active3 beds 2 baths1,080 sq. ft.
1362 Brian Lane, Effort, PA 18330
MLS# PM-145787Listed by: WEICHERT REALTORS ACCLAIM - TANNERSVILLE - New
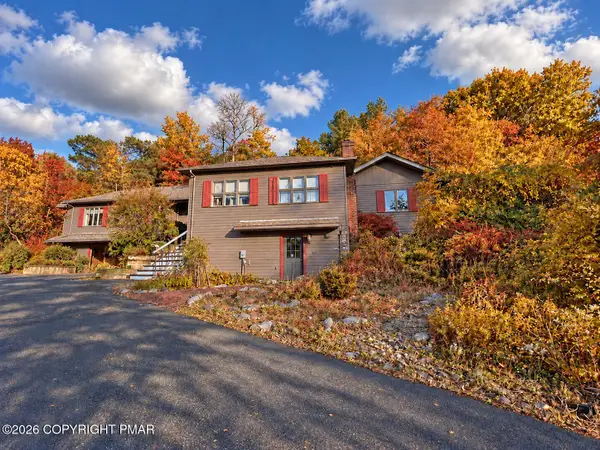 $524,000Active3 beds 2 baths2,259 sq. ft.
736 Frable Road, Brodheadsville, PA 18322
MLS# PM-145752Listed by: REALTY EXECUTIVES - STROUDSBURG - New
 $950,000Active5 beds 6 baths7,231 sq. ft.
1329 Grand Mesa Dr, EFFORT, PA 18330
MLS# PAMR2007552Listed by: REAL OF PENNSYLVANIA  $214,900Pending2 beds 1 baths1,000 sq. ft.
548 Adie Drive, Effort, PA 18330
MLS# PM-145696Listed by: MARY ENCK REALTY INC- New
 $384,900Active4 beds 3 baths1,850 sq. ft.
558 Ash Lane, Chestnuthill Twp, PA 18353
MLS# 786128Listed by: COLDWELL BANKER HEARTHSIDE - New
 $465,000Active3 beds 2 baths1,620 sq. ft.
3227 Woodcrest (lot 132) Avenue, Effort, PA 18330
MLS# PM-145684Listed by: KELLER WILLIAMS REAL ESTATE - STROUDSBURG  $255,000Active3 beds 2 baths1,187 sq. ft.
550 Timothy Drive, Effort, PA 18330
MLS# PM-145662Listed by: POCONO MOUNTAIN LAKES REALTY - BLAKESLEE


Protect your home and budget from life's surprises with an Assurant Home Warranty, backed by a partner that supports you through every step of homeownership. Explore Plans.
©2026 Century 21 Real Estate LLC. All rights reserved. CENTURY 21®, the CENTURY 21 Logo and C21® are service marks owned by Century 21 Real Estate LLC. Century 21 Real Estate LLC fully supports the principles of the Fair Housing Act and the Equal Opportunity Act. Each office is independently owned and operated. Listing information is deemed reliable but not guaranteed accurate.