
1275 Sugar Hollow Road, Chestnuthill, PA 18353
Local realty services provided by:CENTURY 21 Gold
1275 Sugar Hollow Road,Chestnuthill Twp, PA 18353
$599,900
- 3 Beds
- 4 Baths
- 2,808 sq. ft.
- Single family
- Active
Listed by: kathy gregory
Office: betterhomes&gardensre/cassidon
MLS#:780632
Source:PA_LVAR
Price summary
- Price:$599,900
- Price per sq. ft.:$213.64
About this home
This exceptional home has everything you've been looking for! Set on more than 10 scenic acres with breathtaking views, this spacious Colonial offers 5 bedrooms, 3 full bathrooms, and a 2+ car garage.
Designed for both everyday living and entertaining, the main level features a large kitchen, dining area, family room, and a bright enclosed four-season room. A first-floor bedroom and full bathroom provide added flexibility for guests or multi-generational living. A convenient side entrance leads to an additional one-car garage.
Upstairs, you'll find four additional bedrooms, including a spacious primary suite with a walk-in closet, along with two full bathrooms.
The walkout lower level is truly one of a kind, featuring an oversized garage with room for multiple vehicles. It also offers endless possibilities as a workshop, game room, or ultimate man cave. This level includes an additional bedroom and a separate office, making it ideal for working from home or accommodating extended family.
Enjoy the peace and privacy of country living while remaining conveniently located less than 5 miles from the nearest Martz bus station and under 10 minutes from grocery stores, shopping, and everyday conveniences....
Contact an agent
Home facts
- Year built:2004
- Subdivision & Development:No Subdivision
- Listing ID #:780632
- Added:88 day(s) ago
- Updated:October 21, 2026 at 03:14 PM
Rooms and interior
- Bedrooms:3
- Total bathrooms:4
- Full bathrooms:4
- Rooms Total:9
- Flooring:Carpet, Vinyl
- Dining Description:Dining Area, Separate Formal Dining Room
- Kitchen Description:Dishwasher, Electric Oven
- Basement:Yes
- Basement Description:Concrete
- Living area:2,808 sq. ft.
Heating and cooling
- Cooling:Ceiling Fans, Central Air, Zoned
- Heating:Forced Air, Heat Pump, Oil, Zoned
- Central air:Yes
Structure and exterior
- Roof:Asphalt, Fiberglass
- Year built:2004
- Building area:2,808 sq. ft.
- Lot area:10.59 Acres
- Architectural Style:Colonial
- Construction Materials:Vinyl Siding
- Exterior Features:Covered, Kennel, Patio, Porch
- Foundation Description:Basement
- Levels:2 Story
Utilities
- Water:Well
- Sewer:Septic Tank
Finances and disclosures
- Price:$599,900
- Price per sq. ft.:$213.64
- Tax amount:$6,416
Features and amenities
- Appliances:Dishwasher, Electric Oven, Oil Water Heater, Washer
- Laundry features:Washer, Washer Hookup
Parking
- Parking description:Garage, Garage Door Opener
- Garage:Yes
- Garage spaces:2
New listings near 1275 Sugar Hollow Road
- New
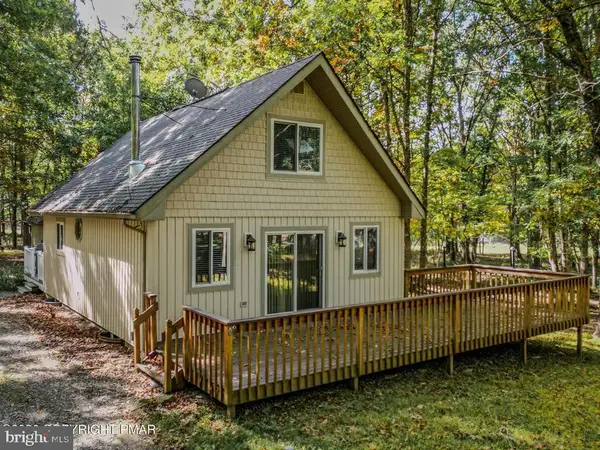 $275,000Active3 beds 2 baths1,080 sq. ft.
1362 Brian Ln, EFFORT, PA 18330
MLS# PAMR2007608Listed by: WEICHERT REALTORS ACCLAIM - New
 $349,900Active3 beds 2 baths2,185 sq. ft.
1121 Overlook Court, Saylorsburg, PA 18353
MLS# PM-145790Listed by: POCONO MOUNTAINS REAL ESTATE, INC - BRODHEADSVILLE - New
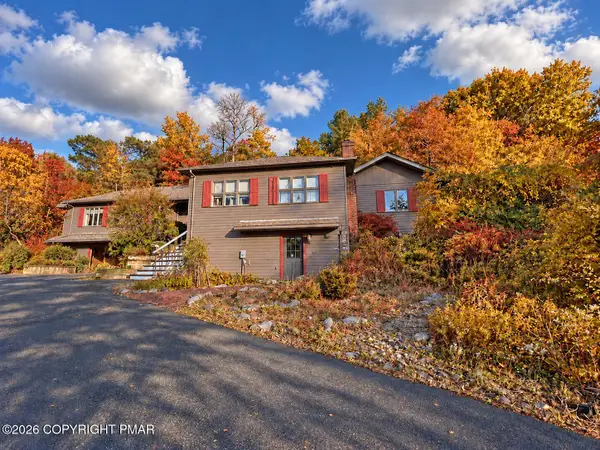 $524,000Active3 beds 2 baths2,259 sq. ft.
736 Frable Road, Brodheadsville, PA 18322
MLS# PM-145752Listed by: REALTY EXECUTIVES - STROUDSBURG - New
 $950,000Active5 beds 6 baths7,231 sq. ft.
1329 Grand Mesa Dr, EFFORT, PA 18330
MLS# PAMR2007552Listed by: REAL OF PENNSYLVANIA  $214,900Pending2 beds 1 baths1,000 sq. ft.
548 Adie Drive, Effort, PA 18330
MLS# PM-145696Listed by: MARY ENCK REALTY INC- New
 $384,900Active4 beds 3 baths1,850 sq. ft.
558 Ash Lane, Chestnuthill Twp, PA 18353
MLS# 786128Listed by: COLDWELL BANKER HEARTHSIDE - New
 $465,000Active3 beds 2 baths1,620 sq. ft.
3227 Woodcrest (lot 132) Avenue, Effort, PA 18330
MLS# PM-145684Listed by: KELLER WILLIAMS REAL ESTATE - STROUDSBURG - New
 $255,000Active3 beds 2 baths1,187 sq. ft.
550 Timothy Drive, Effort, PA 18330
MLS# PM-145662Listed by: POCONO MOUNTAIN LAKES REALTY - BLAKESLEE - New
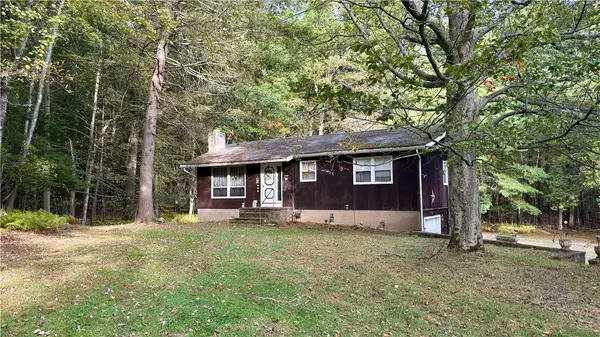 $309,990Active3 beds 1 baths1,440 sq. ft.
580 Rolling Pines Drive, Chestnuthill Twp, PA 18353
MLS# 786132Listed by: EQUITY LEHIGH VALLEY LLC - New
 $464,900Active3 beds 2 baths1,545 sq. ft.
120 Ozark Drive, Effort, PA 18330
MLS# PM-145596Listed by: KELLER WILLIAMS REAL ESTATE - STROUDSBURG


Protect your home and budget from life's surprises with an Assurant Home Warranty, backed by a partner that supports you through every step of homeownership. Explore Plans.
©2026 Century 21 Real Estate LLC. All rights reserved. CENTURY 21®, the CENTURY 21 Logo and C21® are service marks owned by Century 21 Real Estate LLC. Century 21 Real Estate LLC fully supports the principles of the Fair Housing Act and the Equal Opportunity Act. Each office is independently owned and operated. Listing information is deemed reliable but not guaranteed accurate.