
3024 Olivetre Dr, Cheswick, PA 15024
Local realty services provided by:CENTURY 21 Fairways Real Estate
Listed by: michelle proviano
Office: berkshire hathaway homeservices the preferred real
MLS#:1774483
Source:PA_WPN
Price summary
- Price:$399,900
- Price per sq. ft.:$223.91
- Monthly HOA dues:$115
About this home
WELCOME HOME to a beautifully expanded and meticulously maintained townhome in Fox Chapel School District. QUICK access to Route. 28, offer an easy commute to Downtown Pittsburgh. Minutes from Freeport Road, Target, AHN Harmar Neighborhood Hospital, PISA, and Fox Chapel dining. Truly MOVE-IN READY and low-maintenance living. This Ryan Homes Townhome, built in 2020, offers a desirable floor plan & showcases a MAIN LEVEL ~ 4 foot EXPANSION—creating a spacious, light-filled living area that flows effortlessly throughout. The generously sized living room boasts an ample amount of natural light and features a private nook, ideal for a home office or quiet retreat, along with a convenient half bathroom for guests. The kitchen includes GRANITE COUNTERTOPS, a massive/extended 5-seater island, and STAINLESS-STEEL APPLIANCES that remain with the home. A finished deck extends your living space outdoors, offering the perfect place to enjoy your morning coffee or unwind after a long day with STUNNING views off the back deck. This home hosts 3 generously sized bedrooms and 2 full bathrooms upstairs. The primary suite features its own ENSUITE BATHROOM with a shower and an EXPANSIVE CLOSET. One of this home's most IDEAL features is the UPSTAIRS WASHER AND DRYER, conveniently located right off the primary suite—immediately setting this residence apart from the rest. Two additional spacious bedrooms share a well-appointed full bathroom. RARE FOR THE Neighborhood—a FINISHED LOWER LEVEL, perfect for a home gym, game room, or office, complete with a sliding glass door providing direct walkout access to the outdoors. 2-Car Integral garage!...
Contact an agent
Home facts
- Year built:2020
- Subdivision & Development:Richmont
- Listing ID #:1774483
- Added:2 day(s) ago
- Updated:September 19, 2026 at 10:09 AM
Rooms and interior
- Bedrooms:3
- Total bathrooms:3
- Full bathrooms:2
- Half bathrooms:1
- Rooms Total:9
- Flooring:Carpet, Vinyl
- Kitchen Description:Dishwasher, Disposal, Microwave, Refrigerator, Stove
- Basement:Yes
- Basement Description:FInished, Walk Out Access
- Living area:1,786 sq. ft.
Heating and cooling
- Cooling:Central Air
- Heating:Gas
- Central air:Yes
Structure and exterior
- Roof:Asphalt
- Year built:2020
- Building area:1,786 sq. ft.
- Lot area:0.04 Acres
- Architectural Style:Colonial
- Construction Materials:Frame
Utilities
- Water:Public
Finances and disclosures
- Price:$399,900
- Price per sq. ft.:$223.91
- Tax amount:$6,193
Features and amenities
- Laundry features:Dryer, Washer
- Amenities:Some Gas Appliances
Parking
- Total parking spaces:2
- Garage:Yes
 Last Updated September 19, 2026. Information deemed reliable but not guaranteed. Information is provided exclusively for consumers' personal, non-commercial use and may not be used for any purpose other than to identify prospective properties consumers may be interested in purchasing. PA_WPN Member Broker: Susan Gill
New listings near 3024 Olivetre Dr
- New
 $75,000Active2 beds -- baths
81 Trump Rd, Cheswick, PA 15024
MLS# 1775027Listed by: RE/MAX SELECT REALTY - New
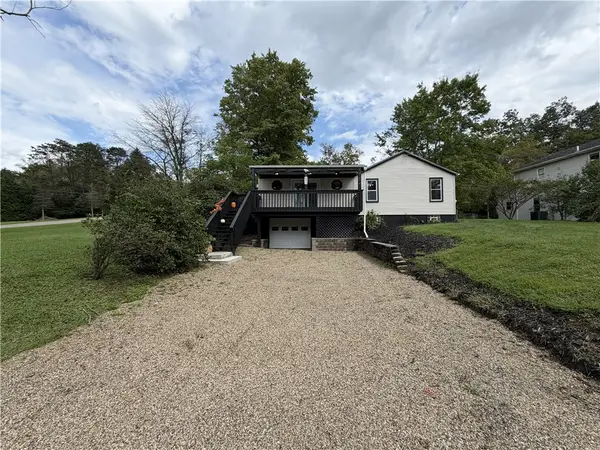 $264,900Active3 beds 2 baths1,520 sq. ft.
2211 Saxonburg Blvd, Cheswick, PA 15024
MLS# 1773919Listed by: COLDWELL BANKER REALTY - Open Sun, 9 to 11amNew
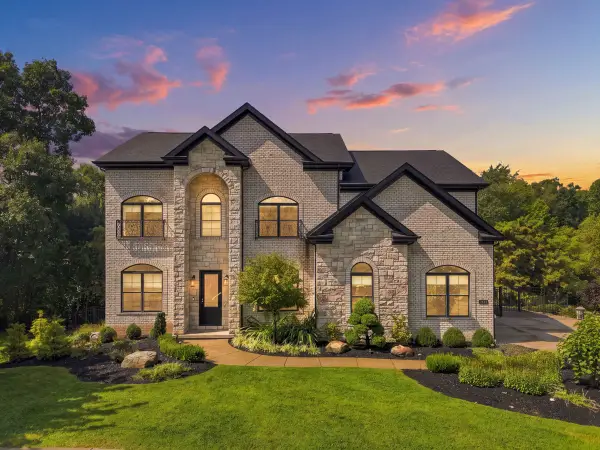 $985,000Active4 beds 5 baths4,164 sq. ft.
1044 Diane Lane, Cheswick, PA 15024
MLS# 1773624Listed by: HOWARD HANNA REAL ESTATE SERVICES - Open Sun, 11am to 1pm
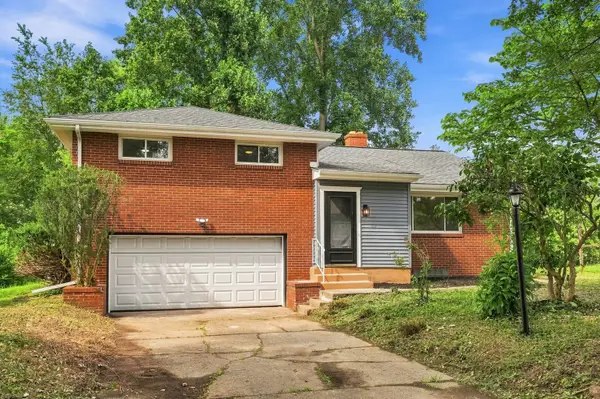 $250,000Active3 beds 2 baths1,707 sq. ft.
4 Harmar Drive, Cheswick, PA 15024
MLS# 1773264Listed by: HOWARD HANNA REAL ESTATE SERVICES 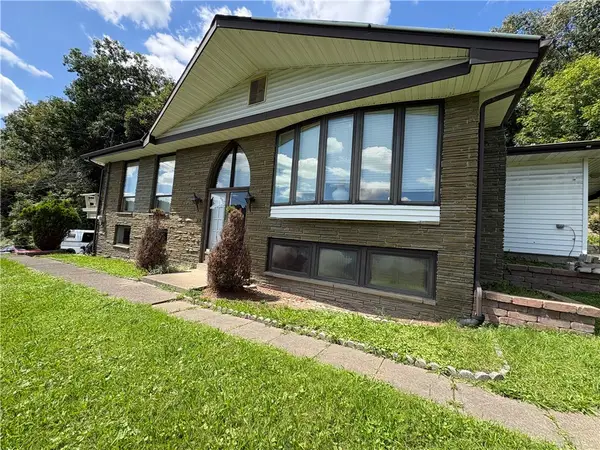 $244,900Active2 beds 2 baths1,332 sq. ft.
2468 Saxonburg Blvd, Cheswick, PA 15024
MLS# 1772944Listed by: COLLODI REALTY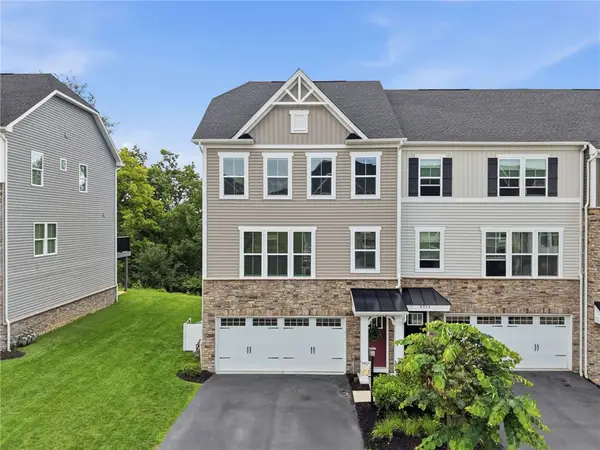 $399,000Pending3 beds 3 baths1,786 sq. ft.
4012 Johns Ct, Cheswick, PA 15024
MLS# 1772425Listed by: COMPASS PENNSYLVANIA, LLC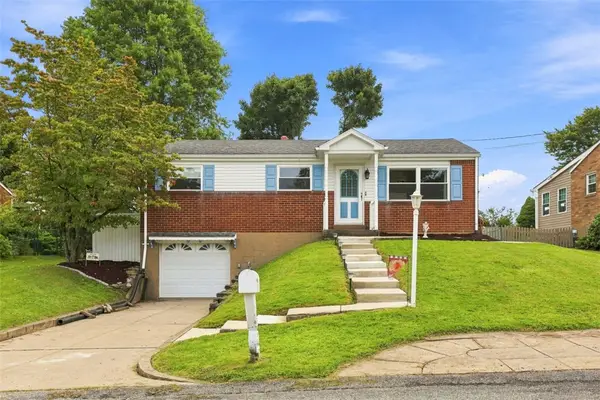 $265,000Active3 beds 2 baths925 sq. ft.
553 Meadowvale Dr, Cheswick, PA 15024
MLS# 1771958Listed by: COLDWELL BANKER REALTY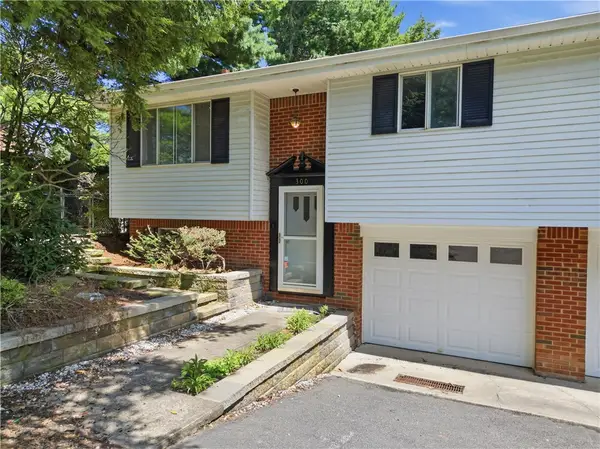 $269,900Active3 beds 2 baths1,268 sq. ft.
300 W Starz Rd, Cheswick, PA 15024
MLS# 1771833Listed by: KELLER WILLIAMS STEEL CITY $25,000Active-- beds -- baths
285 Hilltop Dr, Cheswick, PA 15024
MLS# 1771633Listed by: KEYSTONE SIGNATURE REALTY LLC


Protect your home and budget from life's surprises with an Assurant Home Warranty, backed by a partner that supports you through every step of homeownership. Explore Plans.
©2026 Century 21 Real Estate LLC. All rights reserved. CENTURY 21®, the CENTURY 21 Logo and C21® are service marks owned by Century 21 Real Estate LLC. Century 21 Real Estate LLC fully supports the principles of the Fair Housing Act and the Equal Opportunity Act. Each office is independently owned and operated. Listing information is deemed reliable but not guaranteed accurate.