
117 Greenbrier Drive, Clarks Green, PA 18411
Local realty services provided by:CENTURY 21 Jackson Real Estate
117 Greenbrier Drive,Clarks Green, PA 18411
$525,000
- 3 Beds
- 4 Baths
- 2,650 sq. ft.
- Single family
- Active
Listed by: jim nasser
Office: nasser real estate, inc.
MLS#:SC265336
Source:PA_GSBR
Price summary
- Price:$525,000
- Price per sq. ft.:$198.11
About this home
Welcome home to this 3 bedroom, 4 bathroom Clarks Green home with amenities galore.Features include a spacious sun room with vaulted ceilings, a brick fireplace, some hardwood floors, a huge covered deck, a front porch, 2 car garage, finished lower level & all appliances are included.This home offers a great blend of comfort, functionality, and entertaining space.Recent updates include a new roof & HVAC.
Contact an agent
Home facts
- Year built:1970
- Listing ID #:SC265336
- Added:2 day(s) ago
- Updated:October 24, 2026 at 08:58 PM
Rooms and interior
- Bedrooms:3
- Total bathrooms:4
- Full bathrooms:2
- Half bathrooms:2
- Rooms Total:9
- Flooring:Carpet, Ceramic Tile, Vinyl
- Kitchen Description:Dishwasher, Range, Refrigerator
- Basement:Yes
- Basement Description:Finished, Heated
- Living area:2,650 sq. ft.
Heating and cooling
- Cooling:Central Air
- Heating:Forced Air, Natural Gas
- Central air:Yes
Structure and exterior
- Roof:Shingle
- Year built:1970
- Building area:2,650 sq. ft.
- Lot area:0.35 Acres
- Lot Features:Interior Lot
- Architectural Style:Traditional
- Construction Materials:Frame
- Exterior Features:Covered, Deck, Front Porch
- Foundation Description:Block
Utilities
- Water:Public, Water Connected
- Sewer:Public Sewer, Sewer Connected
Finances and disclosures
- Price:$525,000
- Price per sq. ft.:$198.11
- Tax amount:$6,262 (2026)
Features and amenities
- Appliances:Dishwasher, Dryer, Range, Refrigerator
- Laundry features:Dryer, Washer
- Amenities:Eat-in Kitchen, Kitchen Island
Parking
- Parking description:Driveway, Garage
- Garage:Yes
- Garage spaces:2
New listings near 117 Greenbrier Drive
 $525,000Active4 beds 3 baths3,906 sq. ft.
229 Cornell Avenue, Clarks Green, PA 18411
MLS# SC264281Listed by: ERA ONE SOURCE REALTY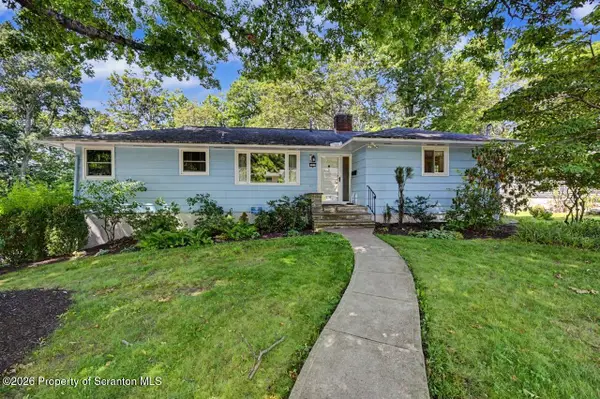 $339,900Pending4 beds 3 baths2,200 sq. ft.
311 Crest Drive, Clarks Green, PA 18411
MLS# SC263597Listed by: DWELL REAL ESTATE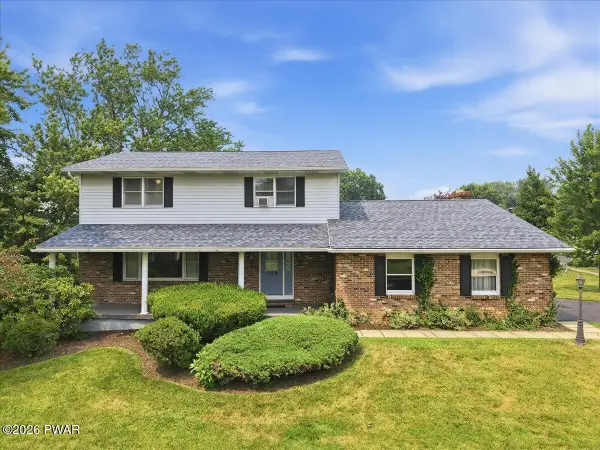 $439,000Pending4 beds 3 baths2,772 sq. ft.
109 Yale Boulevard, Clarks Green, PA 18411
MLS# PW262384Listed by: IRON VALLEY R E INNOVATE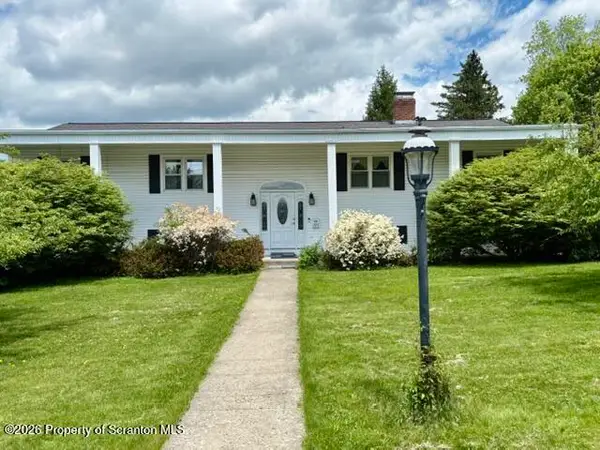 $390,000Active4 beds 3 baths2,359 sq. ft.
121 Belmont Avenue, Clarks Green, PA 18411
MLS# SC262546Listed by: CLASSIC PROPERTIES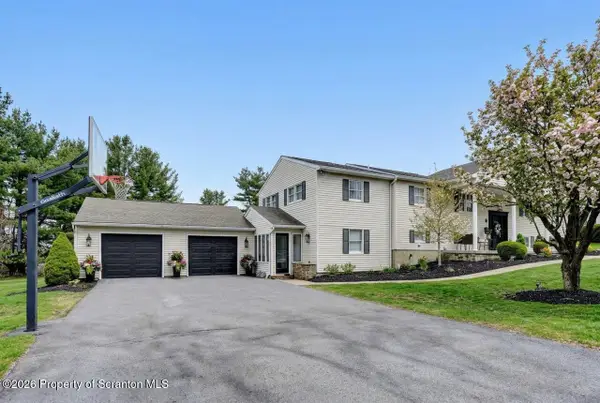 $849,000Active5 beds 4 baths4,050 sq. ft.
115 Greenbrier Drive, Clarks Green, PA 18411
MLS# SC262294Listed by: DWELL REAL ESTATE


Protect your home and budget from life's surprises with an Assurant Home Warranty, backed by a partner that supports you through every step of homeownership. Explore Plans.
©2026 Century 21 Real Estate LLC. All rights reserved. CENTURY 21®, the CENTURY 21 Logo and C21® are service marks owned by Century 21 Real Estate LLC. Century 21 Real Estate LLC fully supports the principles of the Fair Housing Act and the Equal Opportunity Act. Each office is independently owned and operated. Listing information is deemed reliable but not guaranteed accurate.