
311 Crest Drive, Clarks Green, PA 18411
Local realty services provided by:CENTURY 21 Jackson Real Estate
311 Crest Drive,Clarks Green, PA 18411
$339,900
- 4 Beds
- 3 Baths
- 2,200 sq. ft.
- Single family
- Pending
Listed by: nell donnelly-o'boyle
Office: dwell real estate
MLS#:SC263597
Source:PA_GSBR
Price summary
- Price:$339,900
- Price per sq. ft.:$154.5
About this home
Mid-century ranch impeccably cared for and updated. Attention to detail throughout. Large open living room with hardwood flooring and massive windows. Recently enclosed rear porch to enjoy the sights and sounds of this picturesque backyard and quiet neighborhood. Trex decking, central air, replacement windows, many quality updates throughout the home. Bonus lower level with den featuring built-ins and a wood-burning fireplace. A fourth bedroom (or office) and an additional bathroom on the lower level, as well as laundry, a workshop and access to the garage are all beautifully cared for and very usable spaces.
Contact an agent
Home facts
- Year built:1960
- Subdivision & Development:Gordon Estates
- Listing ID #:SC263597
- Added:93 day(s) ago
- Updated:October 24, 2026 at 11:48 AM
Rooms and interior
- Bedrooms:4
- Total bathrooms:3
- Full bathrooms:1
- Half bathrooms:2
- Rooms Total:8
- Flooring:Laminate, Tile, Wood
- Kitchen Description:Dishwasher, Gas Oven, Gas Range, Refrigerator
- Basement:Yes
- Basement Description:Partially Finished, Walk-Out Access
- Living area:2,200 sq. ft.
Heating and cooling
- Cooling:Central Air
- Heating:Forced Air, Natural Gas
- Central air:Yes
Structure and exterior
- Roof:Shingle
- Year built:1960
- Building area:2,200 sq. ft.
- Lot area:0.39 Acres
- Architectural Style:Ranch
- Construction Materials:Aluminum Siding, Block
- Foundation Description:Block
Utilities
- Water:Public, Water Connected
- Sewer:Public Sewer, Sewer Connected
Finances and disclosures
- Price:$339,900
- Price per sq. ft.:$154.5
- Tax amount:$5,061 (2025)
Features and amenities
- Appliances:Dishwasher, Dryer, Gas Oven, Gas Range, Refrigerator
- Laundry features:Dryer, Washer
- Amenities:Paneling
Parking
- Parking description:Attached, Driveway
- Garage:Yes
- Garage spaces:1
New listings near 311 Crest Drive
- New
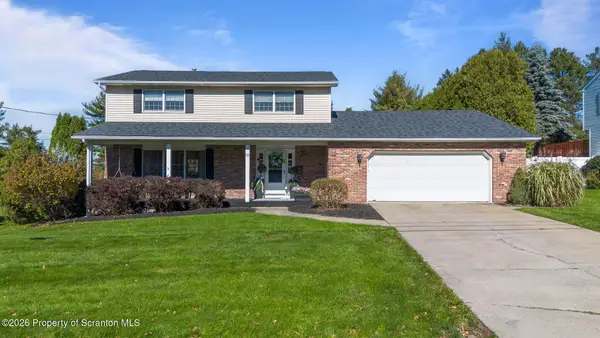 $525,000Active3 beds 4 baths2,650 sq. ft.
117 Greenbrier Drive, Clarks Green, PA 18411
MLS# SC265336Listed by: NASSER REAL ESTATE, INC.  $525,000Active4 beds 3 baths3,906 sq. ft.
229 Cornell Avenue, Clarks Green, PA 18411
MLS# SC264281Listed by: ERA ONE SOURCE REALTY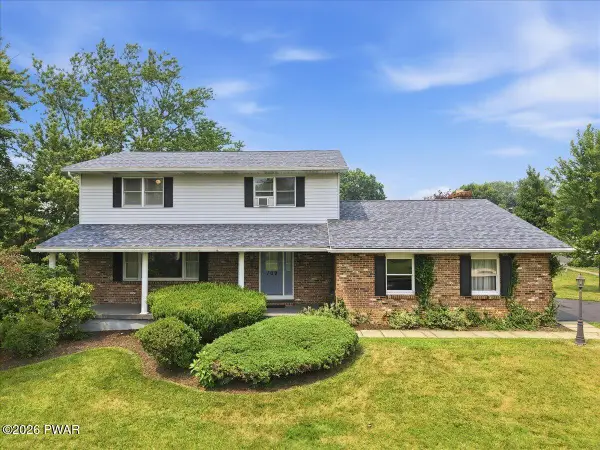 $439,000Pending4 beds 3 baths2,772 sq. ft.
109 Yale Boulevard, Clarks Green, PA 18411
MLS# PW262384Listed by: IRON VALLEY R E INNOVATE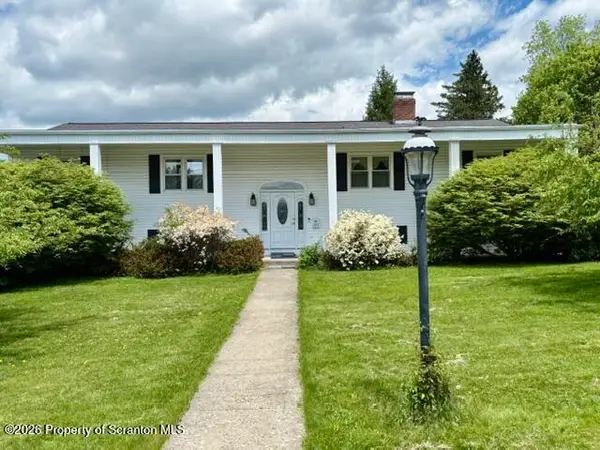 $390,000Active4 beds 3 baths2,359 sq. ft.
121 Belmont Avenue, Clarks Green, PA 18411
MLS# SC262546Listed by: CLASSIC PROPERTIES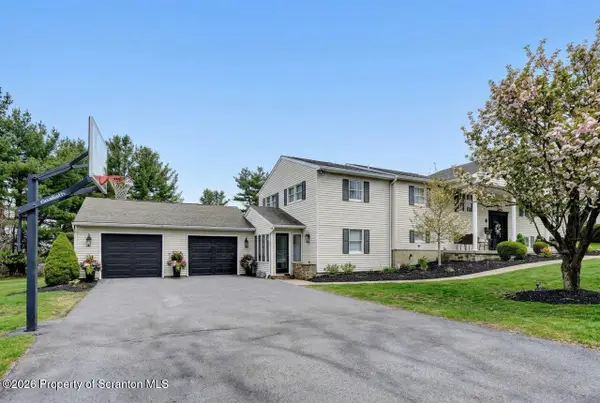 $849,000Active5 beds 4 baths4,050 sq. ft.
115 Greenbrier Drive, Clarks Green, PA 18411
MLS# SC262294Listed by: DWELL REAL ESTATE


Protect your home and budget from life's surprises with an Assurant Home Warranty, backed by a partner that supports you through every step of homeownership. Explore Plans.
©2026 Century 21 Real Estate LLC. All rights reserved. CENTURY 21®, the CENTURY 21 Logo and C21® are service marks owned by Century 21 Real Estate LLC. Century 21 Real Estate LLC fully supports the principles of the Fair Housing Act and the Equal Opportunity Act. Each office is independently owned and operated. Listing information is deemed reliable but not guaranteed accurate.