
117 Echo Drive, Clarks Summit, PA 18411
Local realty services provided by:CENTURY 21 Jackson Real Estate
Listed by: leah gianacopoulos
Office: era one source realty
MLS#:SC265146
Source:PA_GSBR
Price summary
- Price:$679,000
- Price per sq. ft.:$154.28
About this home
Welcome to this beautiful, one-owner Clarks Summit home, thoughtfully designed and meticulously maintained since 1990. Its cohesive, functional layout offers comfortable spaces that can adapt to a family's changing needs.The main level features travertine marble and cherry hardwood flooring throughout. The spacious kitchen includes cherry cabinetry, quartz countertops, stainless steel appliances, a generous eat-in area, and its own fireplace. The adjoining family room, formal living room, and dining room provide plenty of space for everyday living and entertaining.A large laundry/mudroom adds convenience and storage. A private den with a walk-in closet and access to a full bath offers exceptional flexibility as a home office, guest room, fifth bedroom, or in-law space. The heated and air-conditioned sunroom provides a comfortable retreat in every season while overlooking the backyard.Upstairs are three generously sized bedrooms, a full bathroom, and a spacious primary suite with an en-suite bath.Outside, mature landscaping and beautiful stonework create a private backyard in an established neighborhood. A covered patio and Trex deck are ideal for relaxing or entertaining, while the circular driveway and oversized four-car garage add convenience and functionality.Beautifully maintained and thoughtfully updated over the years, this home offers generous living space. Featuring a newer HVAC, new roof 2026 and much more! Its flexible floor plan invites you to imagine how each room might work for your lifestyle for years to come....
Contact an agent
Home facts
- Year built:1990
- Listing ID #:SC265146
- Added:8 day(s) ago
- Updated:October 22, 2026 at 04:48 PM
Rooms and interior
- Bedrooms:5
- Total bathrooms:4
- Full bathrooms:3
- Half bathrooms:1
- Rooms Total:11
- Flooring:Carpet, Tile, Wood
- Kitchen Description:Dishwasher, Disposal, Free-Standing Electric Range, Freezer, Microwave, Refrigerator
- Basement:Yes
- Basement Description:Finished, Full
- Living area:4,401 sq. ft.
Heating and cooling
- Cooling:Ceiling Fan(s), Central Air
- Central air:Yes
Structure and exterior
- Roof:Shingle
- Year built:1990
- Building area:4,401 sq. ft.
- Lot area:0.35 Acres
- Lot Features:Level, Not In Development
- Architectural Style:Colonial, Traditional
- Construction Materials:Brick, Vinyl Siding
- Exterior Features:Deck, Private Yard, Rain Gutters
- Foundation Description:Block
Utilities
- Water:Public
- Sewer:Public Sewer
Finances and disclosures
- Price:$679,000
- Price per sq. ft.:$154.28
- Tax amount:$10,797 (2026)
Features and amenities
- Appliances:Dishwasher, Disposal, Dryer, Free-Standing Electric Range, Freezer, Microwave, Refrigerator
- Laundry features:Dryer, Laundry Room, Main Level, Washer
- Amenities:Ceiling Fan(s), Eat-in Kitchen, Entrance Foyer, Kitchen Island, Walk-In Closet(s)
Parking
- Parking description:Attached, Driveway, Garage
- Garage:Yes
- Garage spaces:4
New listings near 117 Echo Drive
- New
 $199,900Active3 beds 1 baths1,482 sq. ft.
502 Powell, Clarks Summit, PA 18411
MLS# SC265326Listed by: CLASSIC PROPERTIES - Open Sat, 12 to 2pmNew
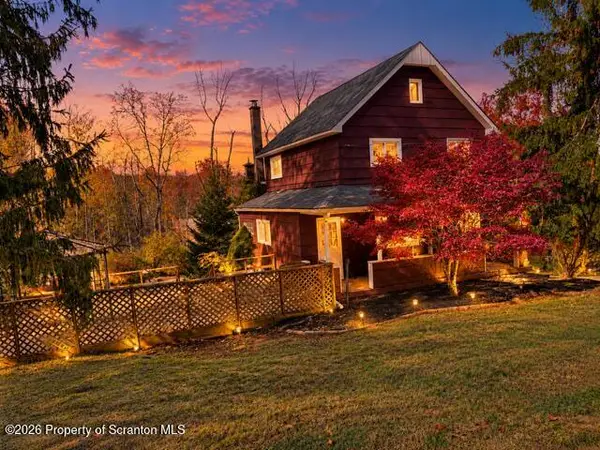 $310,000Active4 beds 2 baths1,860 sq. ft.
314 Melrose Avenue, Clarks Summit, PA 18411
MLS# SC265278Listed by: LUXE HOMES REAL ESTATE LLC - Open Sun, 1 to 3pmNew
 $289,900Active3 beds 2 baths1,631 sq. ft.
911 Poplar Street, Clarks Summit, PA 18411
MLS# SC265207Listed by: COLDWELL BANKER TOWN & COUNTRY PROPERTIES 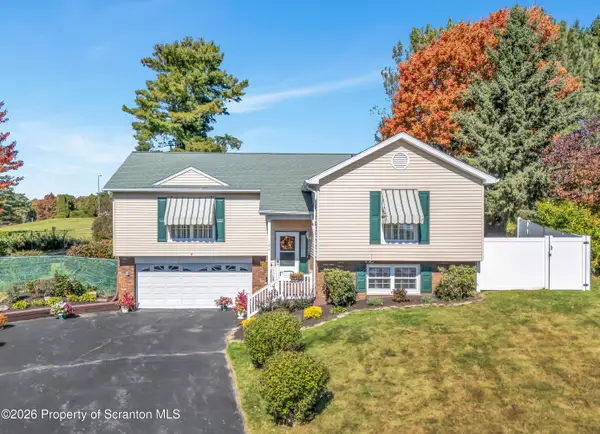 $384,000Pending3 beds 3 baths1,891 sq. ft.
124 Leland Drive, Clarks Summit, PA 18411
MLS# SC265157Listed by: COLDWELL BANKER TOWN & COUNTRY PROPERTIES- New
 $599,000Active5 beds 4 baths4,223 sq. ft.
1 Orchard Lane, Clarks Summit, PA 18411
MLS# SC265149Listed by: KELLER WILLIAMS REAL ESTATE-CLARKS SUMMIT - Open Sun, 12 to 2pm
 $349,900Active3 beds 2 baths1,677 sq. ft.
516 W Grove Street, Clarks Summit, PA 18411
MLS# SC265014Listed by: ERA ONE SOURCE REALTY  $299,999Active4 beds 3 baths2,616 sq. ft.
117 Sturbridge Road, Clarks Summit, PA 18411
MLS# 26-5134Listed by: JONATHAN J. NELSON REAL ESTATE $89,900Active3 beds 2 baths1,216 sq. ft.
2211 Sunset Drive, Clarks Summit, PA 18411
MLS# SC264968Listed by: ERA ONE SOURCE REALTY $249,900Pending2 beds 3 baths1,530 sq. ft.
15 Briarwood Way, Clarks Summit, PA 18411
MLS# SC264874Listed by: ERA ONE SOURCE REALTY


Protect your home and budget from life's surprises with an Assurant Home Warranty, backed by a partner that supports you through every step of homeownership. Explore Plans.
©2026 Century 21 Real Estate LLC. All rights reserved. CENTURY 21®, the CENTURY 21 Logo and C21® are service marks owned by Century 21 Real Estate LLC. Century 21 Real Estate LLC fully supports the principles of the Fair Housing Act and the Equal Opportunity Act. Each office is independently owned and operated. Listing information is deemed reliable but not guaranteed accurate.