
124 Leland Drive, Clarks Summit, PA 18411
Local realty services provided by:CENTURY 21 Jackson Real Estate
124 Leland Drive,Clarks Summit, PA 18411
$384,000
- 3 Beds
- 3 Baths
- 1,891 sq. ft.
- Single family
- Pending
Upcoming open houses
- Sun, Oct 1812:00 pm - 01:30 pm
Listed by: pamela cadman-romaldini
Office: coldwell banker town & country properties
MLS#:SC265157
Source:PA_GSBR
Price summary
- Price:$384,000
- Price per sq. ft.:$203.07
About this home
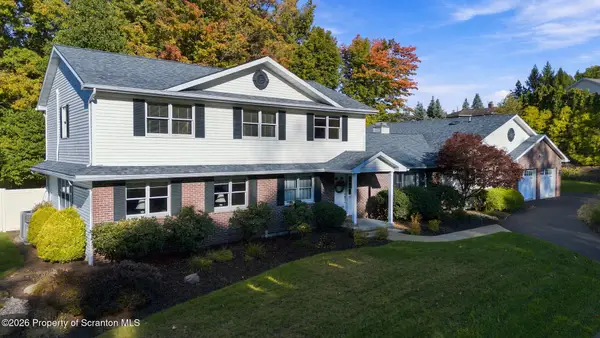
Welcome to this spacious 3-bedroom, 3-bathroom Abington home, nestled in a quiet cul-de-sac setting. Featuring a versatile floor plan designed for comfortable everyday living and flexible multi-generational accommodations. This home offers space and functionality to suit a variety of needs.The open-concept layout creates a bright, airy atmosphere with an abundance of natural light, providing a welcoming flow throughout the main living areas. The primary bedroom features a private en-suite bathroom and double closets for added comfort and storage.The finished lower level adds valuable living space and includes a second kitchen, making it ideal for extended family, guests, or potential in-law accommodations. Take in the beauty of the changing seasons and the sweeping mountain views from the comfort of your 3 season sunroom. Outside, the fenced-in yard provides a private, secure space perfect for pets, outdoor entertaining, gardening, or play.With its spacious layout, flexible living options, and peaceful cul-de-sac location, this Abington home offers comfort, convenience, and versatility to fit your lifestyle....
Contact an agent
Home facts
- Year built:1986
- Listing ID #:SC265157
- Added:4 day(s) ago
- Updated:October 18, 2026 at 07:05 PM
Rooms and interior
- Bedrooms:3
- Total bathrooms:3
- Full bathrooms:3
- Rooms Total:8
- Flooring:Ceramic Tile
- Kitchen Description:Dishwasher, Electric Oven, Refrigerator
- Living area:1,891 sq. ft.
Heating and cooling
- Heating:Baseboard, Electric
Structure and exterior
- Roof:Composition
- Year built:1986
- Building area:1,891 sq. ft.
- Lot area:0.23 Acres
- Lot Features:Cul-De-Sac, Views
- Construction Materials:Block, Vinyl Siding
- Exterior Features:Awning(s), Deck, Private Yard
- Foundation Description:Block
Utilities
- Water:Public, Water Connected
- Sewer:Public Sewer, Sewer Connected
Finances and disclosures
- Price:$384,000
- Price per sq. ft.:$203.07
- Tax amount:$3,572 (2026)
Features and amenities
- Appliances:Dishwasher, Electric Oven, Refrigerator, Washer/Dryer
- Laundry features:In Basement, Multiple Locations, Washer/Dryer
- Amenities:Eat-in Kitchen, Entrance Foyer
Parking
- Parking description:Attached, Driveway, Garage Faces Front, Paved
- Garage:Yes
- Garage spaces:2
New listings near 124 Leland Drive
- New
 $289,900Active3 beds 2 baths1,631 sq. ft.
911 Poplar Street, Clarks Summit, PA 18411
MLS# SC265207Listed by: COLDWELL BANKER TOWN & COUNTRY PROPERTIES - New
 $599,000Active5 beds 4 baths4,223 sq. ft.
1 Orchard Lane, Clarks Summit, PA 18411
MLS# SC265149Listed by: KELLER WILLIAMS REAL ESTATE-CLARKS SUMMIT - New
 $679,000Active5 beds 4 baths4,401 sq. ft.
117 Echo Drive, Clarks Summit, PA 18411
MLS# SC265146Listed by: ERA ONE SOURCE REALTY  $369,900Active3 beds 2 baths1,677 sq. ft.
516 W Grove Street, Clarks Summit, PA 18411
MLS# SC265014Listed by: ERA ONE SOURCE REALTY $299,999Active4 beds 3 baths2,616 sq. ft.
117 Sturbridge Road, Clarks Summit, PA 18411
MLS# 26-5134Listed by: JONATHAN J. NELSON REAL ESTATE $89,900Active3 beds 2 baths1,216 sq. ft.
2211 Sunset Drive, Clarks Summit, PA 18411
MLS# SC264968Listed by: ERA ONE SOURCE REALTY $249,900Pending2 beds 3 baths1,530 sq. ft.
15 Briarwood Way, Clarks Summit, PA 18411
MLS# SC264874Listed by: ERA ONE SOURCE REALTY $319,900Active2 beds 2 baths1,650 sq. ft.
115 Parkland Drive #BLDG 28, Clarks Summit, PA 18411
MLS# SC264870Listed by: NEXT DOOR REAL ESTATE LLC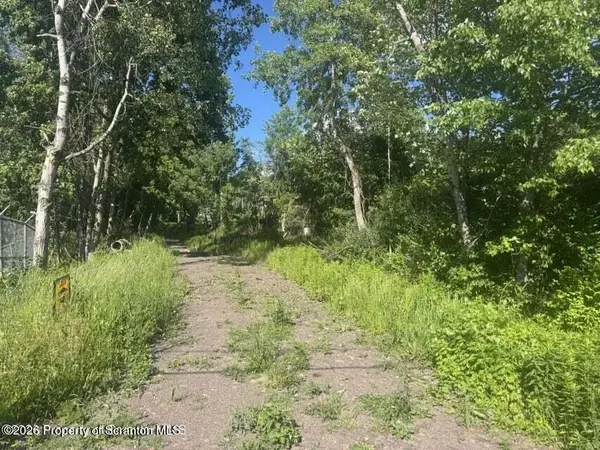 $145,000Active0.8 Acres
Brook Street, Clarks Summit, PA 18411
MLS# SC264826Listed by: NASSER REAL ESTATE, INC.


Protect your home and budget from life's surprises with an Assurant Home Warranty, backed by a partner that supports you through every step of homeownership. Explore Plans.
©2026 Century 21 Real Estate LLC. All rights reserved. CENTURY 21®, the CENTURY 21 Logo and C21® are service marks owned by Century 21 Real Estate LLC. Century 21 Real Estate LLC fully supports the principles of the Fair Housing Act and the Equal Opportunity Act. Each office is independently owned and operated. Listing information is deemed reliable but not guaranteed accurate.