
201 Stone Avenue, Clarks Summit, PA 18411
Local realty services provided by:CENTURY 21 Jackson Real Estate
201 Stone Avenue,Clarks Summit, PA 18411
$299,000
- 2 Beds
- 3 Baths
- 1,900 sq. ft.
- Multi-family
- Active
Listed by: joseph a brogan
Office: o boyle real estate llc.
MLS#:SC265551
Source:PA_GSBR
Price summary
- Price:$299,000
- Price per sq. ft.:$157.37
About this home
Great opportunity for an income property in Clarks Summit located on a corner lot and one block from State St, the business district. Updated apartments 3 years ago with good tenants and good rental possibility in the future. Abington Heights school district. All measurements and information is approximate and not guaranteed or warranted. Tenant occupied 24 hour notice.Showings begin 11-9-26.
Contact an agent
Home facts
- Year built:1940
- Listing ID #:SC265551
- Added:1 day(s) ago
- Updated:November 05, 2026 at 02:00 AM
Rooms and interior
- Bedrooms:2
- Total bathrooms:3
- Full bathrooms:2
- Half bathrooms:1
- Flooring:Ceramic Tile, Hardwood, Luxury Vinyl
- Kitchen Description:Electric Range, Refrigerator
- Basement:Yes
- Basement Description:Concrete
- Living area:1,900 sq. ft.
Heating and cooling
- Heating:Electric, Separate Meters
Structure and exterior
- Roof:Asphalt
- Year built:1940
- Building area:1,900 sq. ft.
- Lot area:0.18 Acres
- Lot Features:Corner Lot
- Architectural Style:Duplex Up & Down
- Construction Materials:Plaster, Wood Siding
- Exterior Features:Front Porch, Porch, Private Entrance, Rear Porch, Storage
- Foundation Description:Stone
Utilities
- Water:Public, Water Connected
- Sewer:Public Sewer, Sewer Connected
Finances and disclosures
- Price:$299,000
- Price per sq. ft.:$157.37
- Tax amount:$3,842 (2026)
Features and amenities
- Appliances:Electric Range, Refrigerator
- Laundry features:In Unit, Laundry Closet, Lower Level
Parking
- Total parking spaces:2
- Parking description:Asphalt, Off Street, On Street, Parking Pad
New listings near 201 Stone Avenue
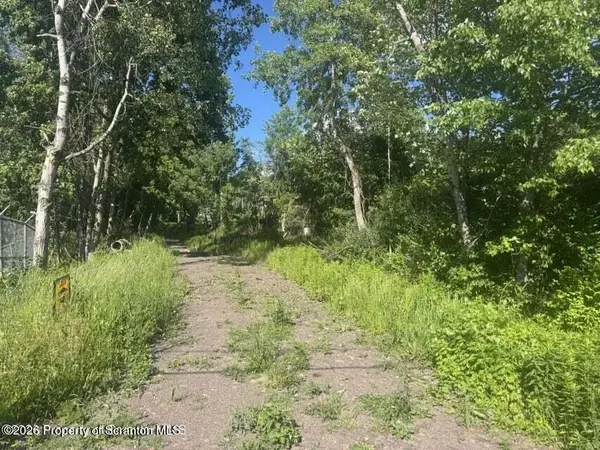 $135,000Active0.8 Acres
Hemlock Drive, Clarks Summit, PA 18411
MLS# SC264826Listed by: NASSER REAL ESTATE, INC.- New
 $447,900Active4 beds 3 baths2,252 sq. ft.
501 Tulip Circle, Clarks Summit, PA 18411
MLS# SC265414Listed by: HOMEZU 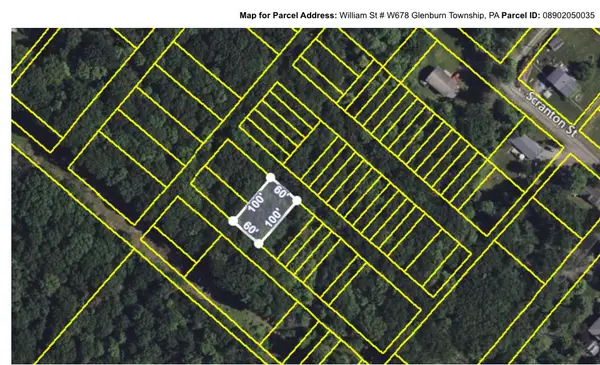 $5,900Active0.14 Acres
W678 William Street, Clarks Summit, PA 18411
MLS# PM-144599Listed by: WILKINS & ASSOCIATES REAL ESTATE, INC.- New
 $289,000Active3 beds 2 baths1,310 sq. ft.
515 Greenwood Avenue, Clarks Summit, PA 18411
MLS# SC265394Listed by: CLASSIC PROPERTIES  $199,900Active3 beds 1 baths1,482 sq. ft.
502 Powell, Clarks Summit, PA 18411
MLS# SC265326Listed by: CLASSIC PROPERTIES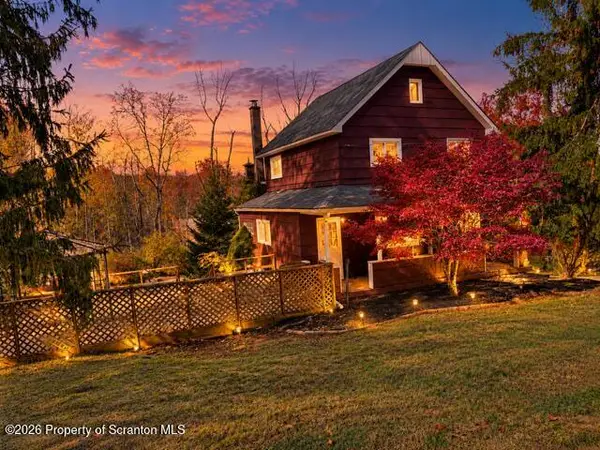 $297,000Active4 beds 2 baths1,860 sq. ft.
314 Melrose Avenue, Clarks Summit, PA 18411
MLS# SC265278Listed by: LUXE HOMES REAL ESTATE LLC $289,900Active3 beds 2 baths1,631 sq. ft.
911 Poplar Street, Clarks Summit, PA 18411
MLS# SC265207Listed by: COLDWELL BANKER TOWN & COUNTRY PROPERTIES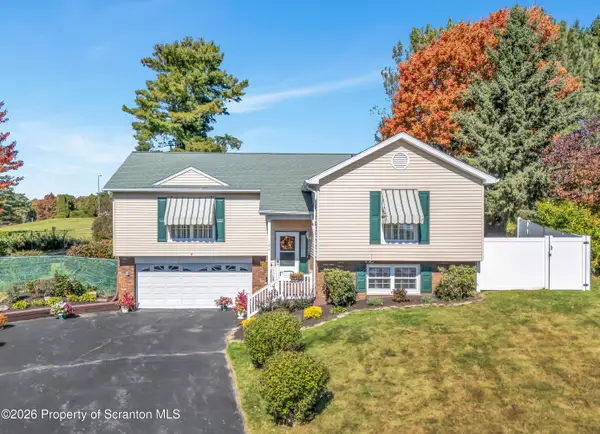 $384,000Pending3 beds 3 baths1,891 sq. ft.
124 Leland Drive, Clarks Summit, PA 18411
MLS# SC265157Listed by: COLDWELL BANKER TOWN & COUNTRY PROPERTIES $599,000Active5 beds 4 baths4,223 sq. ft.
1 Orchard Lane, Clarks Summit, PA 18411
MLS# SC265149Listed by: KELLER WILLIAMS REAL ESTATE-CLARKS SUMMIT


Protect your home and budget from life's surprises with an Assurant Home Warranty, backed by a partner that supports you through every step of homeownership. Explore Plans.
©2026 Century 21 Real Estate LLC. All rights reserved. CENTURY 21®, the CENTURY 21 Logo and C21® are service marks owned by Century 21 Real Estate LLC. Century 21 Real Estate LLC fully supports the principles of the Fair Housing Act and the Equal Opportunity Act. Each office is independently owned and operated. Listing information is deemed reliable but not guaranteed accurate.