
514 Sheridan Avenue, Clarks Summit, PA 18411
Local realty services provided by:CENTURY 21 Jack Ruddy Real Estate
514 Sheridan Avenue,Clarks Summit, PA 18411
$349,900
- 4 Beds
- 2 Baths
- 2,550 sq. ft.
- Single family
- Active
Upcoming open houses
- Sun, Nov 2212:00 pm - 01:30 pm
Listed by: melanie a. mott
Office: real of pennsylvania
MLS#:SC265877
Source:PA_GSBR
Price summary
- Price:$349,900
- Price per sq. ft.:$137.22
About this home
Welcome to this spacious and inviting home with plenty of room to spread out! Featuring a convenient first-floor primary bedroom with a generously sized walk-in closet, three additional bedrooms upstairs, plus two bonus rooms perfect for a home office, nursery, playroom, or flex space. The updated kitchen offers a fresh and welcoming space, while the large living room provides plenty of room for relaxing or entertaining. Unwind in the cozy sunroom, or spend peaceful evenings on the deck. The welcoming front porch adds even more charm! The detached garage offers ample storage space, plus an additional upper level perfect for storage, hobbies, or a creative retreat. With this home's versatile layout, generous living space, and inviting indoor and outdoor areas, this home has so much to offer. Don't miss your opportunity to make it yours!
Contact an agent
Home facts
- Year built:1980
- Subdivision & Development:Summit Park
- Listing ID #:SC265877
- Added:1 day(s) ago
- Updated:November 22, 2026 at 06:02 PM
Rooms and interior
- Bedrooms:4
- Total bathrooms:2
- Full bathrooms:1
- Half bathrooms:1
- Rooms Total:10
- Flooring:Carpet, Luxury Vinyl
- Kitchen Description:Dishwasher, Range, Refrigerator
- Basement:Yes
- Basement Description:Sump Pump
- Living area:2,550 sq. ft.
Heating and cooling
- Heating:Electric, Forced Air, Natural Gas
Structure and exterior
- Roof:Shingle
- Year built:1980
- Building area:2,550 sq. ft.
- Lot area:0.26 Acres
- Lot Features:Front Yard
- Architectural Style:Traditional
- Construction Materials:Stone
- Exterior Features:Deck, Front Porch, Private Yard
Utilities
- Water:Public, Water Connected
- Sewer:Public Sewer, Sewer Connected
Finances and disclosures
- Price:$349,900
- Price per sq. ft.:$137.22
- Tax amount:$6,220 (2026)
Features and amenities
- Appliances:Dishwasher, Range, Refrigerator
Parking
- Parking description:Driveway, Garage, Off Street, On Street
- Garage:Yes
- Garage spaces:2
New listings near 514 Sheridan Avenue
- New
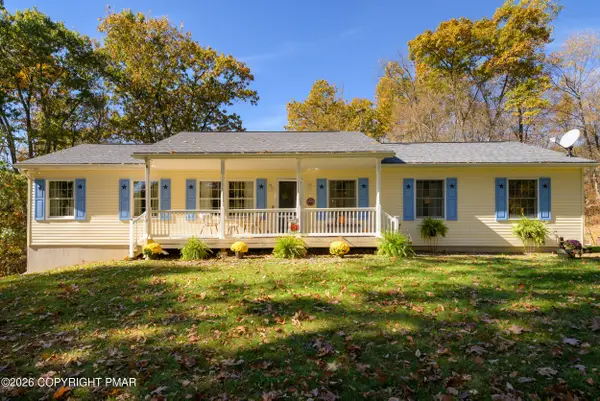 $799,000Active3 beds 2 baths1,664 sq. ft.
2496 Cherry Hill Road, Clarks Summit, PA 18411
MLS# PM-146477Listed by: KELLER WILLIAMS REAL ESTATE - ALBRIGHTSVILLE - New
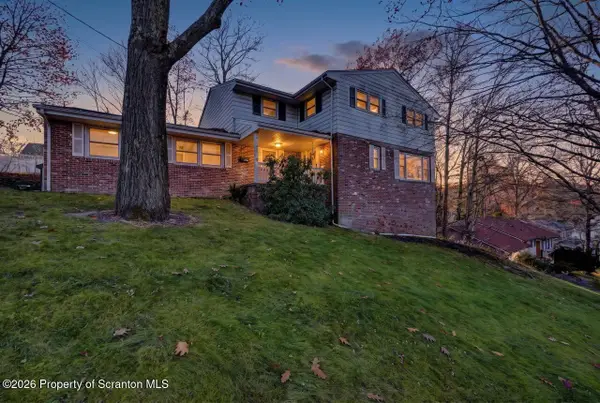 $529,999Active6 beds 4 baths4,059 sq. ft.
108 Woodside Drive, Clarks Summit, PA 18411
MLS# SC265699Listed by: CHRISTIAN SAUNDERS REAL ESTATE C.S. BRANCH 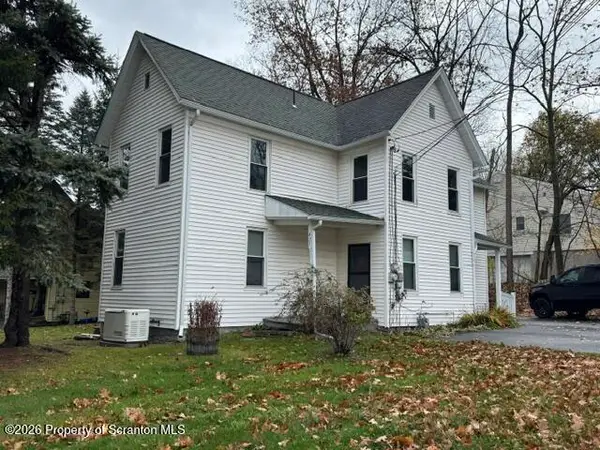 $230,000Active4 beds 4 baths1,464 sq. ft.
427 Powell Avenue, Clarks Summit, PA 18411
MLS# SC265671Listed by: O BOYLE REAL ESTATE LLC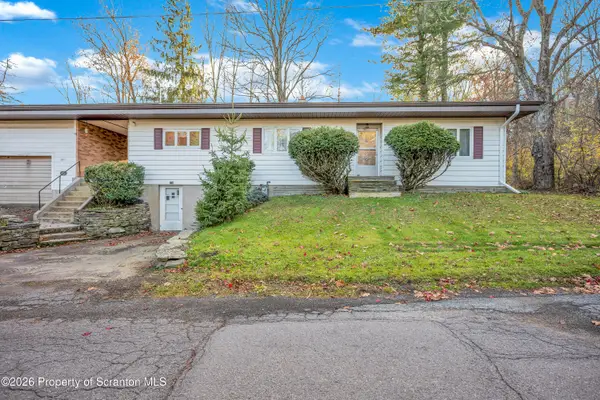 $239,900Active3 beds 2 baths1,377 sq. ft.
1099 Scranton Street, Clarks Summit, PA 18411
MLS# SC265674Listed by: COLDWELL BANKER TOWN & COUNTRY PROPERTIES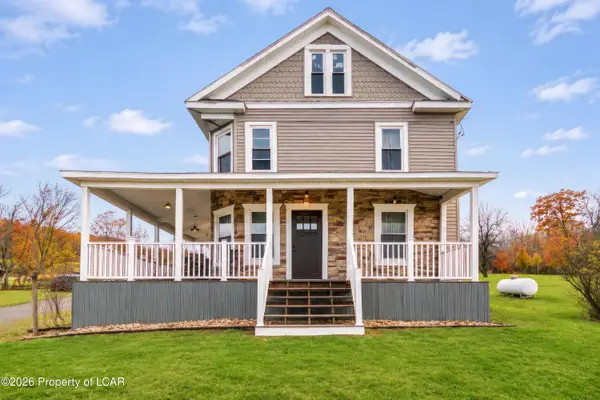 $385,000Active3 beds 2 baths1,996 sq. ft.
1715 Falls Road, Clarks Summit, PA 18411
MLS# 26-5850Listed by: EXP REALTY- SCRANTON/WILKES-BARRE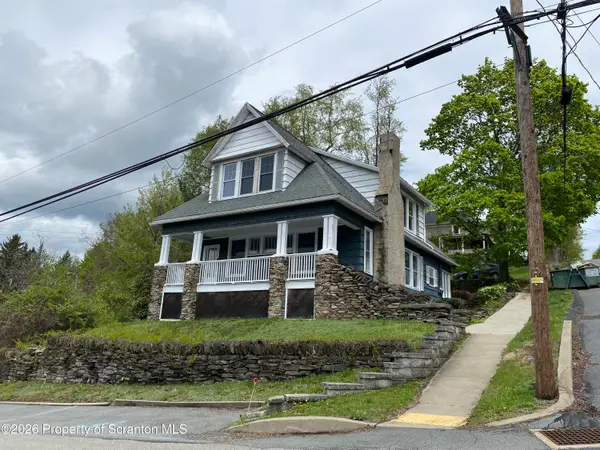 $299,000Pending2 beds 3 baths1,900 sq. ft.
201 Stone Avenue, Clarks Summit, PA 18411
MLS# SC265551Listed by: O BOYLE REAL ESTATE LLC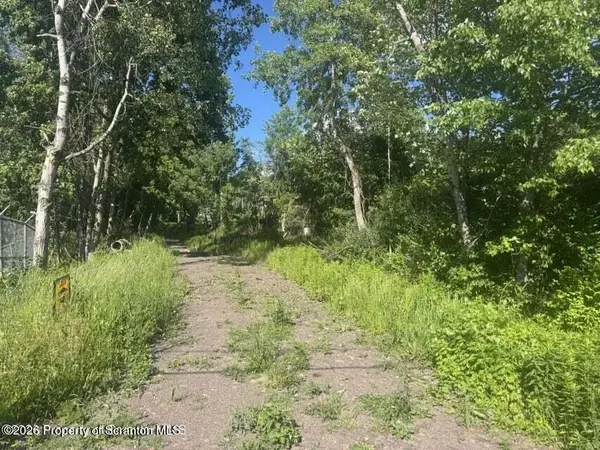 $135,000Active0.8 Acres
Hemlock Drive, Clarks Summit, PA 18411
MLS# SC264826Listed by: NASSER REAL ESTATE, INC. $447,900Active4 beds 3 baths2,252 sq. ft.
501 Tulip Circle, Clarks Summit, PA 18411
MLS# SC265414Listed by: HOMEZU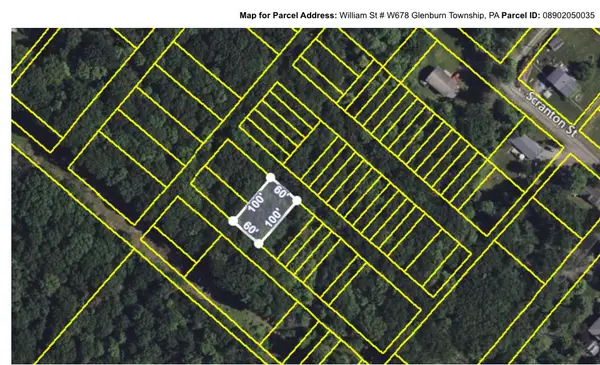 $5,900Active0.14 Acres
W678 William Street, Clarks Summit, PA 18411
MLS# PM-144599Listed by: WILKINS & ASSOCIATES REAL ESTATE, INC.


Protect your home and budget from life's surprises with an Assurant Home Warranty, backed by a partner that supports you through every step of homeownership. Explore Plans.
©2026 Century 21 Real Estate LLC. All rights reserved. CENTURY 21®, the CENTURY 21 Logo and C21® are service marks owned by Century 21 Real Estate LLC. Century 21 Real Estate LLC fully supports the principles of the Fair Housing Act and the Equal Opportunity Act. Each office is independently owned and operated. Listing information is deemed reliable but not guaranteed accurate.