
231 W Wyncliffe Ave, Clifton Heights, PA 19018
Local realty services provided by:CENTURY 21 Dale Realty Co.
231 W Wyncliffe Ave,Clifton Heights, PA 19018
$269,900
- 3 Beds
- 2 Baths
- 1,452 sq. ft.
- Townhouse
- Active
Listed by: christopher m mcgarry, robert c hoopes
Office: coldwell banker realty
MLS#:PADE2120976
Source:BRIGHTMLS
Price summary
- Price:$269,900
- Price per sq. ft.:$185.88
About this home
Be the first to see this beautifully maintained three-bedroom, two-full-bath rowhome in the highly sought-after Westbrook Park section of Clifton Heights! A fabulous covered front patio welcomes you and provides the perfect place to relax with a glass of wine on warm spring and summer evenings. Step inside to a bright and inviting living room featuring newly installed laminate wood-plank flooring, fresh paint, and a large picture window that fills the space with natural light. The formal dining room opens to an updated kitchen offering abundant wood cabinetry, generous counter space, ceramic tile flooring, and a decorative backsplash. Upstairs, you will find a spacious primary bedroom, two additional generously sized bedrooms with ample closet space, and a newly updated center-hall bathroom with a tub-and-shower combination. The finished basement provides additional living space with ceramic tile flooring, a full bathroom with a walk-in stall shower, and a separate utility and laundry area. The walkout basement leads to a large asphalt driveway and storage shed. Additional upgrades include a new roof, new HVAC system, updated kitchen and bathrooms, newer flooring, fresh paint throughout, and all-new baseboards. This home is truly move-in ready. Don’t let it slip away—schedule your appointment today!...
Contact an agent
Home facts
- Year built:1950
- Subdivision & Development:WESTBROOK PARK
- Listing ID #:PADE2120976
- Added:48 day(s) ago
- Updated:September 17, 2026 at 02:11 PM
Rooms and interior
- Bedrooms:3
- Total bathrooms:2
- Full bathrooms:2
- Rooms Total:6
- Flooring:Ceramic Tile, Laminate Plank
- Dining Description:Dining Area
- Kitchen Description:Kitchen - Eat-In, Recessed Lighting
- Basement:Yes
- Basement Description:Fully Finished, Walkout Level
- Living area:1,452 sq. ft.
Heating and cooling
- Cooling:Central A/C
- Heating:Forced Air, Natural Gas
Structure and exterior
- Roof:Flat
- Year built:1950
- Building area:1,452 sq. ft.
- Lot area:0.04 Acres
- Architectural Style:Traditional
- Construction Materials:Brick
- Exterior Features:Awning(s), Exterior Lighting, Patio(s), Sidewalks
- Foundation Description:Concrete Perimeter
- Levels:2 Stories
Schools
- High school:UPPER DARBY SENIOR
- Middle school:DREXEL HILL
- Elementary school:WESTBROOK
Utilities
- Water:Public
- Sewer:Public Sewer
Finances and disclosures
- Price:$269,900
- Price per sq. ft.:$185.88
- Tax amount:$4,796 (2025)
Features and amenities
- Amenities:Cable TV, Ceiling Fan(s), Electric Available, Natural Gas Available, Recessed Lighting
Parking
- Parking description:Asphalt Driveway, On Street
New listings near 231 W Wyncliffe Ave
- New
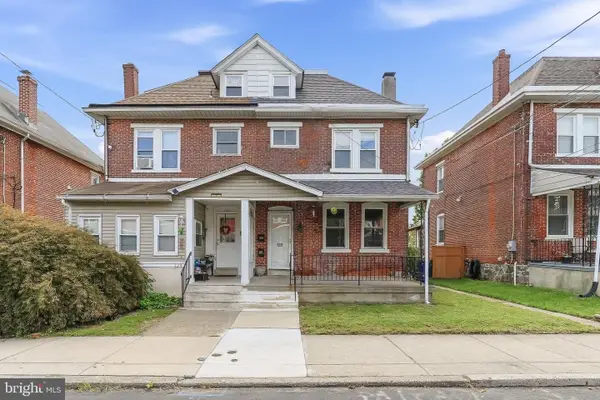 $285,000Active3 beds -- baths1,600 sq. ft.
122 E Berkley Ave, CLIFTON HEIGHTS, PA 19018
MLS# PADE2124214Listed by: RE/MAX PREFERRED - NEWTOWN SQUARE - Open Sat, 11am to 1pmNew
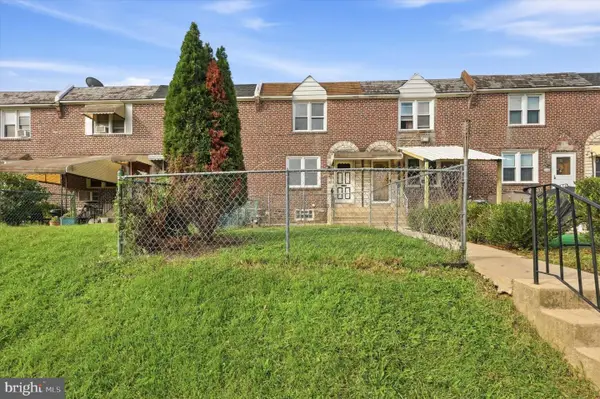 $207,500Active3 beds 2 baths1,152 sq. ft.
306 S Church St, CLIFTON HEIGHTS, PA 19018
MLS# PADE2123608Listed by: LONG & FOSTER REAL ESTATE, INC. - New
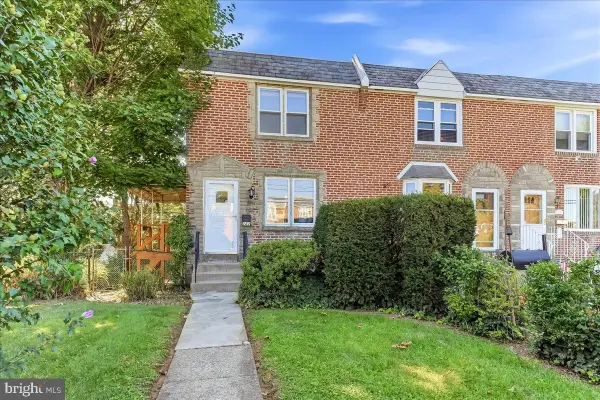 $220,000Active3 beds 1 baths1,152 sq. ft.
282 N Oak Ave, CLIFTON HEIGHTS, PA 19018
MLS# PADE2124016Listed by: KW GREATER WEST CHESTER - New
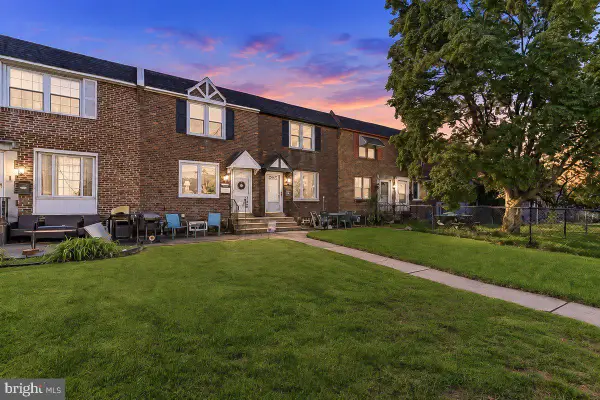 $249,900Active3 beds 2 baths1,152 sq. ft.
5215 Palmer Mill Rd, CLIFTON HEIGHTS, PA 19018
MLS# PADE2124042Listed by: RE/MAX PREFERRED - NEWTOWN SQUARE - New
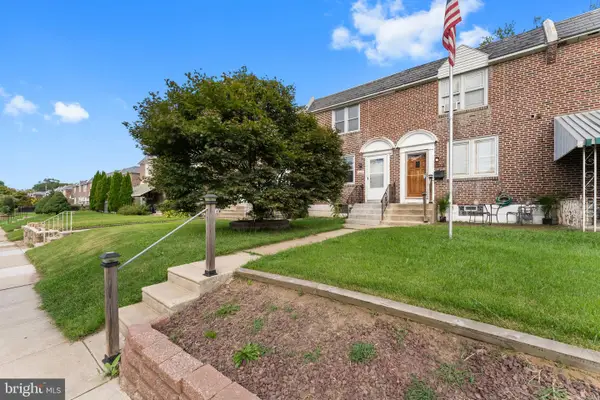 $249,900Active3 beds 2 baths1,728 sq. ft.
105 N Bishop Ave, CLIFTON HEIGHTS, PA 19018
MLS# PADE2123792Listed by: REAL OF PENNSYLVANIA - New
 $295,000Active3 beds 2 baths
12 E Wyncliffe Ave, CLIFTON HEIGHTS, PA 19018
MLS# PADE2123592Listed by: RE/MAX PREFERRED - NEWTOWN SQUARE - New
 $269,999Active3 beds 2 baths1,152 sq. ft.
272 Westbrook Dr, CLIFTON HEIGHTS, PA 19018
MLS# PADE2123672Listed by: TESLA REALTY GROUP, LLC - Open Sun, 11am to 1pmNew
 $289,900Active3 beds 2 baths1,152 sq. ft.
5360 Delmar Rd, CLIFTON HEIGHTS, PA 19018
MLS# PADE2123442Listed by: BHHS FOX&ROACH-NEWTOWN SQUARE - Open Sat, 1 to 3pmNew
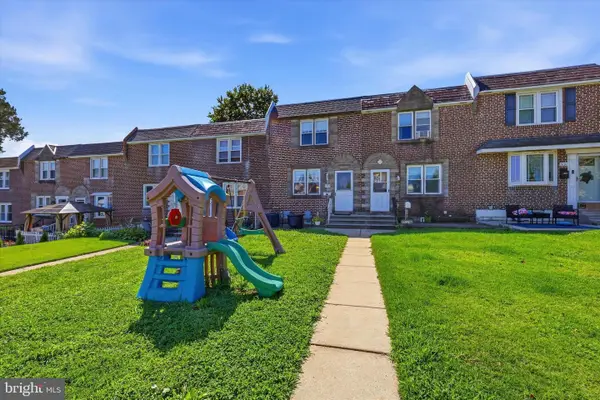 $265,000Active3 beds 2 baths1,152 sq. ft.
5127 Gramercy Dr, CLIFTON HEIGHTS, PA 19018
MLS# PADE2121620Listed by: KW EMPOWER 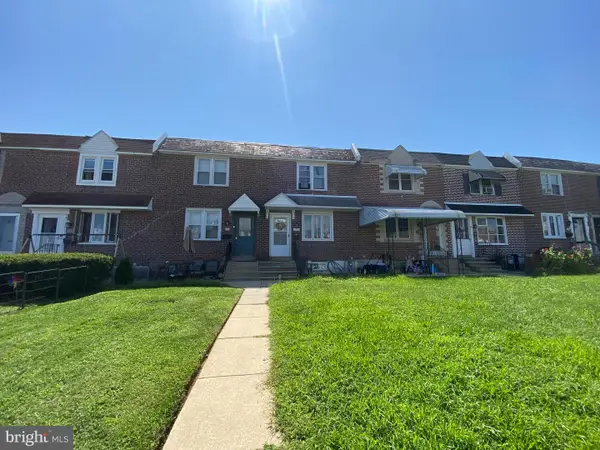 $190,000Active3 beds 2 baths1,152 sq. ft.
254 Revere Rd, CLIFTON HEIGHTS, PA 19018
MLS# PADE2122750Listed by: THE GREENE REALTY GROUP


Protect your home and budget from life's surprises with an Assurant Home Warranty, backed by a partner that supports you through every step of homeownership. Explore Plans.
©2026 Century 21 Real Estate LLC. All rights reserved. CENTURY 21®, the CENTURY 21 Logo and C21® are service marks owned by Century 21 Real Estate LLC. Century 21 Real Estate LLC fully supports the principles of the Fair Housing Act and the Equal Opportunity Act. Each office is independently owned and operated. Listing information is deemed reliable but not guaranteed accurate.